
 NEW LISTING
Brokered by: Sutton Group - First Choice Realty Ltd.
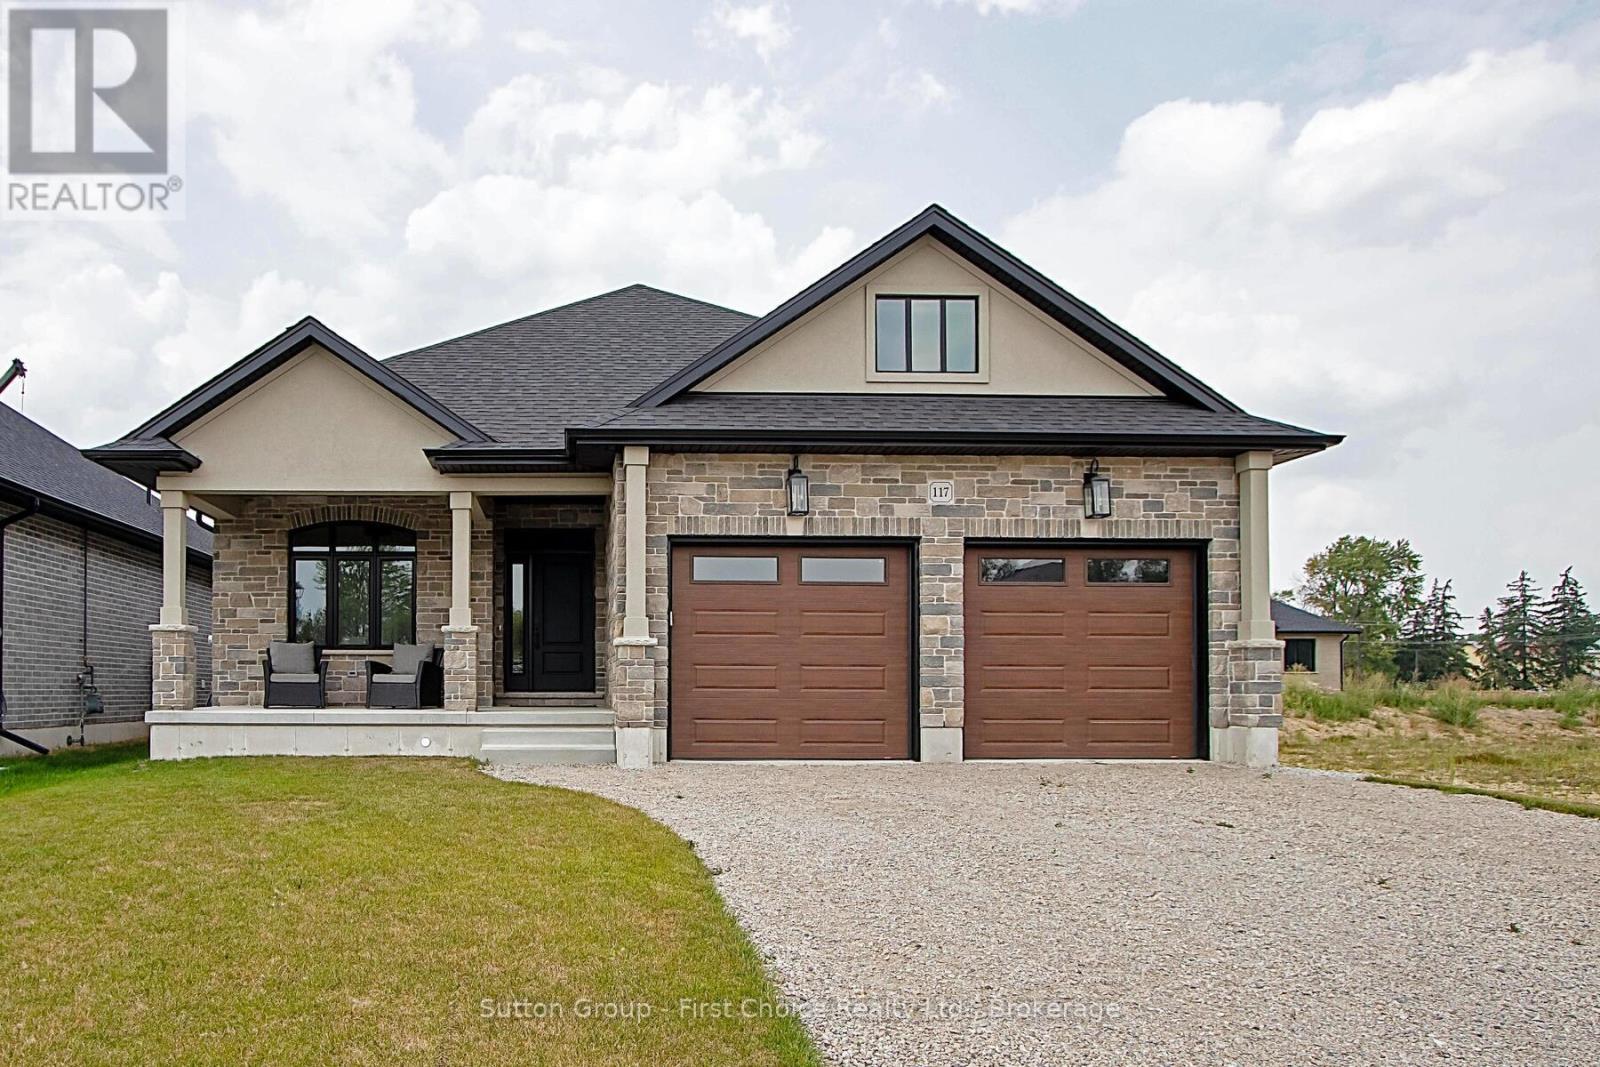
Address: 117 KASTNER STREET, Stratford
FOR SALE
Postal Code: N5A0J7
Style: Detached Bungalow
Type: Single Family House
Bedrooms: 4
Bathrooms: 2
Bedrooms Aboveground: 2
Bedrooms Belowground: 2
Parking: Attached Garage
Garage: Attached Garage
Lot Size (Approximate): 50 ft x 120 ft
Property Size (Approximate): 50 x 120 FT
Stories: 1
(Approximate)
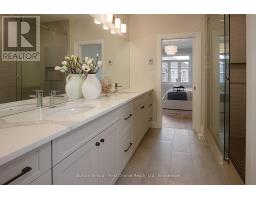
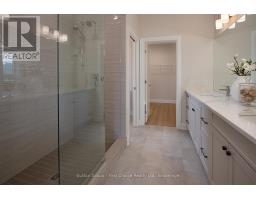
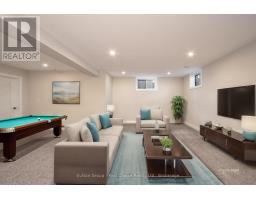
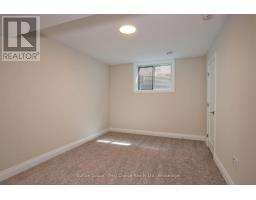
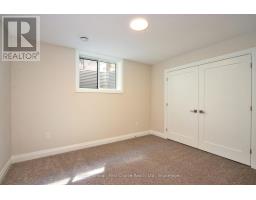
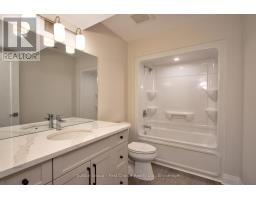
| Family room Basement 7.77 m x 3.71 m | Bathroom Basement 2.87 m x 1.83 m | Bedroom Basement 3.17 m x 3.71 m |
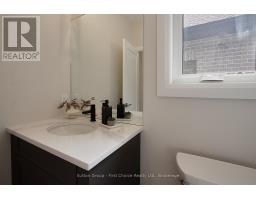
| Games room Basement 5.33 m x 3.2 m | Bedroom Basement 4.52 m x 3.1 m | Bathroom Main level 1.88 m x 1.63 m |
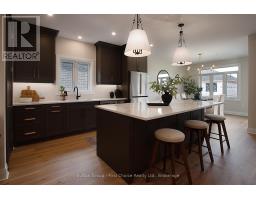
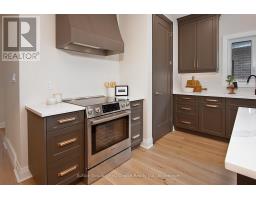
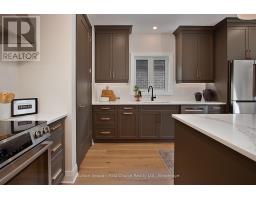
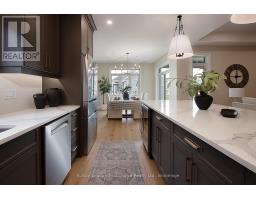
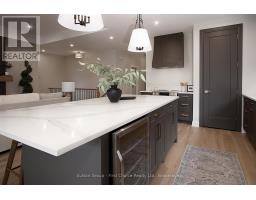
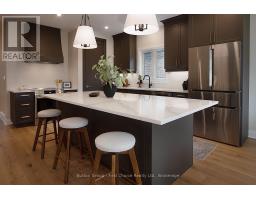
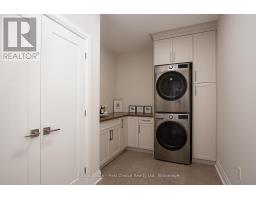
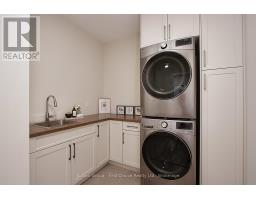
| Other Main level 2.9 m x 2.79 m | Laundry room Main level 1.88 m x 3.81 m | Kitchen Main level 3.35 m x 4.57 m |
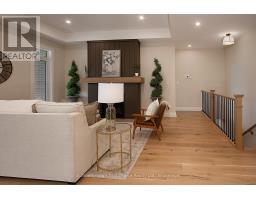
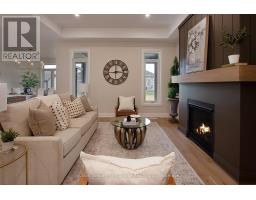
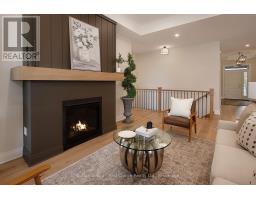
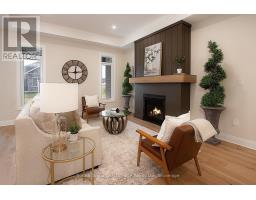
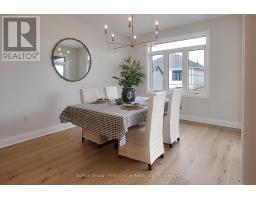
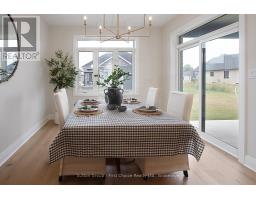
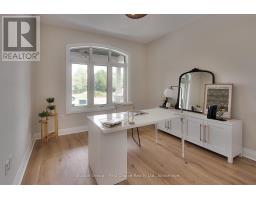
| Living room Main level 5.18 m x 4.27 m | Dining room Main level 3.38 m x 4.27 m | Bedroom Main level 3.28 m x 3.53 m |
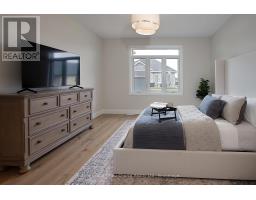
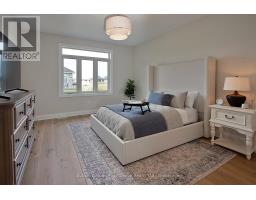
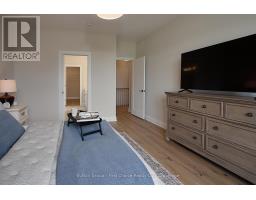
| Primary Bedroom Main level 4.67 m x 3.91 m |

Sales Representative
RE/MAX Centre City John DiRenzo Team Brokerage
Direct Phone: (519) 857-3490
* Mandatory fields..

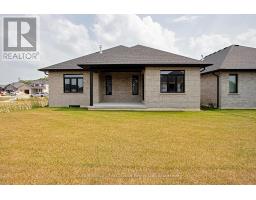
 FOR SALE
BRAND NEW HOME, BRAND NEW PRICEPOINT! Your Dream Home just became More Attainable; With Ontario s Latest Announcem ..
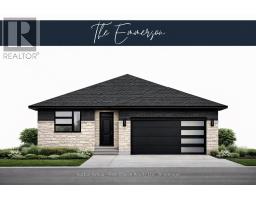 FOR SALE
BRAND NEW HOME, BRAND NEW PRICEPOINT! Your Dream Home just became More Attainable; With Ontario s ..
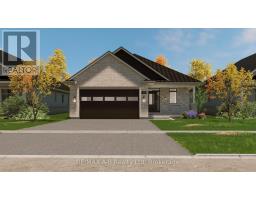 FOR SALE
BRAND NEW HOME, BRAND NEW PRICE! With Ontario s HST rebate now in ..
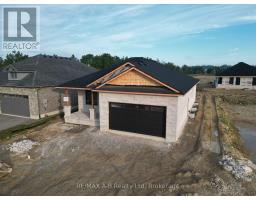 FOR SALE
Stunning White Brick & Stone Bungalow built by the trusted local team at B&S Cons ..
John DiRenzo, Salesperson. Cell: (519) 857-3490. RE/MAX Centre City John DiRenzo Team Brokerage.