Address: 117 TAMARACK DRIVE, Central Huron (Goderich) FOR SALE Postal Code: N0M1G0 Style: Detached Bungalow Type: Single Family House Bedrooms: 2 Bathrooms: 2 Bedrooms Aboveground: 2 Parking: Detached Garage Garage: Detached Garage Lot Size (Approximate): x Stories: 1
About 117 Tamarack Drive
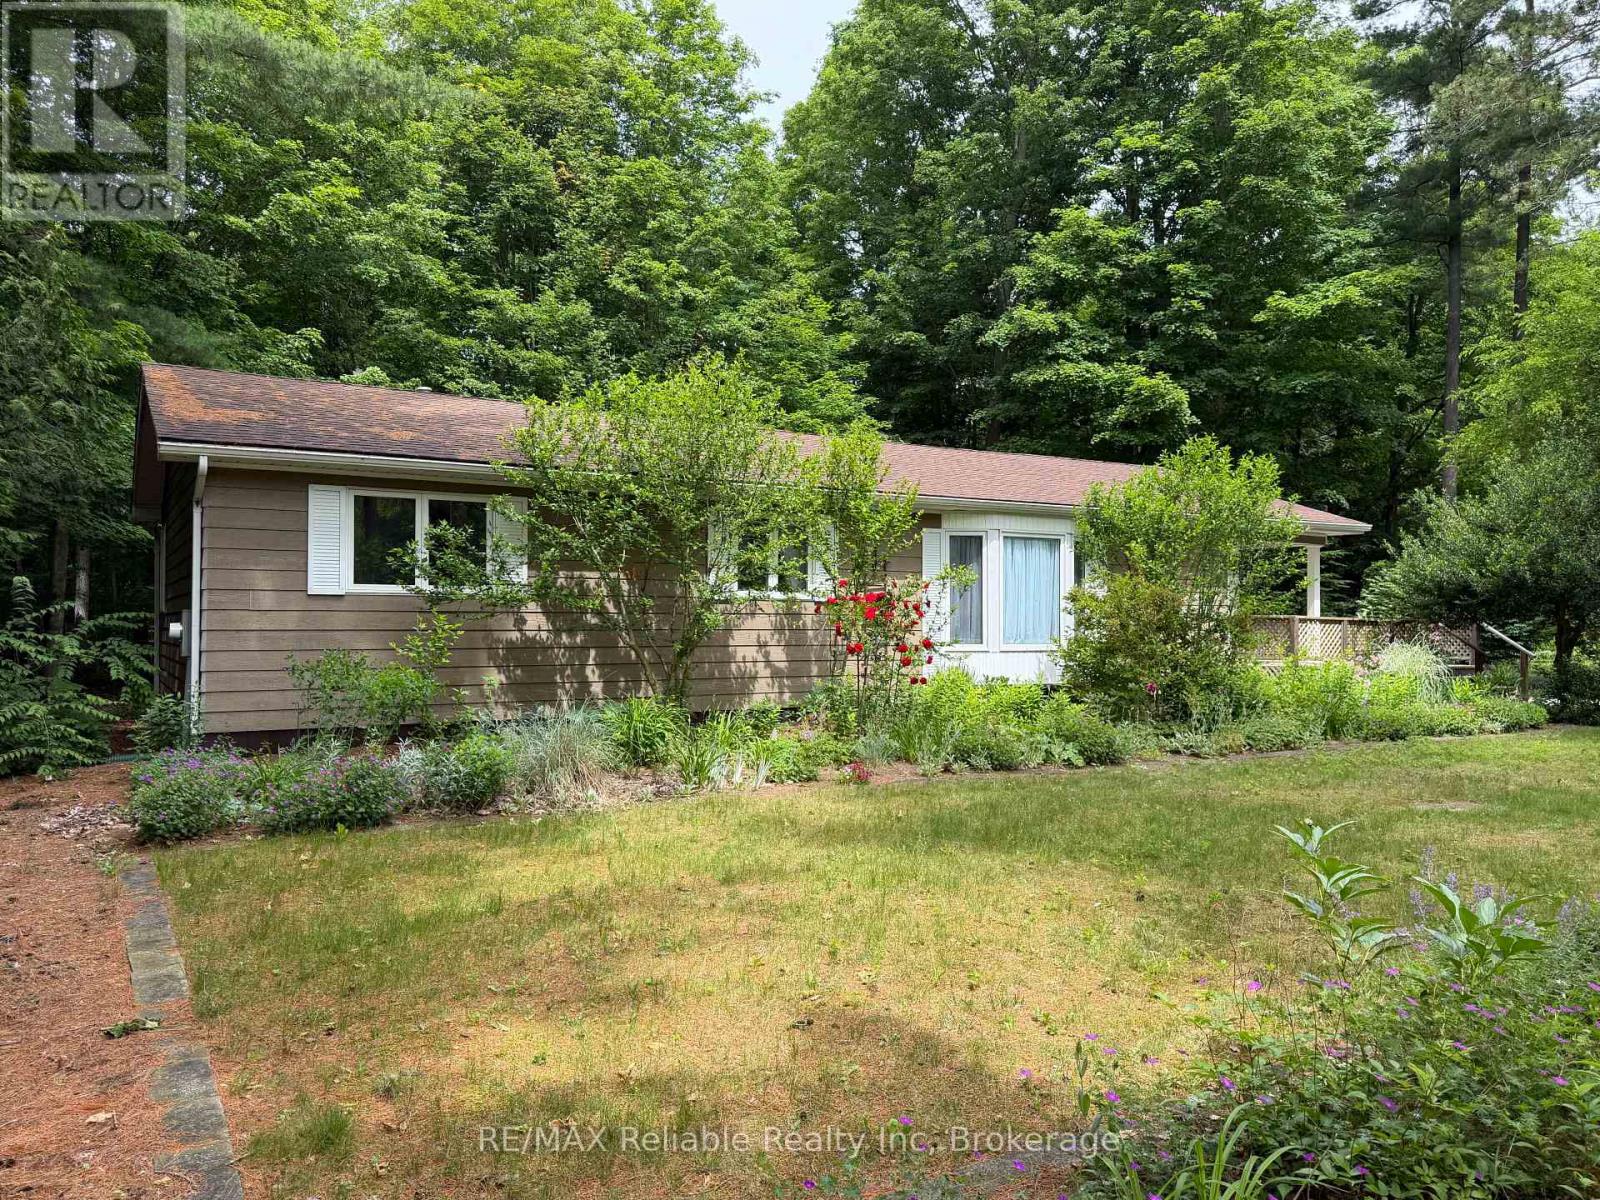
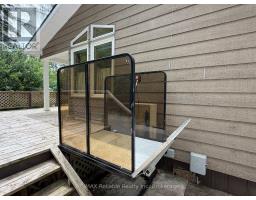
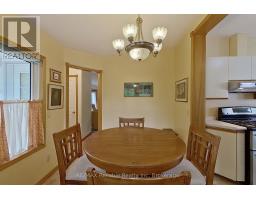
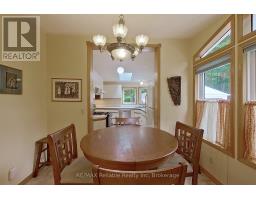
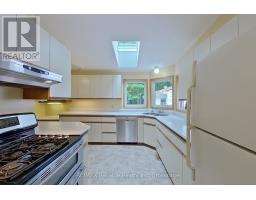
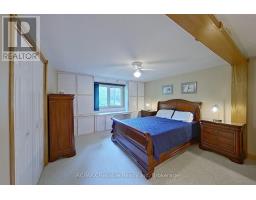
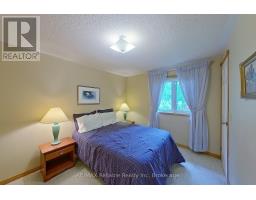
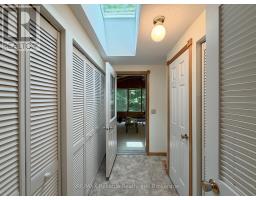
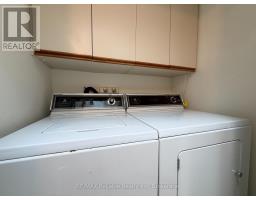
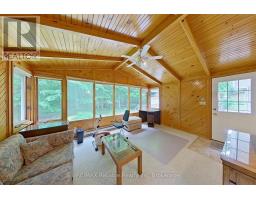
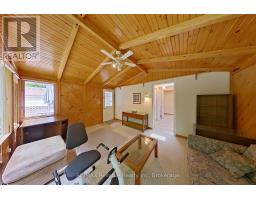
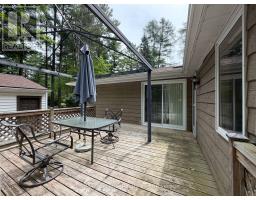
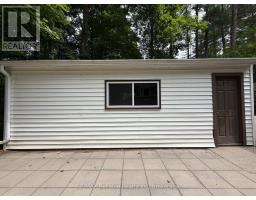
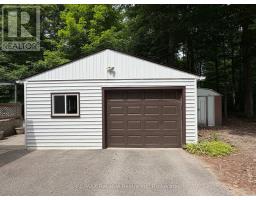
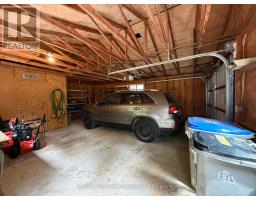
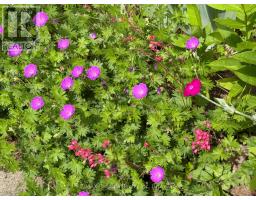
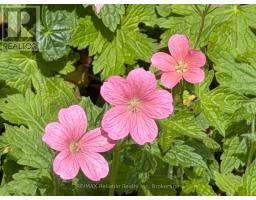
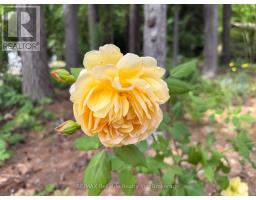
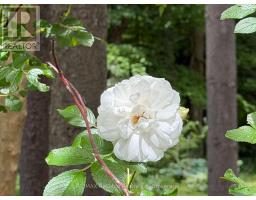
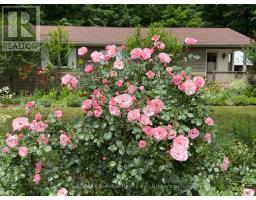
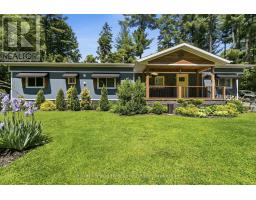
Welcome to 117 Tamarack Dr! Located on a beautifully treed, 100 x 150 lot in the retirement community of Bayfield Pines. Accessibility has been thoughtfully considered with a lift to the front deck, providing wheelchair access into the home. Inside, the kitchen features an abundance of cupboards, drawers and counter space, along with a breakfast nook for casual meals. The formal dining room and spacious living room, with a large bay window, have a vaulted ceiling and a cozy natural gas fireplace. The main, 3 piece bathroom features an updated modern glass enclosed shower with a convenient fold-up seat. The spacious primary bedroom boasts a huge walk-in closet and a large 4 piece ensuite bathroom. A comfortable second bedroom offers flexibility for guests, hobbies or a home office. The centrally located laundry and utility room provides additional storage, helping keep everything organized. The sunroom is complete with beautiful tongue and groove walls and a cathedral ceiling. From here, step outside, onto the rear deck where a gazebo offers a great place to relax. Surrounded by mature woods, you will enjoy a peaceful setting with loads of privacy and beautiful natural views. The detached single car garage provides additional storage, while the paved driveway offers plenty of parking. The front yard is filled with an impressive collection of roses and colourful perennials. If you are looking for a peaceful retirement lifestyle, check out 117 Tamarack Dr! Immediate occupancy available. (id:56071). Get more information on 117 Tamarack Drive
Property Features
Appliances: Garage door opener remote(s), Dishwasher, Dryer, Microwave, Hood Fan, Range, Washer, Water softener, Refrigerator Rental Equipment: None Fireplace Total: 1 Directions: Cross Streets: Bayfield River Rd. ** Directions: From Bluewater Hwy (21) turn east onto Bayfield River Rd. Turn south onto Tamarack Dr. Watch for sign. Interior Size (Approximate): 1100 - 1500 sqft Amenities: Fireplace(s) Lot (Approximate): Exterior Finish: Hardboard Water: Community Water System, Septic System Heating / Cooling: Natural gas / Central air conditioning Age (Approximate): Basement: None
Rooms & Sizes
(Approximate)
Eating area Main level 3.11 m x 2.55 m
Kitchen Main level 4.31 m x 3.72 m
Dining room Main level 5.24 m x 3.73 m
Living room Main level 5.53 m x 4.02 m
Sunroom Main level 4.76 m x 3.58 m
Primary Bedroom Main level 3.88 m x 3.74 m
Bathroom Main level 3.53 m x 2.71 m
Bedroom 2 Main level 2.76 m x 3.74 m
Bathroom Main level 1.6 m x 2.71 m
Found a property your're looking for? Schedule a showing with our team. We're here to answer your questions and help you get a closer look.
Get More Property Info!
John DiRenzo
Sales Representative RE/MAX Centre City John DiRenzo Team Brokerage
Direct Phone: (519) 857-3490
John DiRenzo, Salesperson. Cell: (519) 857-3490. RE/MAX Centre City John DiRenzo Team Brokerage.
Terms Of Use
This website is operated by RE/MAX Centre City John DiRenzo Team Brokerage, a brokerage who is a member of The Canadian Real Estate Association (CREA). The content on this website is owned or controlled by CREA. By accessing this website, the user agrees to be bound by these terms of use as amended from time to time, and agrees that these terms of use constitute a binding contract between the user, RE/MAX Centre City John DiRenzo Team Brokerage, and CREA.
The content on this website is protected by copyright and other laws, and is intended solely for the private, non-commercial use by individuals. Any other reproduction, distribution or use of the content, in whole or in part, is specifically prohibited. Prohibited uses include commercial use, "screen scraping", "database scraping", and any other activity intended to collect, store, reorganize or manipulate the content of this website.
Trademarks:
REALTOR®, REALTORS®, and the REALTOR® logo are certification marks that are owned by REALTOR® Canada Inc. and licensed exclusively to The Canadian Real Estate Association (CREA). These certification marks identify real estate professionals who are members of CREA and who must abide by CREA's By-Laws, Rules, and the REALTOR® Code. The MLS® trademark and the MLS® logo are owned by CREA and identify the professional real estate services provided by members of CREA. The data provided is for informational purposes only and should not be relied upon without verification.

 NEW LISTING

















 FOR SALE
 FOR SALE
 FOR SALE
 FOR SALE