
 NEW LISTING
Brokered by: RE/MAX TWIN CITY REALTY INC.
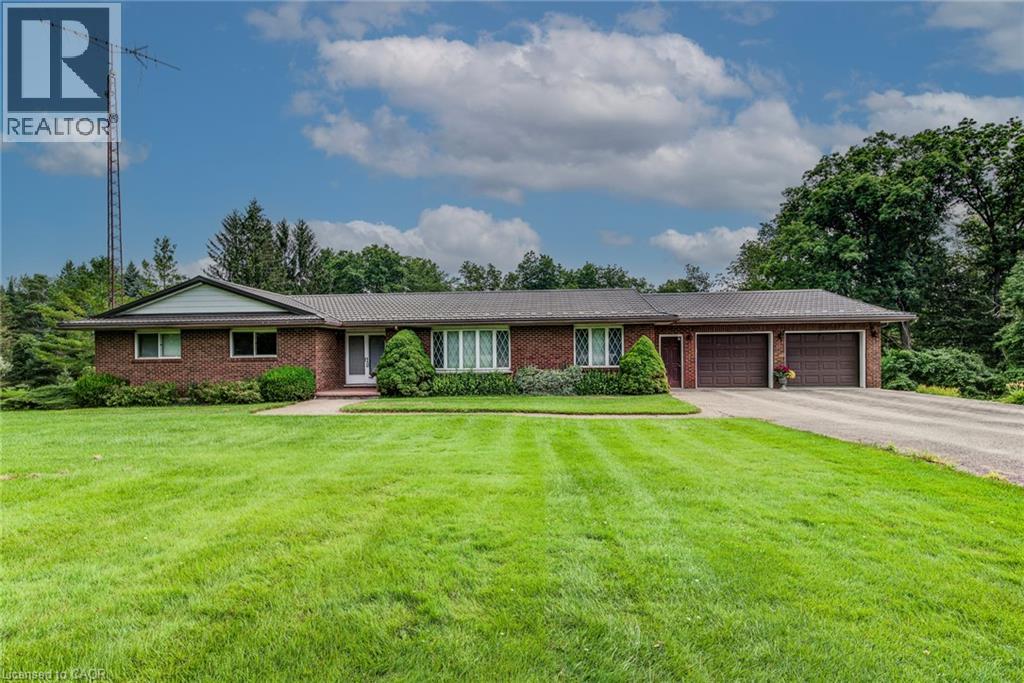
Address: 1177 PERTH Street, New Hamburg
FOR SALE
Subdivision: 660 - New Hamburg
Postal Code: N3A1S1
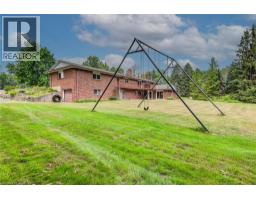
Style: Detached
Type: Single Family House
Bedrooms: 3
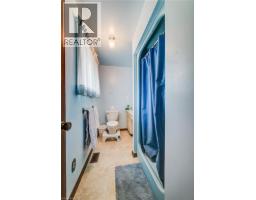
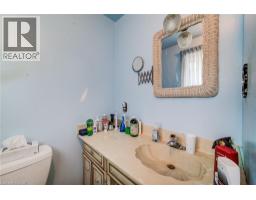
Bathrooms: 3
Bedrooms Aboveground: 3
Bedrooms Belowground: 0
Parking: Attached Garage
Garage: Attached Garage
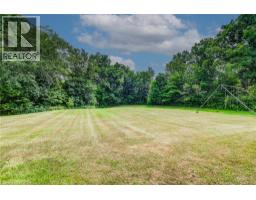
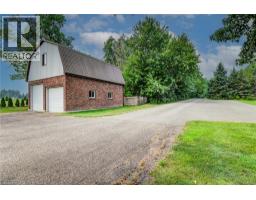
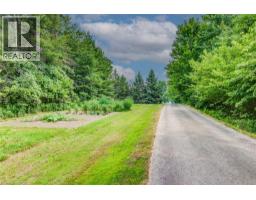
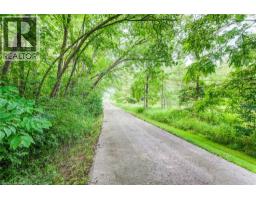
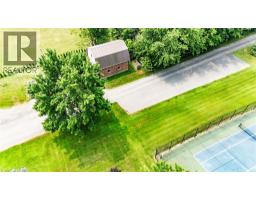
Lot Size (Approximate): 220 ft x 1135 ft
Property Size (Approximate): 4.996
Stories: 1
(Approximate)
| Utility room Basement Measurements not available | Storage Basement 7 x 6 7 | Storage Basement 8 x 7 10 |
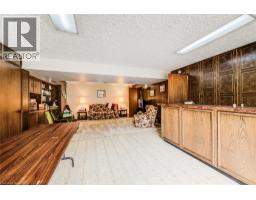
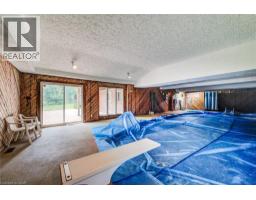
| Storage Basement 9 11 x 5 11 | Recreation room Basement 51 2 x 25 9 | Recreation room Basement 13 2 x 23 5 |
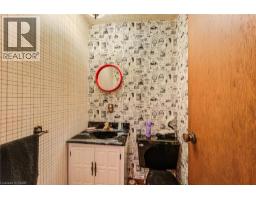
| Gym Basement Measurements not available | Family room Basement 27 0 x 17 2 | 2pc Bathroom Basement Measurements not available |
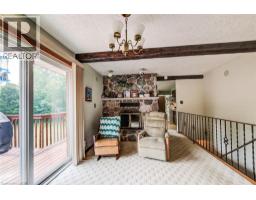
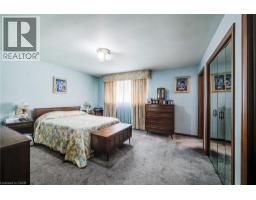
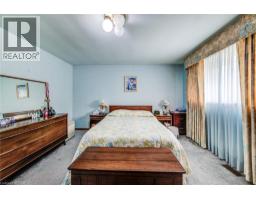
| Primary Bedroom Main level 13 3 x 14 8 | Living room Main level 13 3 x 19 5 | Laundry room Main level Measurements not available |
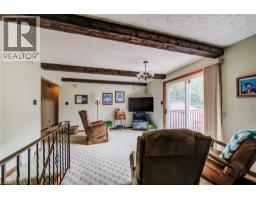
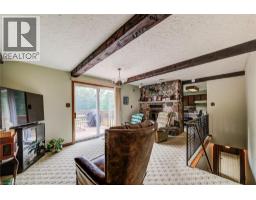
| Kitchen Main level 13 4 x 14 1 | Foyer Main level 4 5 x 8 | Family room Main level 13 4 x 18 10 |
| Dining room Main level 13 3 x 11 11 | Bedroom Main level 14 10 x 11 4 | Bedroom Main level 11 6 x 13 4 |
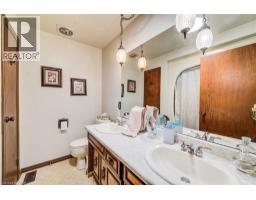
| 5pc Bathroom Main level Measurements not available | 3pc Bathroom Main level Measurements not available |

Sales Representative
RE/MAX Centre City John DiRenzo Team Brokerage
Direct Phone: (519) 857-3490
* Mandatory fields..





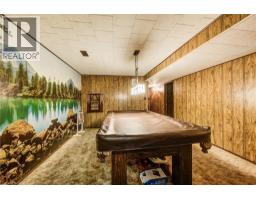
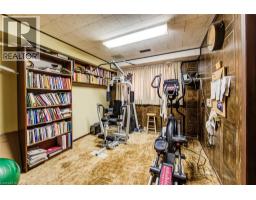
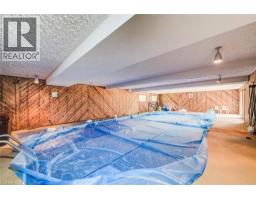
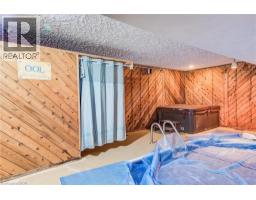










 NEW LISTING
OPEN HOUSE SUN 2-4 PM!! Beautifully updated 3+2 bedroom home on a quiet street in a desirable New Hamburg ne ..
 FOR SALE
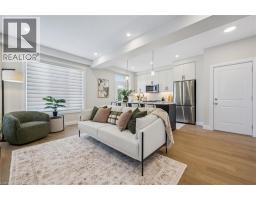
QUICK CLOSINGS AVAILABLE (move-in and avoid occupancy fees!). Welcome to New Hamburg s latest townhouse dev ..
 FOR SALE
QUICK CLOSINGS AVAILABLE (move-in and avoid occupancy fees!). Welcom ..
 FOR SALE
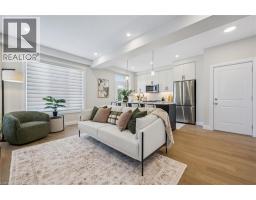
MOVE-IN THIS YEAR!!! Welcome to New Hamburg s latest townhouse development, Cassel Crossing! Featuring t ..
John DiRenzo, Salesperson. Cell: (519) 857-3490. RE/MAX Centre City John DiRenzo Team Brokerage.