Address: 118 CONCESSION 1 Road, Canfield FOR SALE Subdivision: 064 - Seneca Postal Code: N0A1C0 Style: Detached Type: Single Family House Bedrooms: 4 Bathrooms: 1 Bedrooms Aboveground: 3 Bedrooms Belowground: 1 Parking: Attached Garage Garage: Attached Garage Lot Size (Approximate): 230 ft x 230 ft Property Size (Approximate): 1.21 Stories: 1
About 118 Concession 1 Road
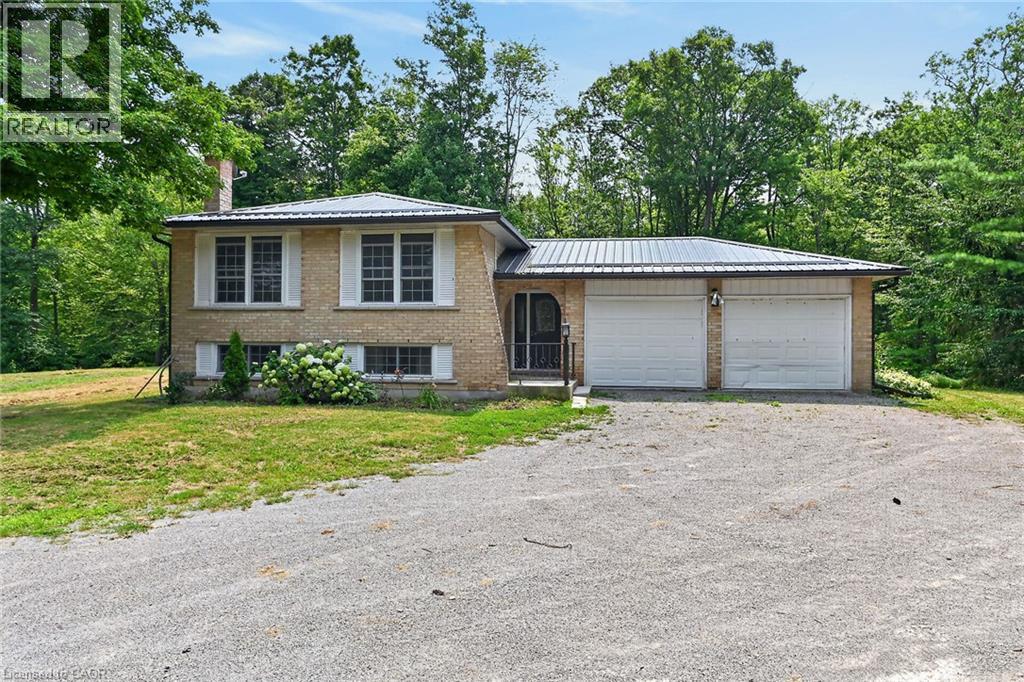
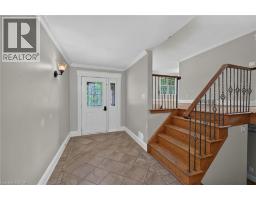
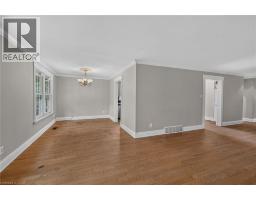
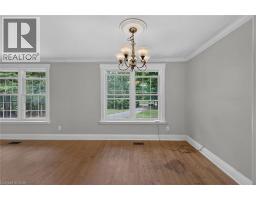
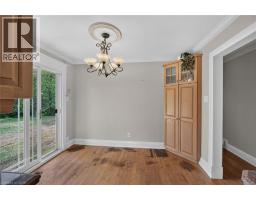
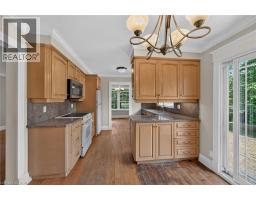
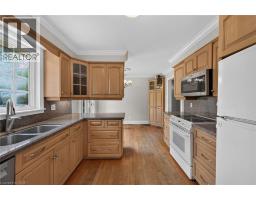
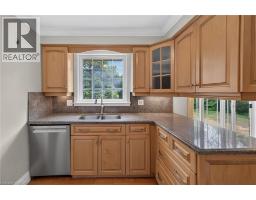
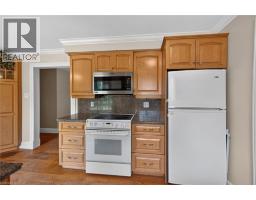
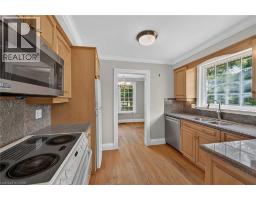
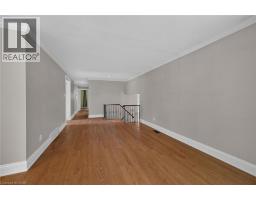
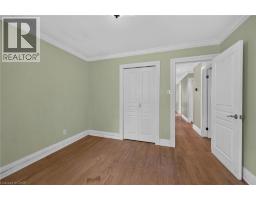
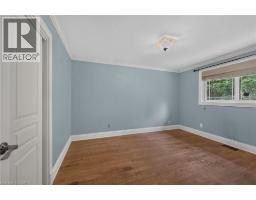
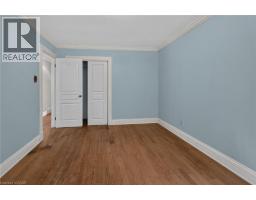
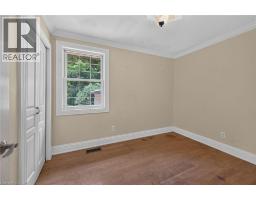
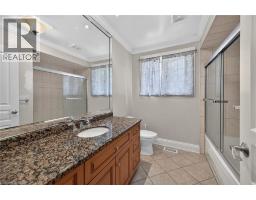
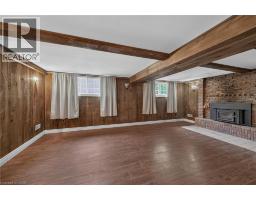
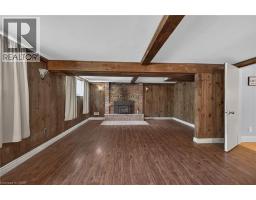
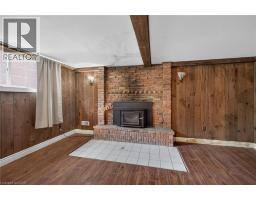
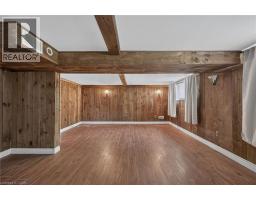
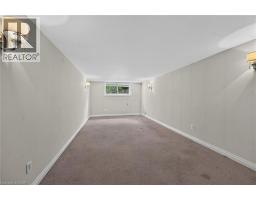
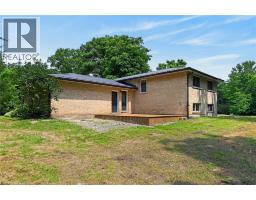
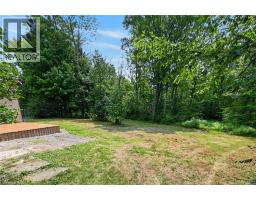
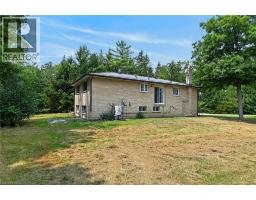
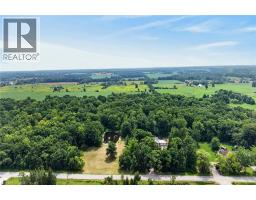
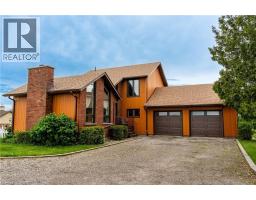
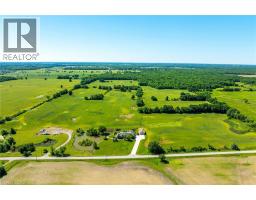
Experience nature at it’s finest here at 118 Concession 1 North located less than 10 minute commuting distance to the rapidly expanding town of Binbrook - 10 minutes further north, up the road, are all of Hamilton Mountain & Stoney Creek popular amenities near the hamlet of Empire Corners. Positioned majestically on 1.21 acre wooded lot (229.66ft x 229.66ft), nested under towering pines & hardwoods, is 1975 built elevated ranch bungalow introducing 1,248sf of functional living space, 1,248sf in-law style basement plus 495sf attached garage. Follow quiet, paved Concession Road. then turn down hidden, tree- lined, driveway & discover this natural sanctuary - with deer, wild turkey & most every other form of wildlife as your only neighbor. The solid brick home incs on grade foyer ftrs walk-out to recently built private rear deck-2026 incs 6 stairs leading to upper level ftrs living room & dining room offering oversized windows enjoying picturesque rural views overlooking natural pond on adjacent east property - continues with fully equipped kitchen, 3 roomy bedrooms & 4pc bath. Original hardwood flooring enhance rustic, country style d&No.233;cor. Large family room highlights lower level accented w/rustic pine feature walls & cozy wood stove set on reclaimed brick hearth - segues to spacious 4th bedroom, laundry/utility room & multiple storage rooms. Extras inc - metal roof, p/g furnace/AC-2024, hot water heater-2024, 200 amp hydro service, 3000 gal water cistern, independent septic system, private rear deck, several sheds & more. Stress free Rural life-style, less than 20 mins from the big city hustle & bustle - is ready & waiting just for you. NOTE - east side pond is not located on property. Sold AS IS - WHERE IS - being sold by Chargee/Mortgagee - under Power of Sale. (id:56071). Get more information on 118 Concession 1 Road
Property Features
Appliances: Central Vacuum, Dishwasher, Dryer, Refrigerator, Stove, Washer, Microwave Built-in, Window Coverings, Garage door opener Features: Crushed stone driveway, Country residential, Sump Pump, Automatic Garage Door Opener Rental Equipment: Propane Tank Directions: Highway 56 to West on Concession 1 Road Zoning Description: A Interior Size (Approximate): 1248 sqft Community Features: Quiet Area, School Bus Communication Type: High Speed Internet Access: Road access Lot (Approximate): 1.21 ac|1/2 - 1.99 acres 1.21 Exterior Finish: Aluminum siding, Brick, Vinyl siding Water: Cistern, Septic System Heating / Cooling: Propane / Central air conditioning Age (Approximate): 1975 Foundation: Poured Concrete Constructed Date: 1975 Basement: Full (Partially finished) Partially finished
Rooms & Sizes
(Approximate)
Storage Lower level 6 4 x 10 3
Other Lower level 6 6 x 10 11
Laundry room Lower level 10 7 x 23 8
Family room Lower level 16 0 x 12 10
Bedroom Lower level 22 4 x 10 7
Foyer Main level 6 3 x 16 4
4pc Bathroom Main level 8 0 x 7 9
Bedroom Main level 10 1 x 11 1
Bedroom Main level 10 8 x 13 8
Bedroom Main level 7 7 x 10 7
Kitchen Main level 15 10 x 10 4
Living room Main level 23 7 x 11 2
Dining room Main level 11 0 x 9 0
Found a property your're looking for? Schedule a showing with our team. We're here to answer your questions and help you get a closer look.
Get More Property Info!
John DiRenzo
Sales Representative RE/MAX Centre City John DiRenzo Team Brokerage
Direct Phone: (519) 857-3490
John DiRenzo, Salesperson. Cell: (519) 857-3490. RE/MAX Centre City John DiRenzo Team Brokerage.
Terms Of Use
This website is operated by RE/MAX Centre City John DiRenzo Team Brokerage, a brokerage who is a member of The Canadian Real Estate Association (CREA). The content on this website is owned or controlled by CREA. By accessing this website, the user agrees to be bound by these terms of use as amended from time to time, and agrees that these terms of use constitute a binding contract between the user, RE/MAX Centre City John DiRenzo Team Brokerage, and CREA.
The content on this website is protected by copyright and other laws, and is intended solely for the private, non-commercial use by individuals. Any other reproduction, distribution or use of the content, in whole or in part, is specifically prohibited. Prohibited uses include commercial use, "screen scraping", "database scraping", and any other activity intended to collect, store, reorganize or manipulate the content of this website.
Trademarks:
REALTOR®, REALTORS®, and the REALTOR® logo are certification marks that are owned by REALTOR® Canada Inc. and licensed exclusively to The Canadian Real Estate Association (CREA). These certification marks identify real estate professionals who are members of CREA and who must abide by CREA's By-Laws, Rules, and the REALTOR® Code. The MLS® trademark and the MLS® logo are owned by CREA and identify the professional real estate services provided by members of CREA. The data provided is for informational purposes only and should not be relied upon without verification.

 NEW LISTING



















 FOR SALE
 FOR SALE
 FOR SALE
 FOR SALE