118 LAVERY Heights, Milton NEW LISTING

Brokered by: RE/MAX Real Estate Centre Inc.

MLS®: 40878881 (Freehold)

Price: $999,999.00

Address: 118 LAVERY Heights, Milton
FOR SALE
Subdivision: 1036 - SC Scott
Postal Code: L9T0V4
Style: Semi-detached Other
Type: Single Family House
Bedrooms: 4
Bathrooms: 4
Bedrooms Aboveground:  3
Bedrooms Belowground:  1
Parking:  Attached Garage
Garage: Attached Garage
Lot Size (Approximate):   95 ft x 39 ft
Stories:  2


About 118 Lavery Heights

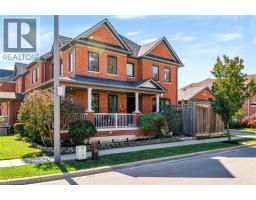
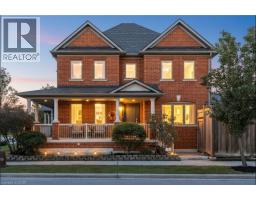
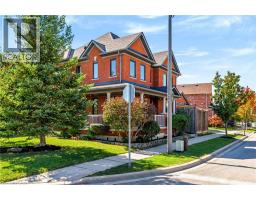
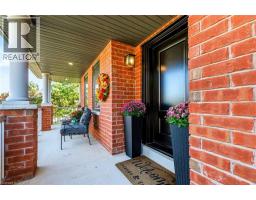
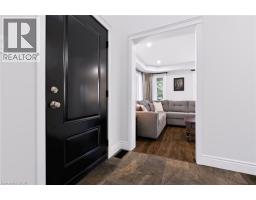
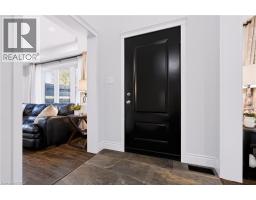
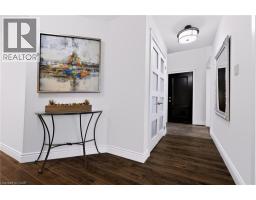
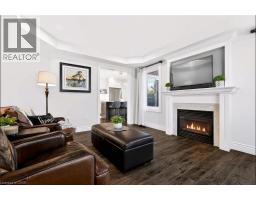
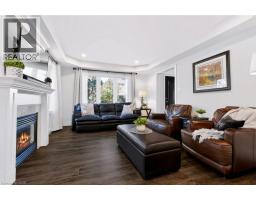
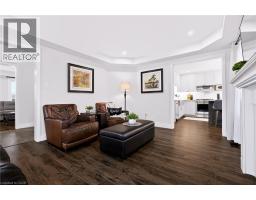
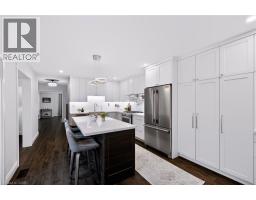
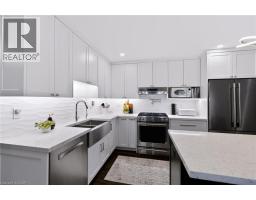
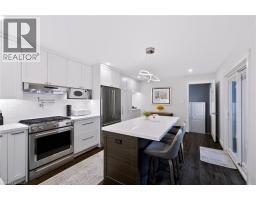
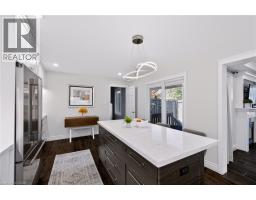
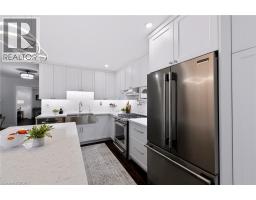
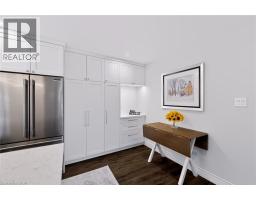
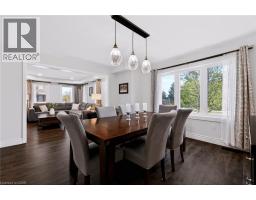
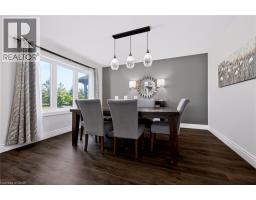
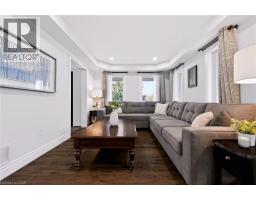
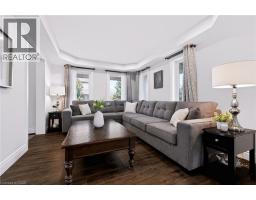
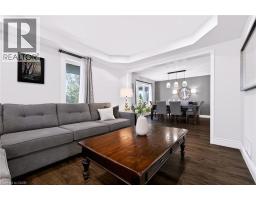
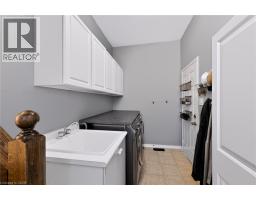
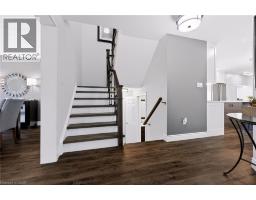
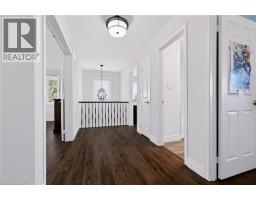
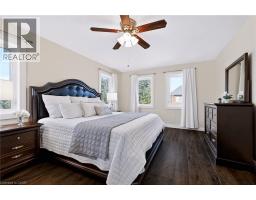
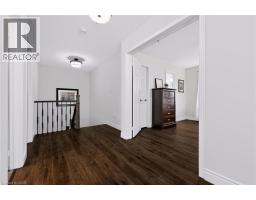
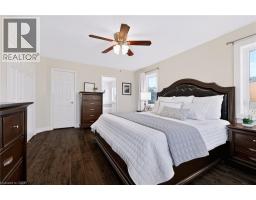
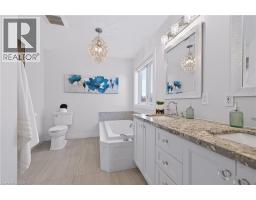
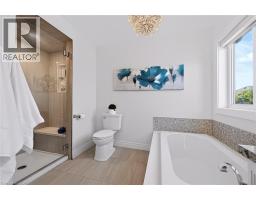
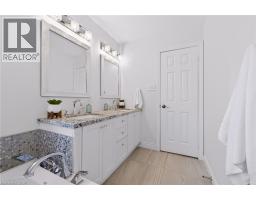
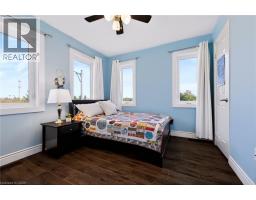
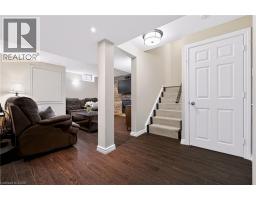
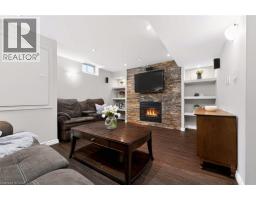
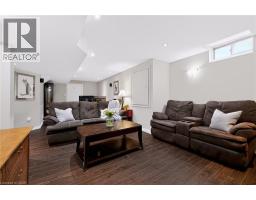
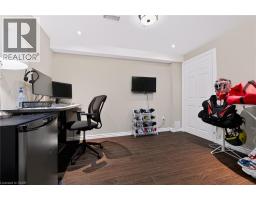
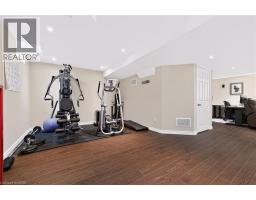
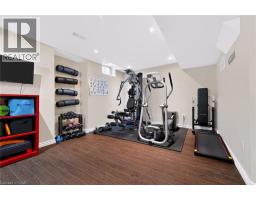
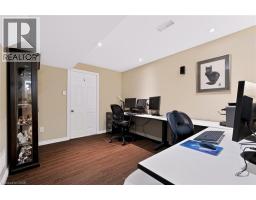
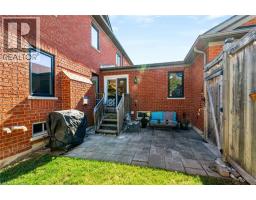
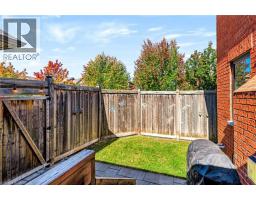
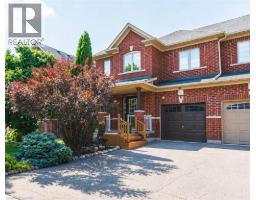
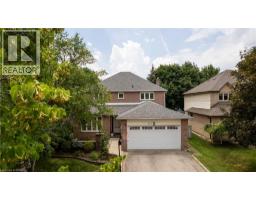
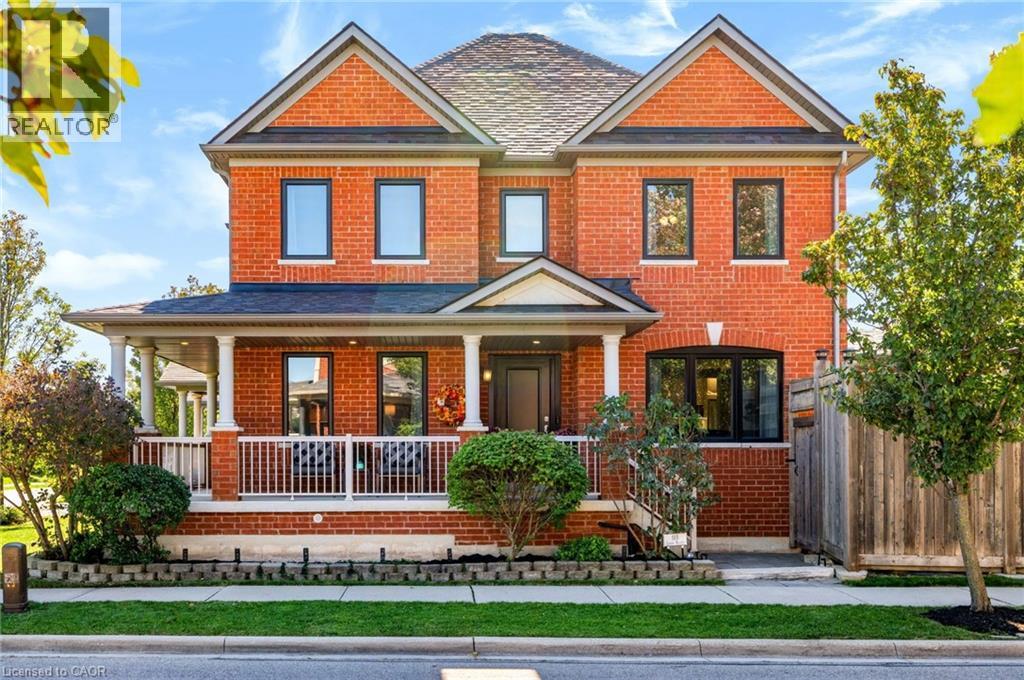
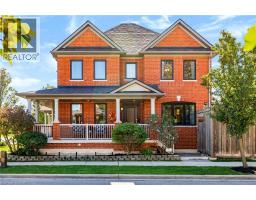
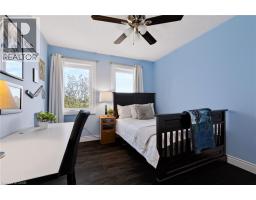
**Offers welcome anytime** BETTER THAN BRAND NEW WITH ESCARPMENT VIEWS, A DOUBLE-CAR GARAGE and OVER $200K IN RENOVATIONS AND UPGRADES! This stunning all-brick, 3+1 bedroom, 4-bathroom luxury freehold home delivers the space and privacy of a DETACHED property - without a DETACHED price! Offering over 3,700 sq. ft. of total living space with no homes directly in front. Step into a grand foyer with a soaring 16-foot ceiling and abundant natural light from brand-new windows. The main floor is carpet-free throughout and built for entertaining, featuring a separate dining room, a bright living room, and a cozy family room with a coffered ceiling, pot lights, and a gas fireplace. The custom eat-in kitchen boasts quartz countertops, a tile backsplash, undermount lighting, stainless steel appliances, a pot filler, a breakfast bar, and direct walk-out access to a landscaped backyard built for summer barbecues. Main-floor laundry, a mudroom, and inside entry to the oversized double garage (complete with mezzanine storage and 2-car parking) add everyday convenience. Upstairs, solid wood stairs lead to three generous bedrooms. The primary retreat features double doors, a walk-in closet, breathtaking escarpment views, and a 5-piece spa ensuite with a deep soaker tub, double sinks, and a glass shower. The fully finished basement adds incredible versatility with a sprawling rec room, a second gas fireplace with a custom stone facade, a spacious fourth bedroom, a 3-piece bath, and ample storage. Freshly painted in neutral tones with updated lighting and hardscaping front and back. Unbeatable Milton location steps from parks, top-rated schools, Sherwood Community Centre, conservation areas, downtown, transit, the GO Train, and major highways. Completely turn-key! (id:56071). Get more information on 118 Lavery Heights

Property Features

Features:  Conservation/green belt, Paved driveway, Sump Pump, Automatic Garage Door Opener
Landscape:  Landscaped
Rental Equipment:  Water Heater
Fireplace Total:  2
Zoning Description:  RMD1*77
Interior Size (Approximate):  3355 sqft
Fence:  Fence
View:  View (panoramic)
Community Features:  Community Centre, School Bus
Access:  Road access
Fixture:  Ceiling fans
Lot (Approximate):  under 1/2 acre
Exterior Finish:  Brick Veneer
Water:  Municipal water, Municipal sewage system
Heating / Cooling:   Natural gas / Central air conditioning
Age (Approximate):  2009
Foundation: Poured Concrete
Constructed Date:  2009
Basement:  Full (Finished) Finished

Rooms & Sizes

(Approximate)

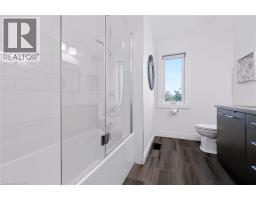
 4pc Bathroom Second level 11 0 x 8 1  5pc Ensuite bath Second level 11 0 x 10 9  Bedroom Second level 13 2 x 11 10
 Bedroom Second level 11 0 x 9 2  Primary Bedroom Second level 12 2 x 16 7  Utility room Basement 7 6 x 9 1
 3pc Bathroom Basement 7 0 x 8 0  Bedroom Basement 11 6 x 11 3  Exercise room Basement 11 1 x 19 3
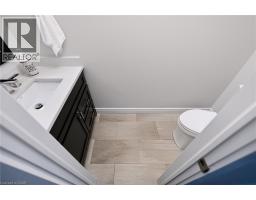
 Family room Basement 12 7 x 27 9  2pc Bathroom Main level 3 0 x 8 6  Laundry room Main level 6 6 x 12 4
 Kitchen Main level 19 9 x 12 4  Dining room Main level 12 11 x 14 9  Family room Main level 12 0 x 16 0
 Living room Main level 11 1 x 13 8    

Found a property your're looking for? Schedule a showing with our team. We're here to answer your questions and help you get a closer look.

Get More Property Info!

JD

John DiRenzo

Sales Representative
RE/MAX Centre City Realty Inc Brokerage
Direct Phone: (519) 857-3490

* Mandatory fields..
Message has been sent. Thank you
John DiRenzo, Salesperson. Cell: (519) 857-3490. RE/MAX Centre City Realty Inc Brokerage.