Address: 11841 LAKESHORE RD 308, Lakeshore FOR SALE Postal Code: N0P1J0 Style: Detached Type: Single Family House Bedrooms: 4 Bathrooms: 2 Bedrooms Aboveground: 2 Bedrooms Belowground: 2 Parking: Detached Garage Garage: Detached Garage Lot Size (Approximate): x Property Size (Approximate): 401.63 X 135.56 FT / 1.2 AC Stories: 2
About 11841 Lakeshore Rd 308
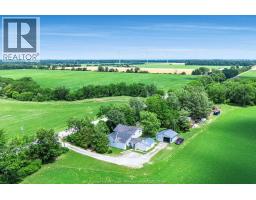
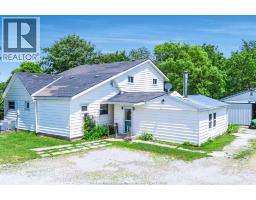
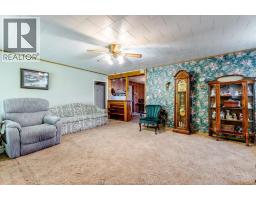
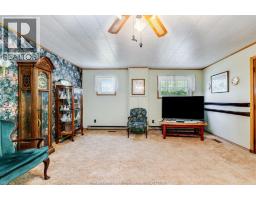
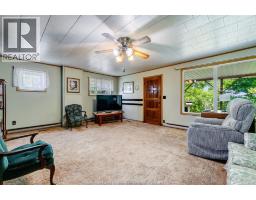
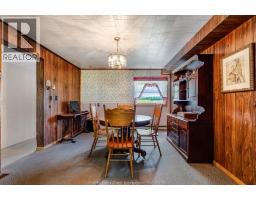
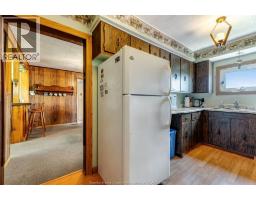
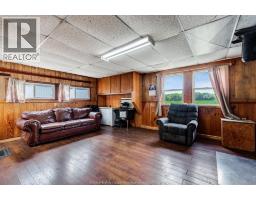
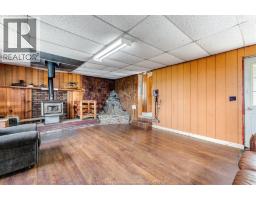
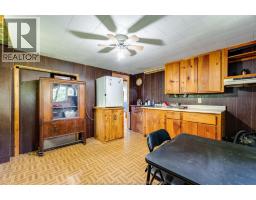
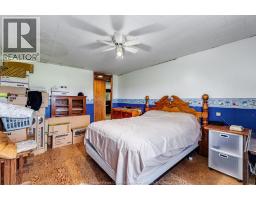
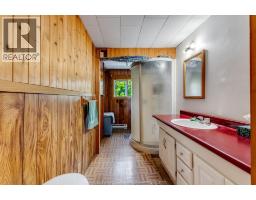
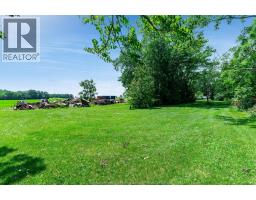
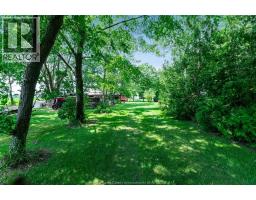
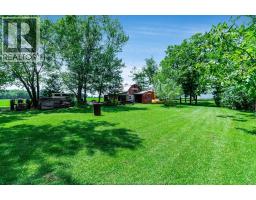
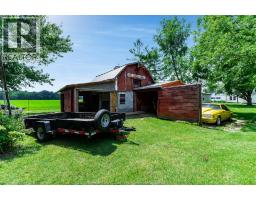
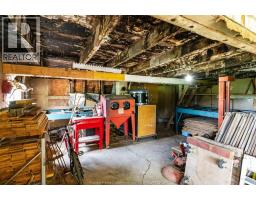
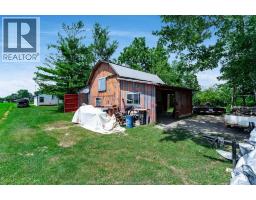
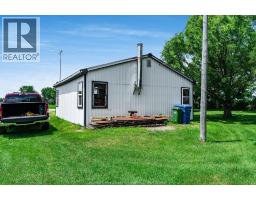
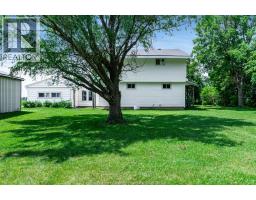
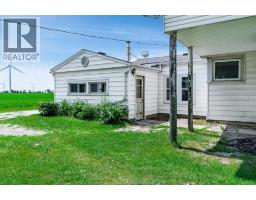
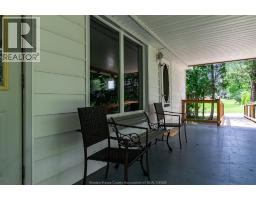
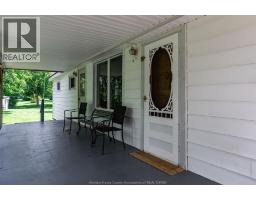
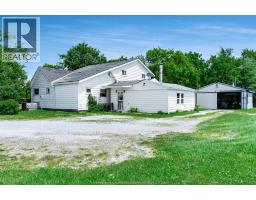
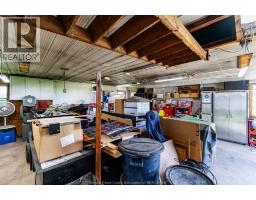
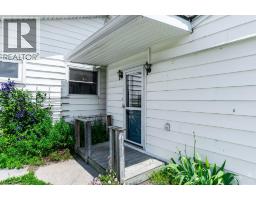
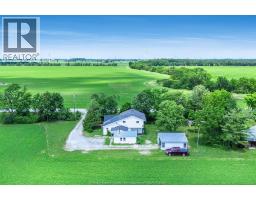
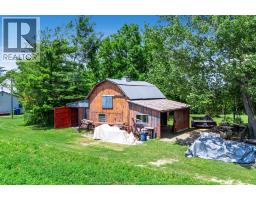
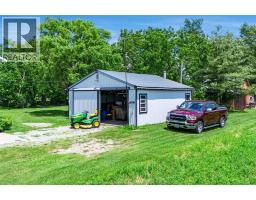
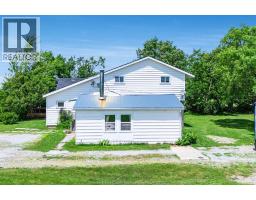
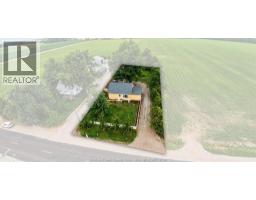
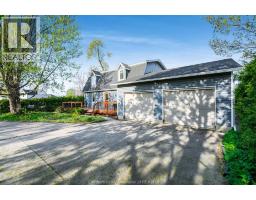
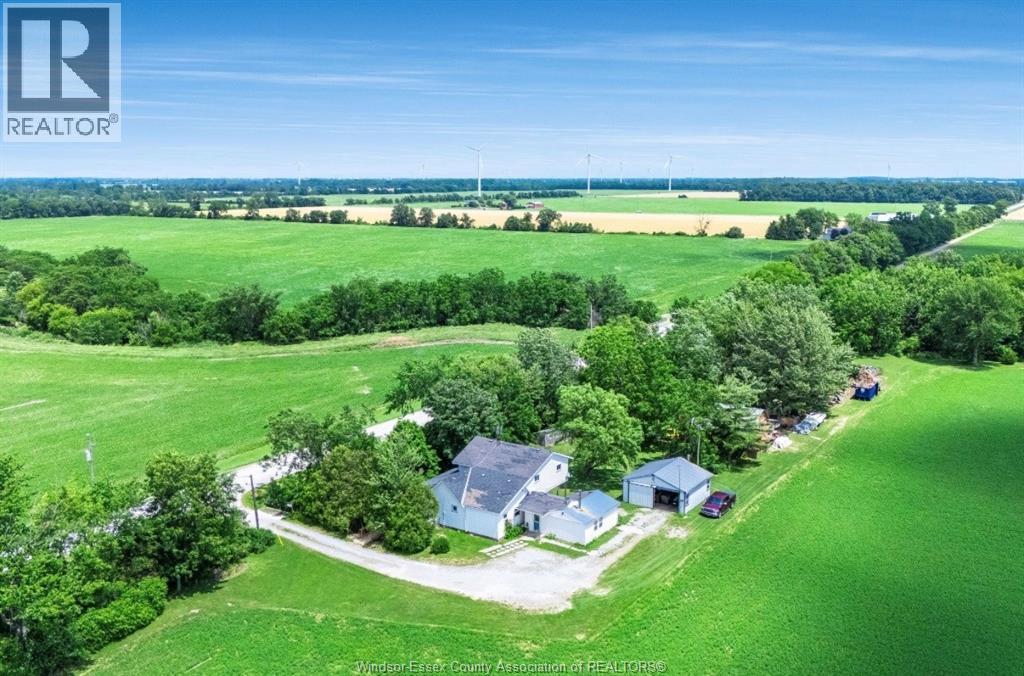
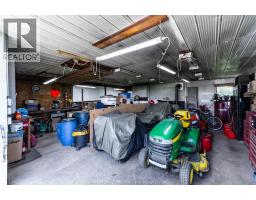
Offered for sale for the first time in over 70 years, this charming country farmhouse presents a rare opportunity to own a property that has been lovingly cared for by the same family for generations. Nestled along the scenic banks of Big Creek, you’ll enjoy peaceful country living on 1.2 acres with breathtaking views, exceptional privacy, and no close neighbours, all while being conveniently located just minutes from Tilbury and Comber. This spacious home features 4 bedrooms and 2 full bathrooms, including 2 main floor bedrooms for added convenience. The upper level offers a second kitchen, making it ideal for an in-law suite, multigenerational living, or the space can easily be converted back into a fifth bedroom. Inside you’ll find generous living spaces including a welcoming living room, formal dining room, cozy family room with a WETT-certified wood stove, and a practical mudroom. Major mechanical updates includes vinyl windows, a high-efficiency furnace and central air (2021). Outside, the property continues to impress with a 24’ x 24’ insulated shop complete with concrete floor, hydro, and its own WETT-certified wood stove, providing the perfect space for hobbies, storage, or year round projects. An additional barn offers even more versatility for equipment, animals (property has A1 zoning) or extra storage. Whether you’re searching for a peaceful country retreat, a hobby farm setting, or simply room to breathe, this picturesque Big Creek property offers endless possibilities in an unforgettable setting. (id:56071). Get more information on 11841 Lakeshore Rd 308
Property Features
Appliances: Dryer, Refrigerator, Stove, Washer Features: Front Driveway, Gravel Driveway Landscape: Landscaped Rental Equipment: Fireplace: Wood Woodstove Directions: GRACEY TO 308 Zoning Description: RES Lot (Approximate): 401.63 X 135.56 FT / 1.2 AC|1 - 1.99 acres 401.63 X 135.56 FT / 1.2 AC Exterior Finish: Aluminum/Vinyl Flooring: Carpeted, Laminate Water: , Septic System Heating / Cooling: Electric, Propane / Central air conditioning Age (Approximate): Foundation: Block Basement:
Rooms & Sizes
(Approximate)
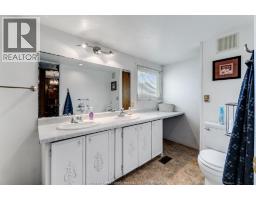
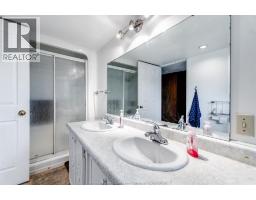
3pc Bathroom Second level Measurements not available
4pc Bathroom Main level Measurements not available
Bedroom Main level Measurements not available
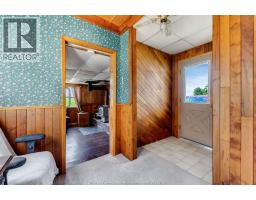
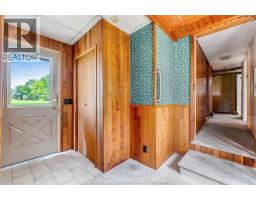
Mud room Main level Measurements not available
Dining room Main level Measurements not available
Kitchen Main level Measurements not available
Living room Main level Measurements not available
Family room/Fireplace Main level Measurements not available
Kitchen Unknown Measurements not available
Bedroom Unknown Measurements not available
Laundry room Unknown Measurements not available
Found a property your're looking for? Schedule a showing with our team. We're here to answer your questions and help you get a closer look.
Get More Property Info!
John DiRenzo
Sales Representative RE/MAX Centre City John DiRenzo Team Brokerage
Direct Phone: (519) 857-3490
John DiRenzo, Salesperson. Cell: (519) 857-3490. RE/MAX Centre City John DiRenzo Team Brokerage.
Terms Of Use
This website is operated by RE/MAX Centre City John DiRenzo Team Brokerage, a brokerage who is a member of The Canadian Real Estate Association (CREA). The content on this website is owned or controlled by CREA. By accessing this website, the user agrees to be bound by these terms of use as amended from time to time, and agrees that these terms of use constitute a binding contract between the user, RE/MAX Centre City John DiRenzo Team Brokerage, and CREA.
The content on this website is protected by copyright and other laws, and is intended solely for the private, non-commercial use by individuals. Any other reproduction, distribution or use of the content, in whole or in part, is specifically prohibited. Prohibited uses include commercial use, "screen scraping", "database scraping", and any other activity intended to collect, store, reorganize or manipulate the content of this website.
Trademarks:
REALTOR®, REALTORS®, and the REALTOR® logo are certification marks that are owned by REALTOR® Canada Inc. and licensed exclusively to The Canadian Real Estate Association (CREA). These certification marks identify real estate professionals who are members of CREA and who must abide by CREA's By-Laws, Rules, and the REALTOR® Code. The MLS® trademark and the MLS® logo are owned by CREA and identify the professional real estate services provided by members of CREA. The data provided is for informational purposes only and should not be relied upon without verification.