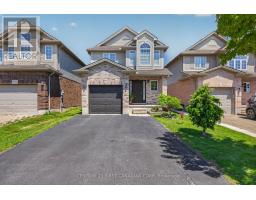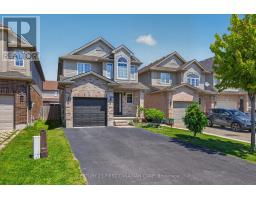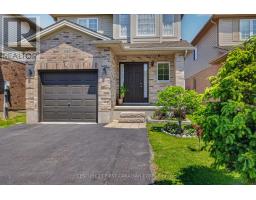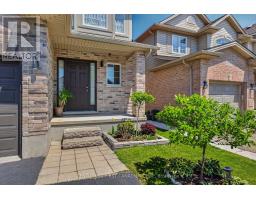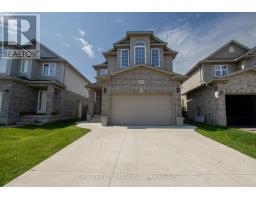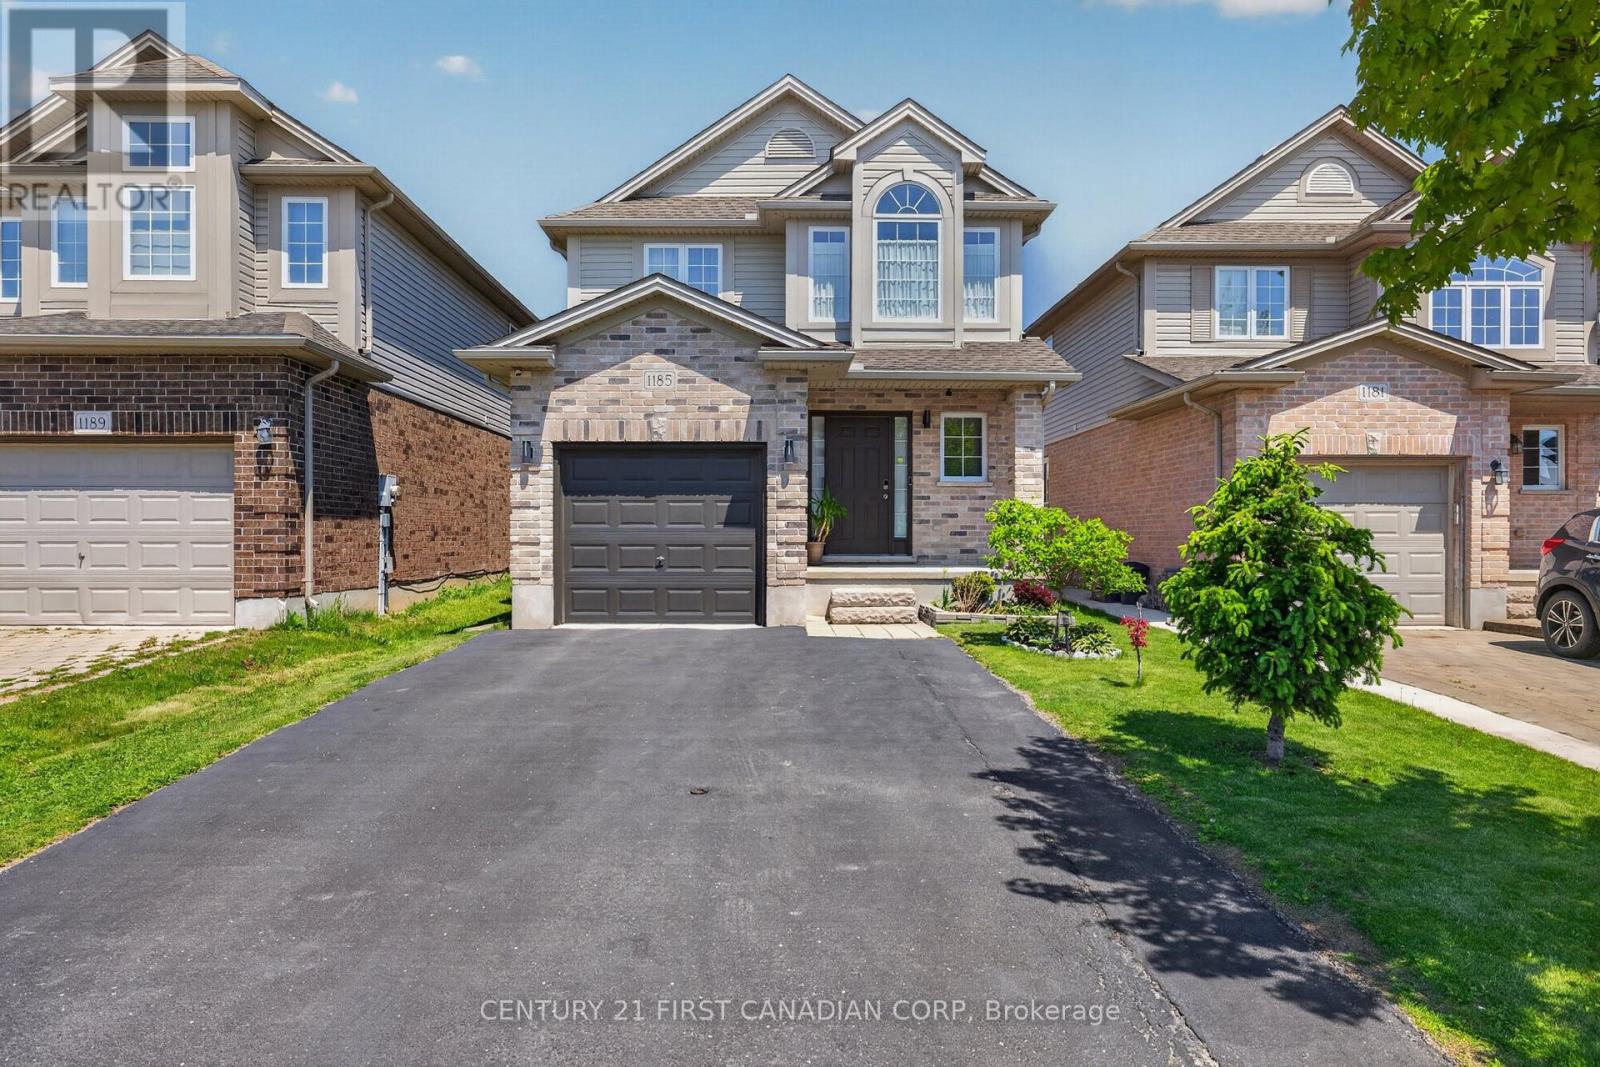
Address: 1185 SANDBAR STREET, London North (North I) FOR SALE Postal Code: N6G0G6 Style: Detached Type: Single Family House Bedrooms: 3 Bathrooms: 3 Bedrooms Aboveground: 3 Parking: Attached Garage Garage: Attached Garage Lot Size (Approximate): 30 ft x 102 ft Property Size (Approximate): 30 x 102 FT ; 29.93 ft x 103.04 ft x 30.02 ft x 101.73 Stories: 2
About 1185 Sandbar Street
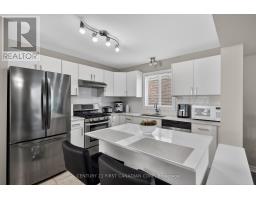
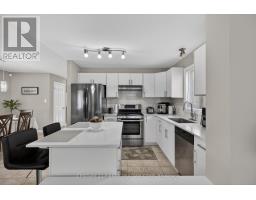
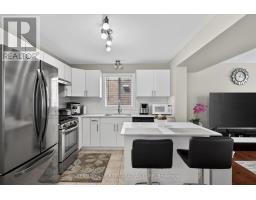
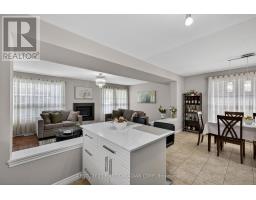
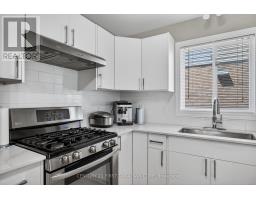
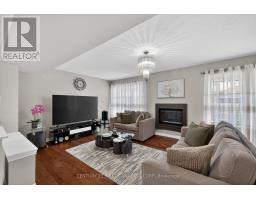
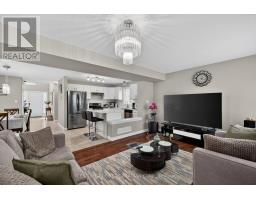
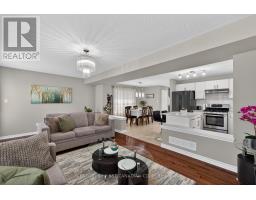
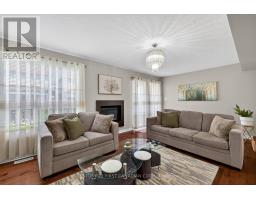
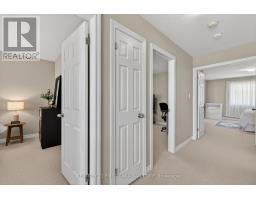
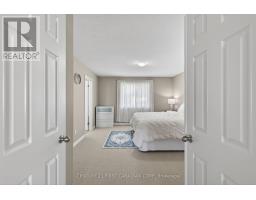
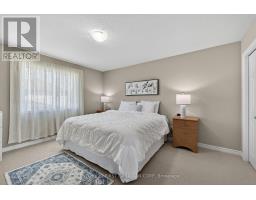
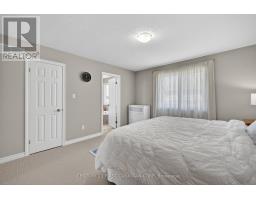
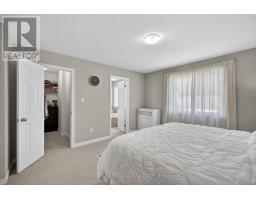
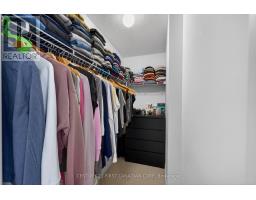
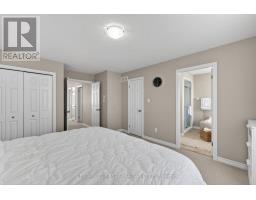
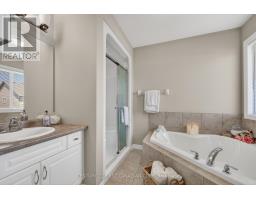
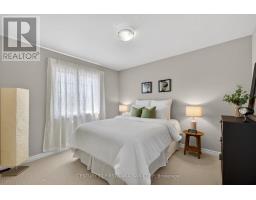
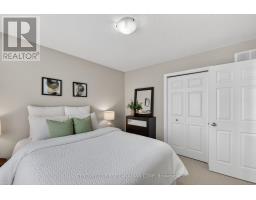
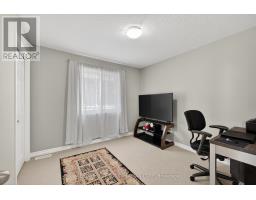
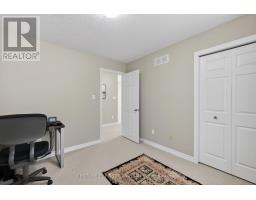
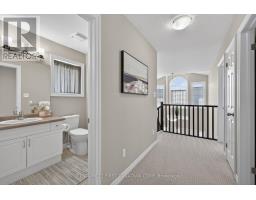
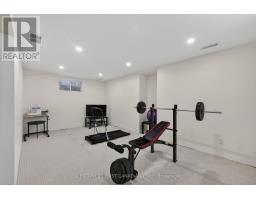
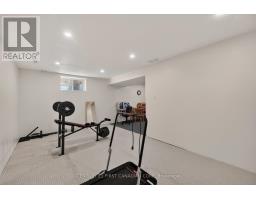
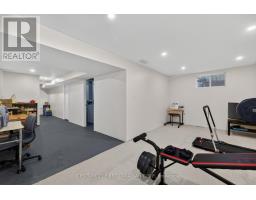
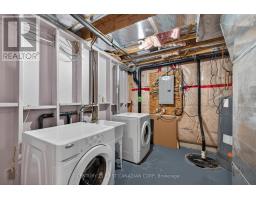
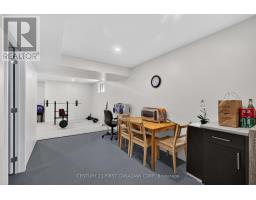
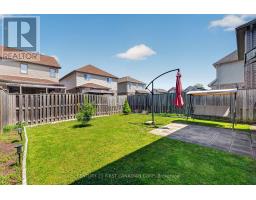
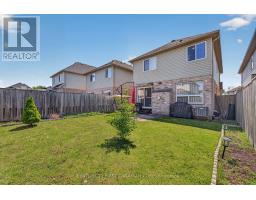
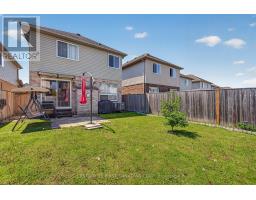
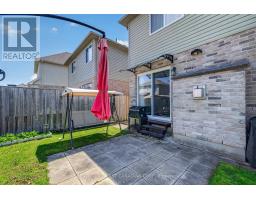
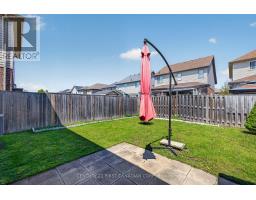
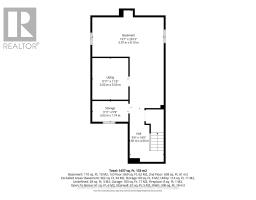
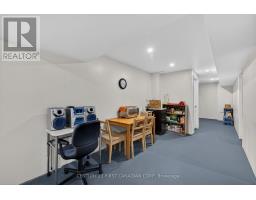
Welcome to 1185 Sandbar Street, a beautifully upgraded, move-in-ready home nestled in the heart of London s most sought-after northwest neighborhood. Boasting over $60,000 in recent upgrades, this 13-year-old property perfectly blends modern elegance with everyday functionality. The Property Highlights: Gourmet Modern Kitchen (2023): Completely reimagined with crisp white cabinetry, pristine quartz countertops, a central island, and high-end stainless steel appliances (including a gas stove, French-door refrigerator, and a high-speed exhaust hood). Sun-Drenched Living Space: An inviting open-concept layout featuring new hardwood flooring in the living room. Three spacious upper-level bedrooms lined with upgraded, neutral Berber carpet. The primary retreat features a large walk-in closet, an additional separate closet, and a luxurious ensuite bath complete with a soaker tub and a 4-foot standalone shower. A partially finished lower level is insulated, drywalled, ceiling installed with pot lights and soundproof insulated, electrical completed all that is needed to finish it off is the flooring and a 3-piece rough-in bathroom that is already prepped with a waterproof drywall ready for your fixture selections. Excellent exterior functionality with a 1-car garage and a extra-long 4-car driveway with no sidewalk to restrict parking. Situated in a quiet, family-friendly pocket of Hyde Park, 1185 Sandbar Street offers an unbeatable balance of suburban peace and urban convenience located steps from a direct bus route straight to Western University-offering a commute to campus and University Hospital and minutes away from the bustling Hyde Park shopping smart centers, Surrounded by top-tier local schools, fantastic parks, and scenic walking trails, making it a wonderful neighborhood to plant roots. Turn-Key & Ready for You: With every major detail already updated, this home offers a maintenance-free lifestyle in London s premier district. Schedule your viewing today! (id:56071). Get more information on 1185 Sandbar Street
Property Features
Appliances: Water meter, Dishwasher, Dryer, Stove, Washer, Refrigerator Features: Level Rental Equipment: Directions: Cross Streets: Sarnia Rd and Aldersbrook Rd. ** Directions: Sarnia road. Zoning Description: R1-13(3) Interior Size (Approximate): 1500 - 2000 sqft Fence: Fully Fenced, Fenced yard View: City view Lot (Approximate): 30 x 102 FT ; 29.93 ft x 103.04 ft x 30.02 ft x 101.73 30 x 102 FT ; 29.93 ft x 103.04 ft x 30.02 ft x 101.73 Exterior Finish: Brick, Vinyl siding Water: Municipal water, Sanitary sewer Heating / Cooling: Natural gas / Central air conditioning Age (Approximate): 6 to 15 years Foundation: Poured Concrete Basement: N/A (Finished) Finished
Rooms & Sizes
(Approximate)
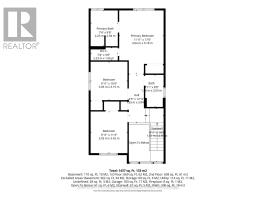
Bedroom Second level 4.26 m x 3.81 m
Bedroom 2 Second level 3.2 m x 3.17 m
Bedroom 3 Second level 3.5 m x 3.18 m
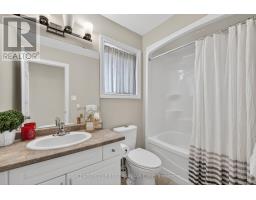
Bathroom Second level 3.5 m x 3.18 m
Exercise room Basement 5.89 m x 3.25 m
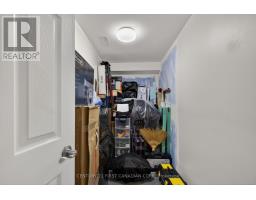
Other Basement 3.25 m x 1.52 m
Dining room Basement 4.37 m x 2.59 m
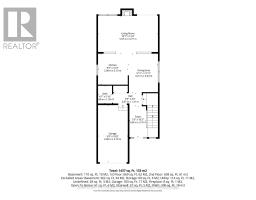
Living room Main level 6.2 m x 3.65 m
Kitchen Main level 2.59 m x 2.59 m
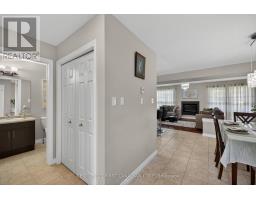
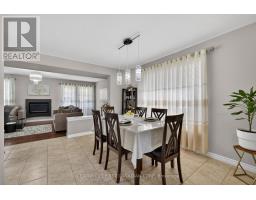
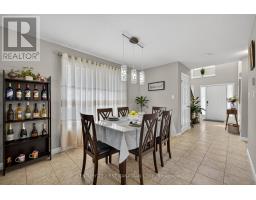
Dining room Main level 3.96 m x 3.05 m
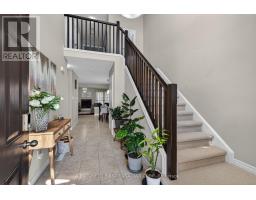
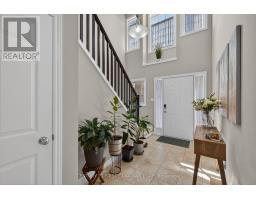
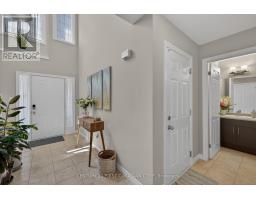
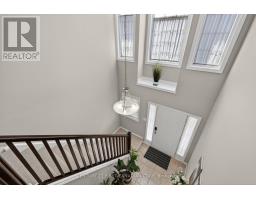
Foyer Main level 4.57 m x 1.65 m
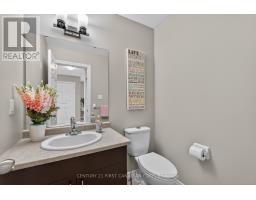
Bathroom Main level 2 m x 1.8 m
Found a property your're looking for? Schedule a showing with our team. We're here to answer your questions and help you get a closer look.
Get More Property Info!
John DiRenzo
Sales Representative RE/MAX Centre City John DiRenzo Team Brokerage
Direct Phone: (519) 857-3490
John DiRenzo, Salesperson. Cell: (519) 857-3490. RE/MAX Centre City John DiRenzo Team Brokerage.
Terms Of Use
This website is operated by RE/MAX Centre City John DiRenzo Team Brokerage, a brokerage who is a member of The Canadian Real Estate Association (CREA). The content on this website is owned or controlled by CREA. By accessing this website, the user agrees to be bound by these terms of use as amended from time to time, and agrees that these terms of use constitute a binding contract between the user, RE/MAX Centre City John DiRenzo Team Brokerage, and CREA.
The content on this website is protected by copyright and other laws, and is intended solely for the private, non-commercial use by individuals. Any other reproduction, distribution or use of the content, in whole or in part, is specifically prohibited. Prohibited uses include commercial use, "screen scraping", "database scraping", and any other activity intended to collect, store, reorganize or manipulate the content of this website.
Trademarks:
REALTOR®, REALTORS®, and the REALTOR® logo are certification marks that are owned by REALTOR® Canada Inc. and licensed exclusively to The Canadian Real Estate Association (CREA). These certification marks identify real estate professionals who are members of CREA and who must abide by CREA's By-Laws, Rules, and the REALTOR® Code. The MLS® trademark and the MLS® logo are owned by CREA and identify the professional real estate services provided by members of CREA. The data provided is for informational purposes only and should not be relied upon without verification.