119 GERBER MEADOWS Drive, Wellesley NEW LISTING

Brokered by: RED AND WHITE REALTY INC.

MLS®: 40834324 (Freehold)

Price: $1,099,900.00

Address: 119 GERBER MEADOWS Drive, Wellesley
FOR SALE
Subdivision: 555 - Wellesley/Bamberg/Kingwood
Postal Code: N0B2T0
Style: Detached Bungalow
Type: Single Family House
Bedrooms: 2
Bathrooms: 3
Bedrooms Aboveground:  2
Bedrooms Belowground:  0
Parking:  Attached Garage
Garage: Attached Garage
Lot Size:   45 ft x 126 ft
Stories:  1


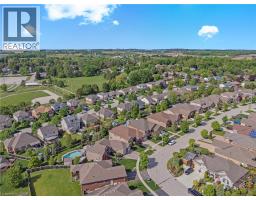
About 119 Gerber Meadows Drive

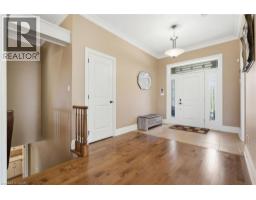
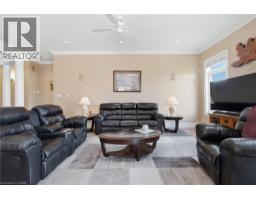
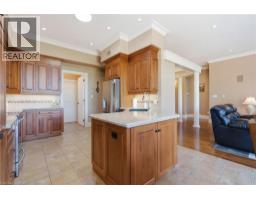
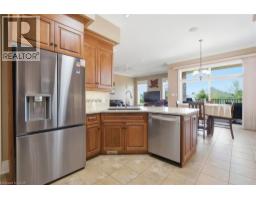
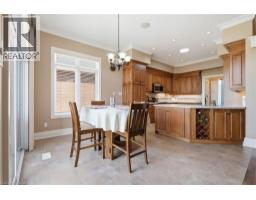
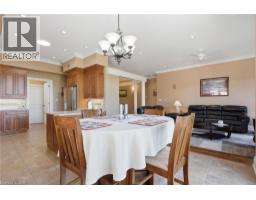
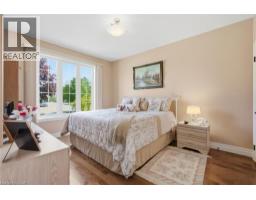
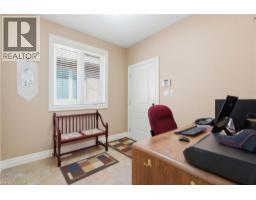
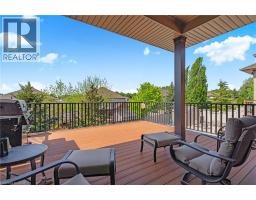
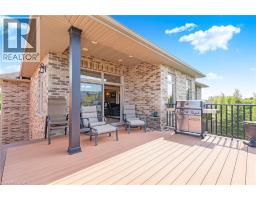
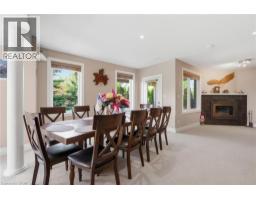
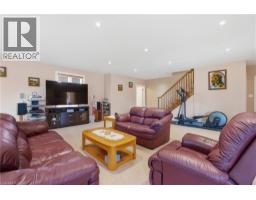
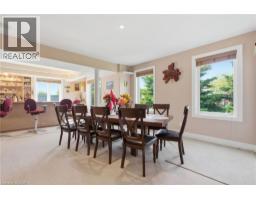
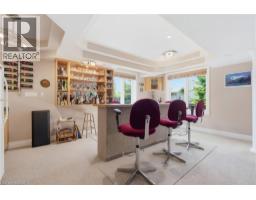
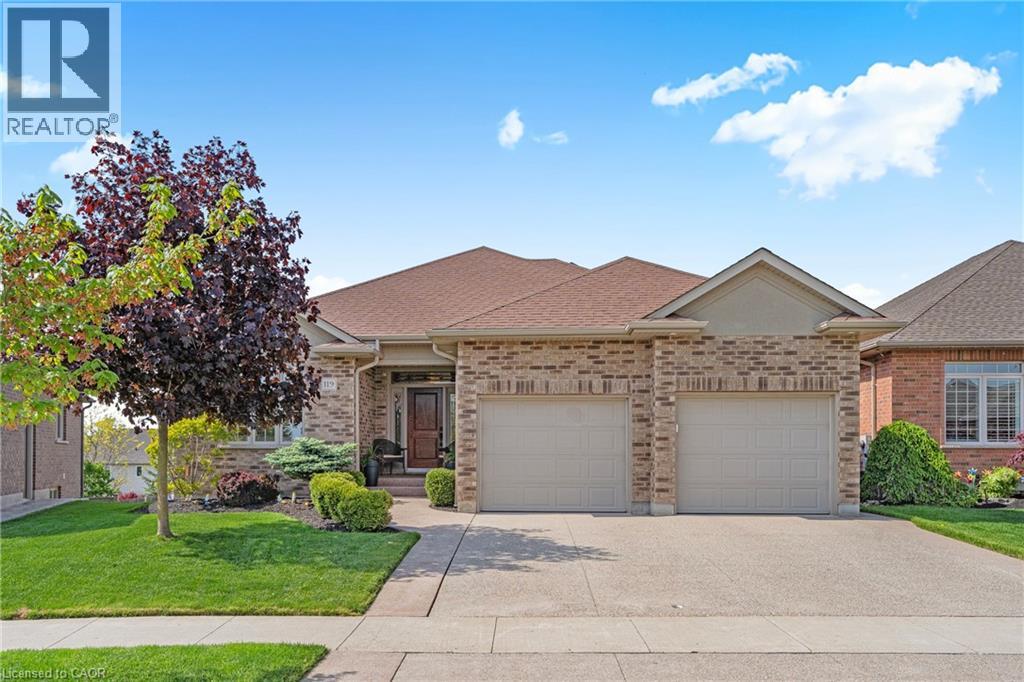
Set in the heart of Wellesley, this elegant all-brick exteriror bungalow offers comfort, flexibility, and thoughtful design throughout. The main floor features 10-foot ceilings in the living and dining areas, crown moulding, LED pot lights, hardwood flooring, and programmable in-floor heating in all ceramic areas. The kitchen is both stylish and functional, with quartz countertops, 42-inch upper cabinets, pot drawers, an undermount stone sink, pantry, under-cabinet lighting, and a sun tunnel for added natural light. The mudroom is currently used as a convenient home office. The lower level is ideal for entertaining, with an open layout free of support pillars, full-size windows, a wet bar, 4-piece bathroom, surround sound TV area, walkout to the covered patio, and a programmable Energy Star rated fireplace. With a walk-up to the garage, separate entry, private patio, separate laundry areas, and potential kitchen conversion, the home also offers excellent options for in-law or multi-generational living. Come experience the comfort, versatility, and charm this Wellesley bungalow has to offer. (id:56071). Get more information on 119 Gerber Meadows Drive

Property Features

Appliances:  Central Vacuum, Dishwasher, Dryer, Refrigerator, Water purifier, Wet Bar, Microwave Built-in, Hood Fan, Window Coverings, Garage door opener
Features:  Southern exposure, Wet bar, Sump Pump, Automatic Garage Door Opener
Rental Equipment:  Water Heater
Directions:  GREENWOOD HILL TO GERBER MEADOWS
Zoning Description:  A
Interior Size:  3560 sqft
Community Features:  Quiet Area, Community Centre
Fixture:  Ceiling fans
Lot:  under 1/2 acre
Exterior Finish:  Brick, Stucco
Water:  Municipal water, Municipal sewage system
Heating / Cooling:   / Central air conditioning
Age:  2011
Foundation: Poured Concrete
Constructed Date:  2011
Basement:  Full (Finished) Finished

Rooms & Sizes

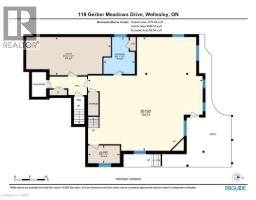
 Utility room Basement 27 10 x 12 7  Recreation room Basement 37 8 x 37 5  Laundry room Basement 10 6 x 5 11
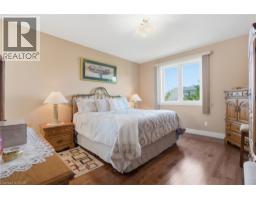
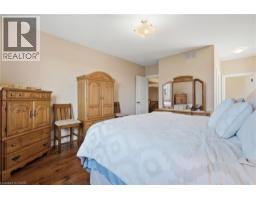
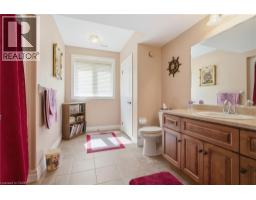
 4pc Bathroom Basement 12 2 x 10 4  Primary Bedroom Main level 16 9 x 12 10  Mud room Main level 9 3 x 8 9
 Living room Main level 19 4 x 12 8  Kitchen Main level 13 1 x 12 0  Foyer Main level 9 0 x 6 3
 Dining room Main level 16 7 x 15 0  Breakfast Main level 12 0 x 9 10  Bedroom Main level 13 9 x 11 11
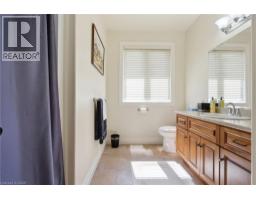
 4pc Bathroom Main level 11 1 x 9 9  4pc Bathroom Main level 11 0 x 9 2  

Found a property your're looking for? Schedule a showing with our team. We're here to answer your questions and help you get a closer look.

JD

John DiRenzo

Sales Representative
RE/MAX Centre City John DiRenzo Team Brokerage
Direct Phone: (519) 857-3490

* Mandatory fields..

Message has been sent. Thank you

John DiRenzo, Salesperson. Cell: (519) 857-3490. RE/MAX Centre City John DiRenzo Team Brokerage.