
 NEW LISTING
Brokered by: RE/MAX SOLID GOLD REALTY (II) LTD.
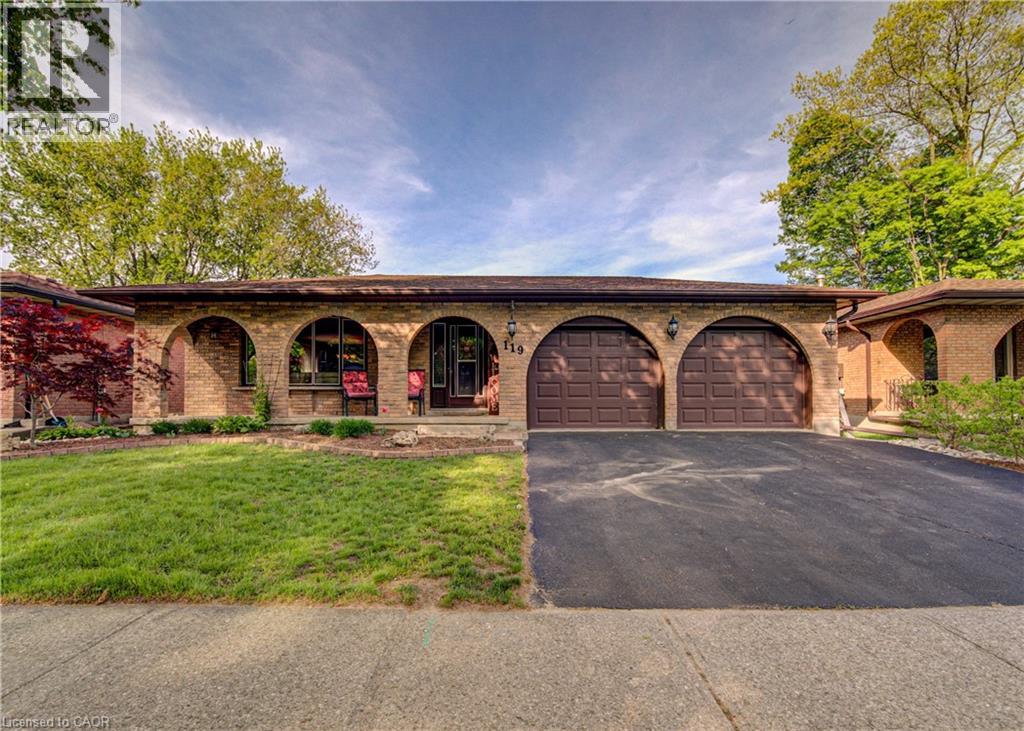
Address: 119 MARTINGLEN Crescent, Kitchener
FOR SALE
Subdivision: 331 - Alpine Village/Country Hills
Postal Code: N2E2A3
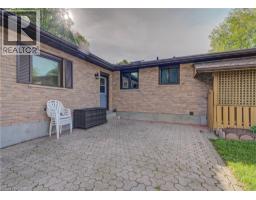
Style: Detached Bungalow
Type: Single Family House
Bedrooms: 3
Bathrooms: 2
Bedrooms Aboveground: 3
Bedrooms Belowground: 0
Parking: Attached Garage
Garage: Attached Garage
Lot Size: 55 ft x 97 ft
Stories: 1
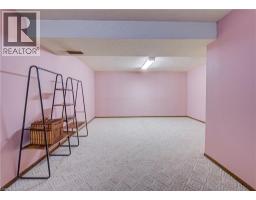
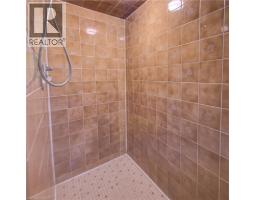
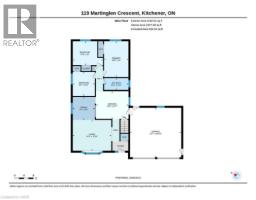
| Cold room Basement 23 4 x 4 2 | 3pc Bathroom Basement 6 4 x 11 2 | Recreation room Basement 8 2 x 11 7 |
| Recreation room Basement 19 0 x 22 9 | Utility room Basement 6 9 x 10 4 | Laundry room Basement 11 4 x 8 9 |
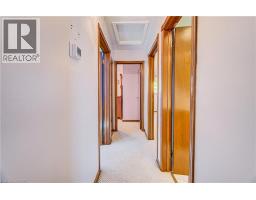
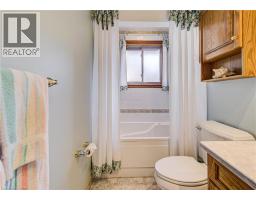
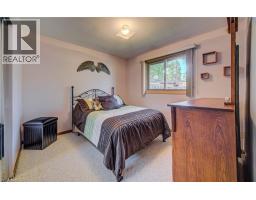
| Den Basement 22 10 x 15 1 | 4pc Bathroom Main level 10 3 x 4 11 | Bedroom Main level 12 9 x 10 0 |
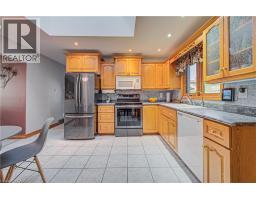
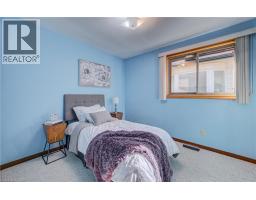
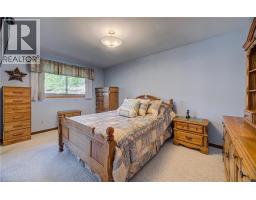
| Bedroom Main level 9 3 x 10 1 | Primary Bedroom Main level 10 3 x 15 0 | Kitchen Main level 13 9 x 11 7 |
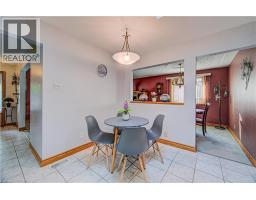
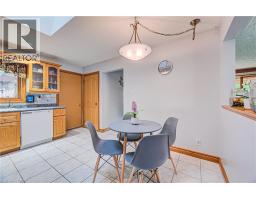
| Dining room Main level 9 3 x 9 8 | Living room Main level 16 2 x 12 11 |

Sales Representative
RE/MAX Centre City John DiRenzo Team Brokerage
Direct Phone: (519) 857-3490
* Mandatory fields..
















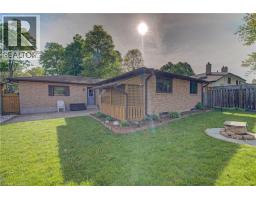

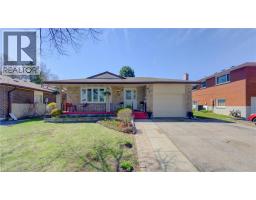 FOR SALE
OPEN HOUSE: Sunday, May 31, from 1 to 3 PM. Beautiful bungalow in a great ..
 FOR SALE
FANTASTIC LOCATION MEETS EFFORTLESS LIVING in this beautiful townhome that is truly move-in ready and sure ..
 FOR SALE
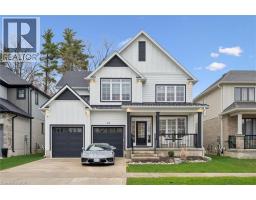
Welcome to 213 Fallowfield — where timeless elegance meets mode ..
 FOR SALE
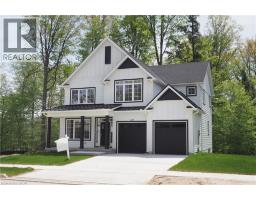
Hard to find 4 bedroom home on a 73 foot wide treed lot ( backs onto conservation ..
John DiRenzo, Salesperson. Cell: (519) 857-3490. RE/MAX Centre City John DiRenzo Team Brokerage.