
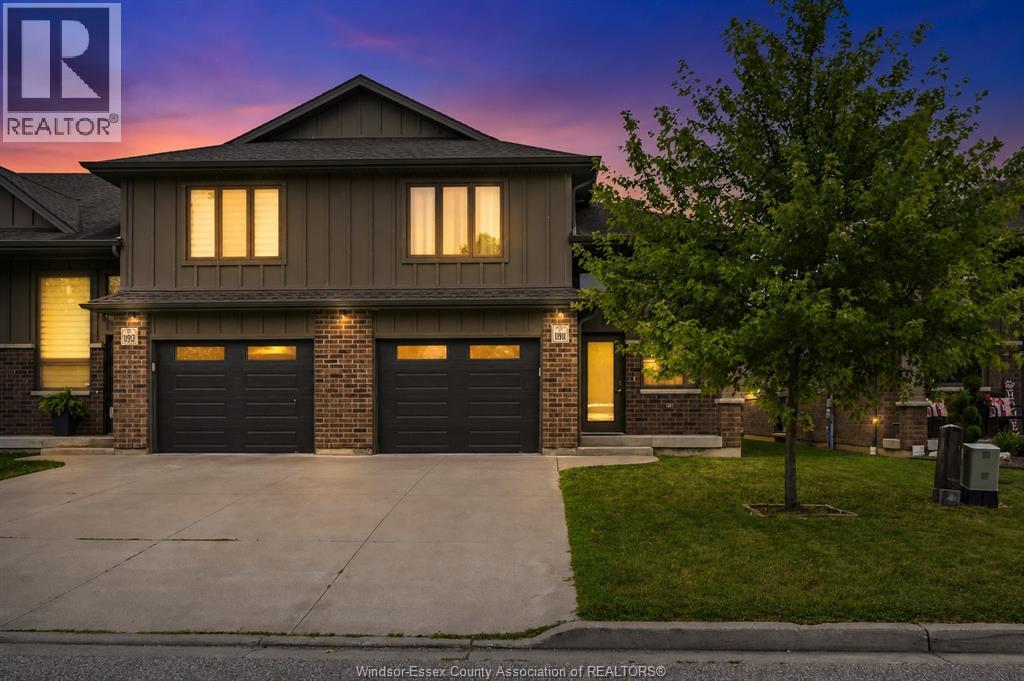
 FOR SALE
Brokered by: JVRE REALTY INC.
Address: 11911 MAITLAND AVENUE, Windsor
FOR SALE
Postal Code: N8P0B9
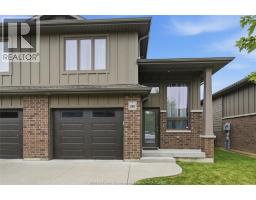
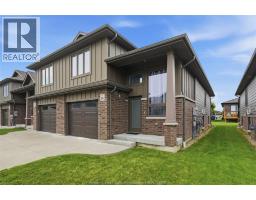
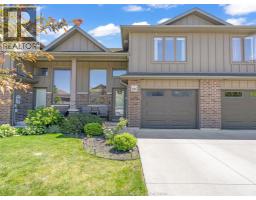
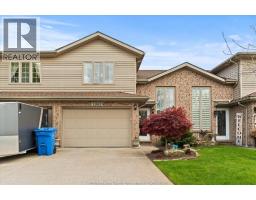
Style: Semi-detached Raised Ranch w/ Bonus Room
Type: Single Family Row / Townhouse
Bedrooms: 3
Bathrooms: 3
Bedrooms Aboveground: 2
Bedrooms Belowground: 1
Parking: Attached Garage
Garage: Attached Garage
Lot Size (Approximate): x
Property Size (Approximate): 29 X 98.47 FT
(Approximate)
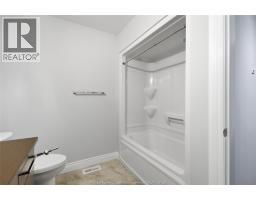
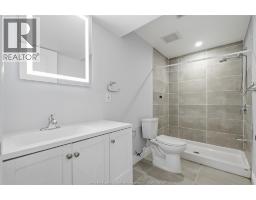
| 3pc Ensuite bath Second level Measurements not available | Primary Bedroom Second level Measurements not available | 3pc Bathroom Basement Measurements not available |
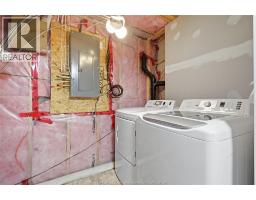
| Laundry room Basement Measurements not available | Kitchen Basement Measurements not available | Bedroom Basement Measurements not available |
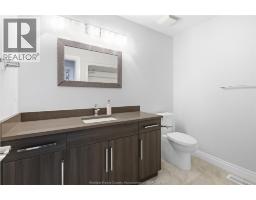
| Living room Basement Measurements not available | 3pc Bathroom Main level Measurements not available | Laundry room Main level Measurements not available |
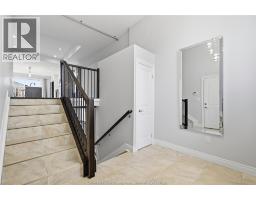
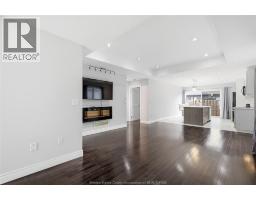
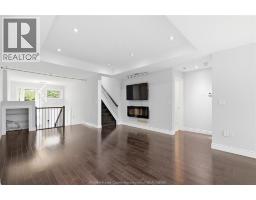
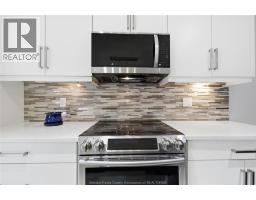
| Bedroom Main level Measurements not available | Kitchen Main level Measurements not available | Living room/Dining room Main level Measurements not available |
| Foyer Main level Measurements not available |

Sales Representative
RE/MAX Centre City John DiRenzo Team Brokerage
Direct Phone: (519) 857-3490
* Mandatory fields..









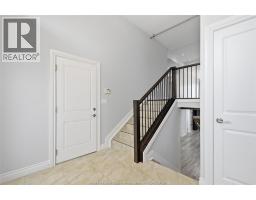

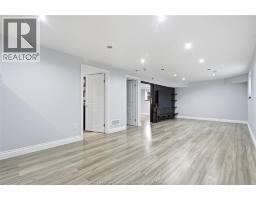

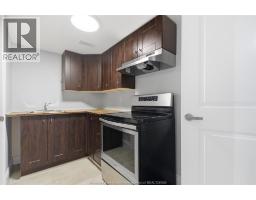
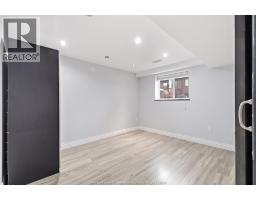
 FOR SALE
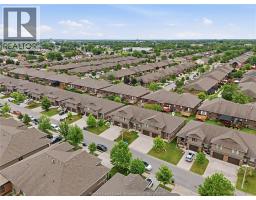
Move-in Ready in a Great Neighbourhood! Nestled in the highly desirable East R ..
 FOR SALE
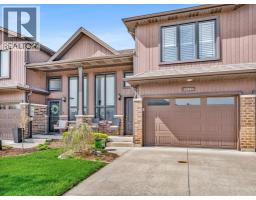
This thoughtful multi-level tylish raised ranch townhouse design offers exceptional flexibility for multigener ..
 FOR SALE
BEAUTIFULLY MAINTAINED SPACIOUS RAISED RANCH WITH BONUS ROOM OFFERING 2 BEDROOMS WITH A POSSIBLE 3RD BEDROOM IN LOWER LEVEL ..
 FOR SALE
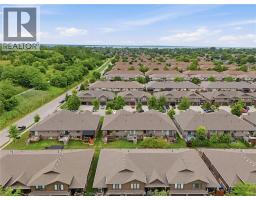
VERY STYLISH 2+2 BED 2 BATH TOWNHOUSE IN GREAT RIVERSIDE LOCATION NEXT TO TRAILS AND PARKS. MAIN FLOOR FE ..
John DiRenzo, Salesperson. Cell: (519) 857-3490. RE/MAX Centre City John DiRenzo Team Brokerage.