
 NEW LISTING
Brokered by: RE/MAX CENTRE CITY REALTY INC.
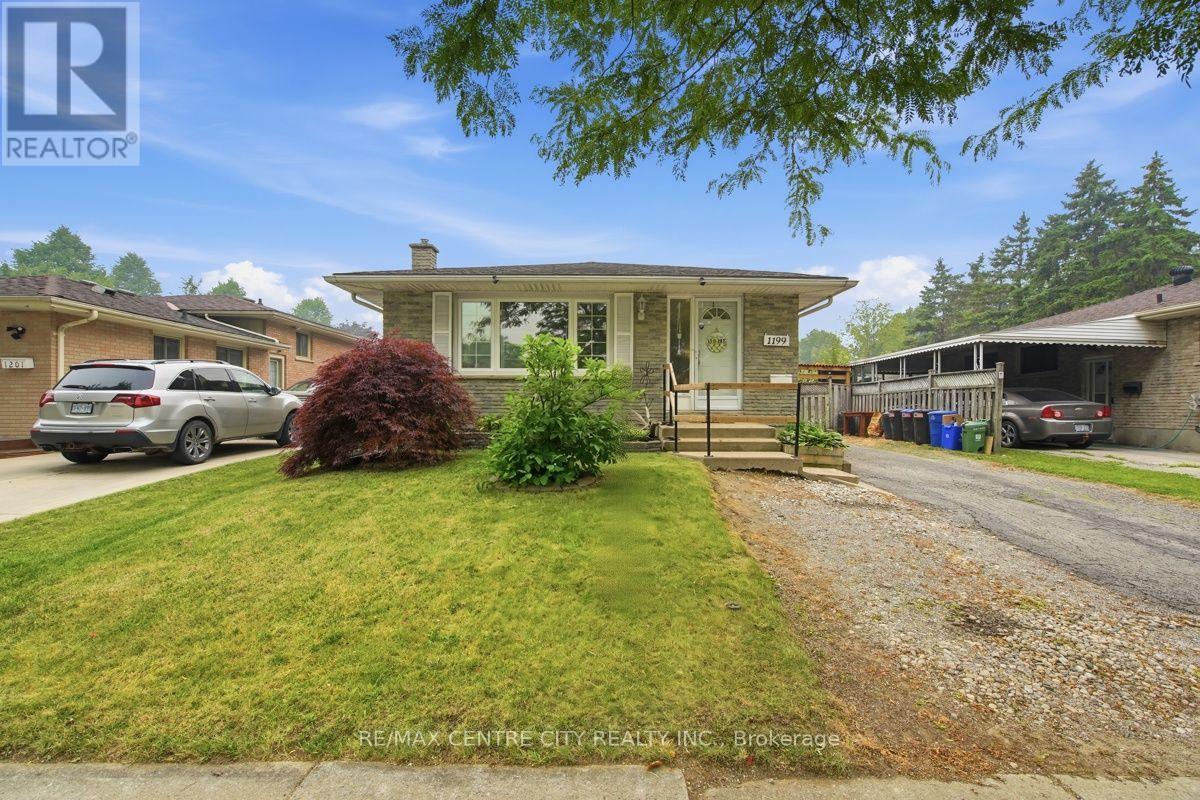
Address: 1199 JALNA BOULEVARD, London South (South X)
FOR SALE
Postal Code: N6E2A6
Style: Detached Bungalow
Type: Single Family House
Bedrooms: 4
Bathrooms: 2
Bedrooms Aboveground: 3
Bedrooms Belowground: 1
Parking: No Garage
Garage: No Garage
Lot Size (Approximate): 45 ft ,1 in x 120 ft ,10 in
Property Size (Approximate): 45.1 x 120.9 FT
Stories: 1
(Approximate)
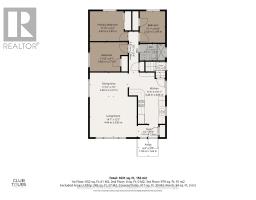
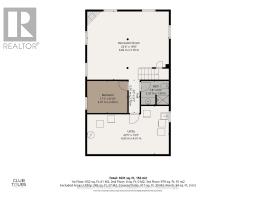
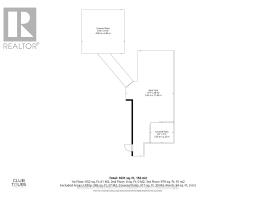
| Bathroom Lower level 2.33 m x 1.99 m | Utility room Lower level 6.83 m x 4.01 m | Recreational, Games room Lower level 6.82 m x 5.7 m |
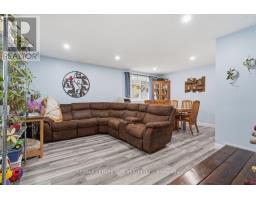
| Bedroom 4 Lower level 3.37 m x 2.68 m | Foyer Main level 0.89 m x 1.03 m | Living room Main level 4.4 m x 3.85 m |
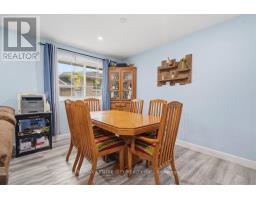
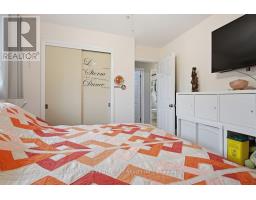
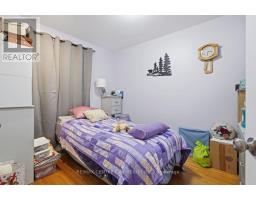
| Dining room Main level 3.6 m x 2.27 m | Kitchen Main level 3.44 m x 4.86 m | Primary Bedroom Main level 3.6 m x 2.83 m |
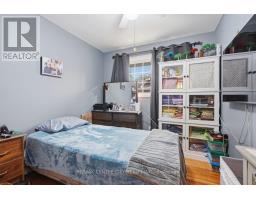
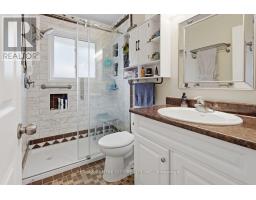
| Bedroom 2 Main level 3.6 m x 2.77 m | Bedroom 3 Main level 2.42 m x 2.99 m | Bathroom Main level 2.42 m x 1.58 m |

Sales Representative
RE/MAX Centre City John DiRenzo Team Brokerage
Direct Phone: (519) 857-3490
* Mandatory fields..










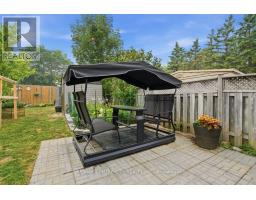
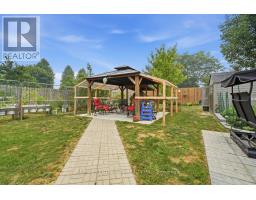

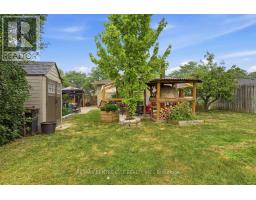
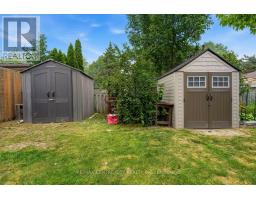
 FOR SALE
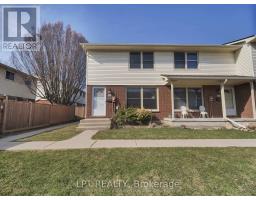
Seize the chance to own a three-bedroom END UNIT in White Oaks! Ideal for first-time buyers, professionals, or i ..
 NEW LISTING
Modern style. Incredible value. Prime South London location. This beautifully renovated townhome offers turnkey livi ..
 FOR SALE
Looking in White Oaks for 4 bedrooms on the same floor? This wonderful family home is a 2 story with lots of natural ..
 FOR SALE
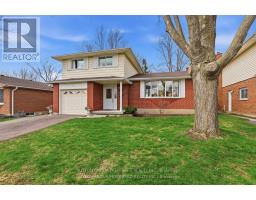
Welcome to 38 Alayne Crescent, a move in ready 3 bedroom, 2 bathroom side split nestle ..
John DiRenzo, Salesperson. Cell: (519) 857-3490. RE/MAX Centre City John DiRenzo Team Brokerage.