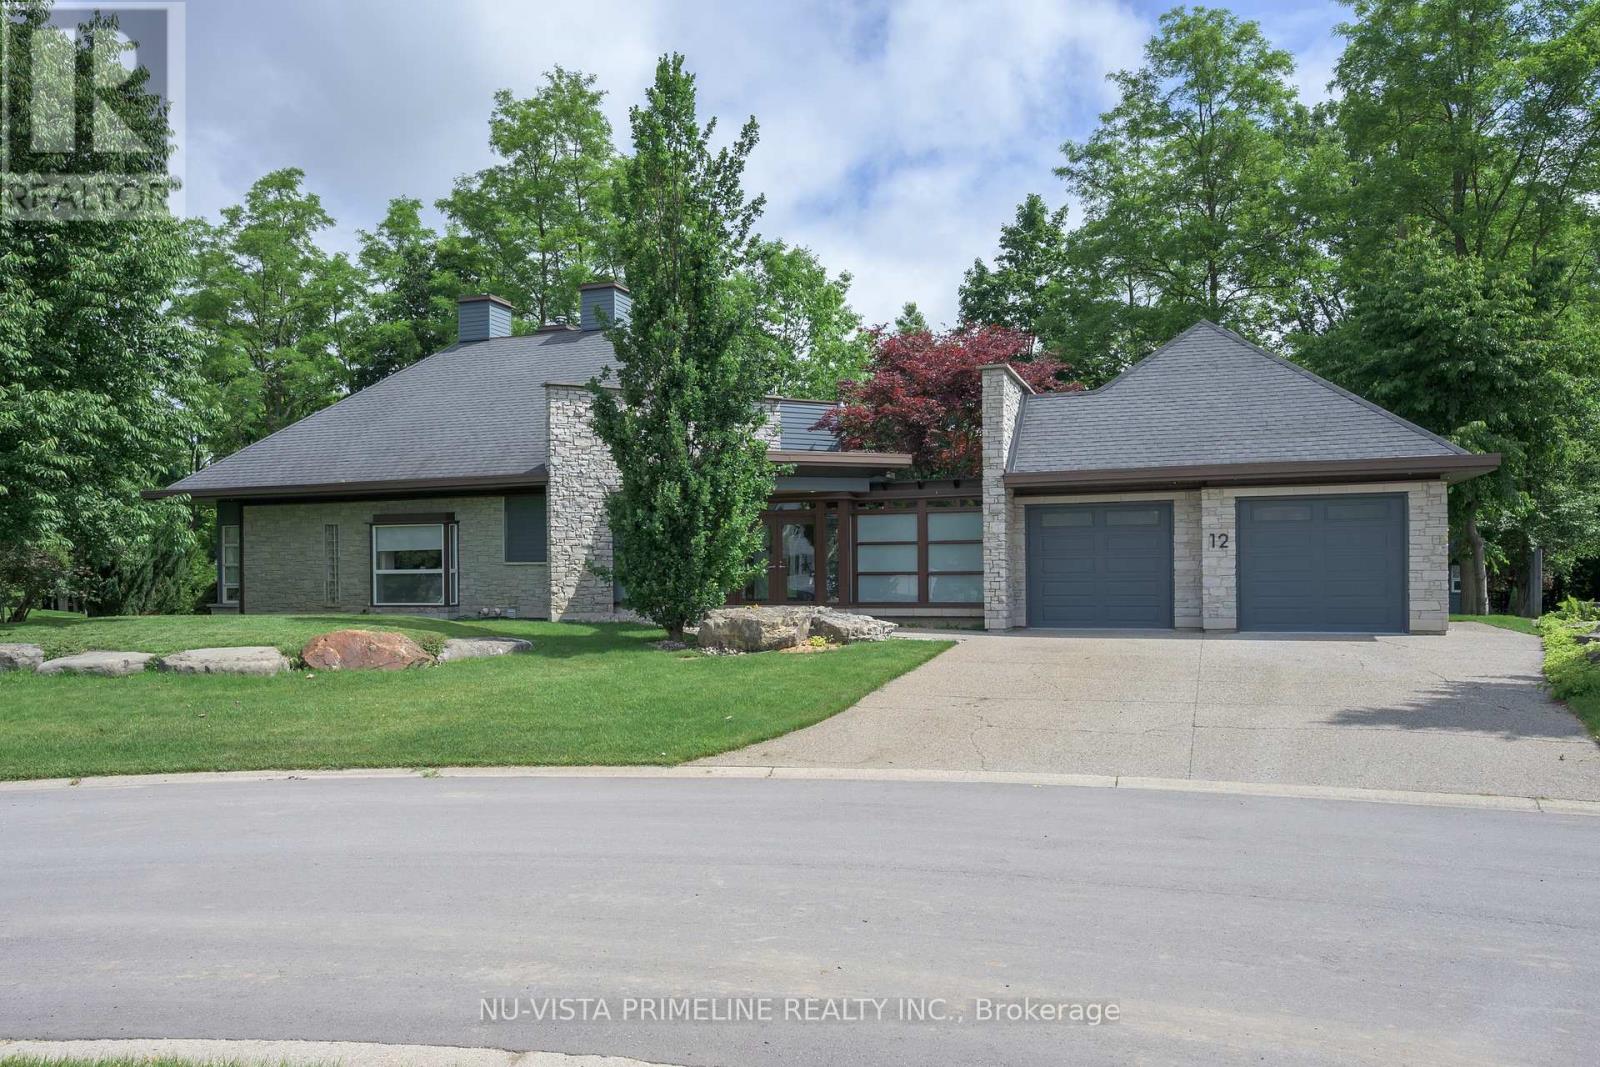
Address: 12 ASHLEY LANE, Middlesex Centre (Coldstream) FOR SALE Postal Code: N0M2A0 Style: Detached Type: Single Family House Bedrooms: 3 Bathrooms: 3 Bedrooms Aboveground: 3 Parking: Attached Garage Garage: Attached Garage Lot Size (Approximate): 109 ft ,7 in x 196 ft Property Size (Approximate): 109.6 x 196 FT ; YES
About 12 Ashley Lane
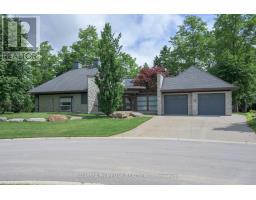
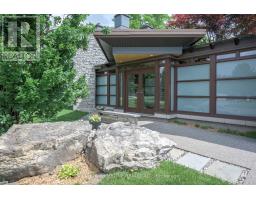
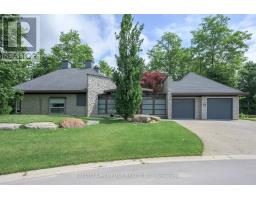
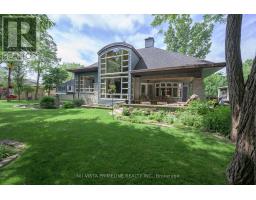
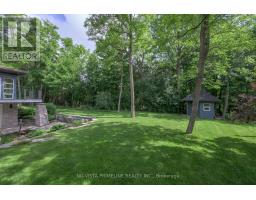
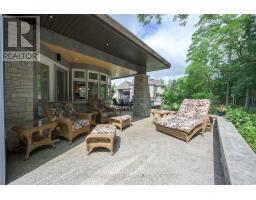
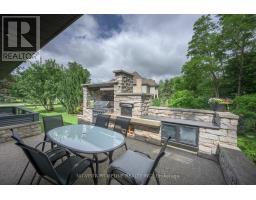
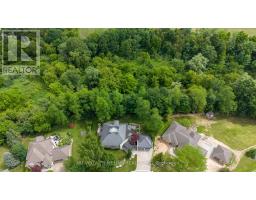
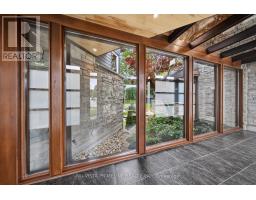
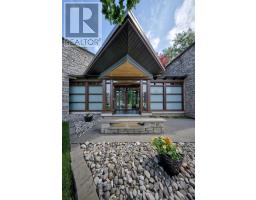
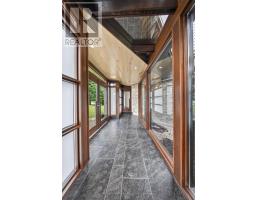
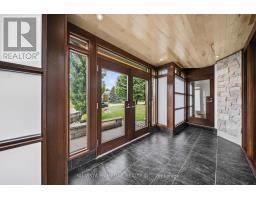
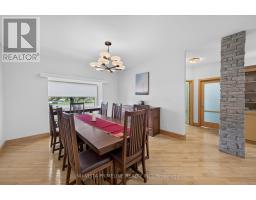
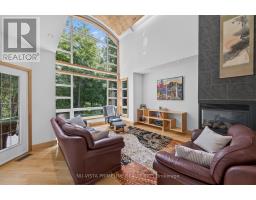
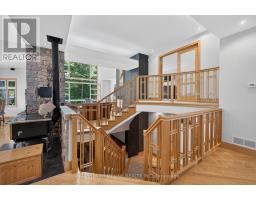
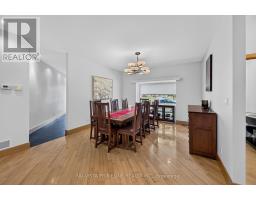
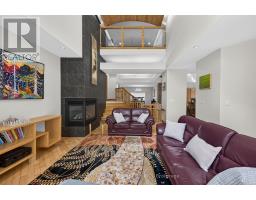
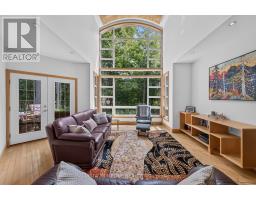
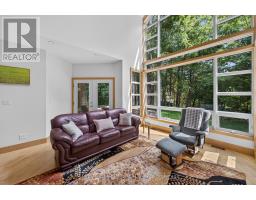
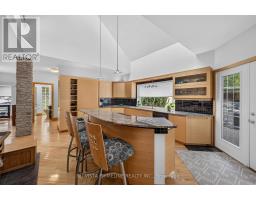
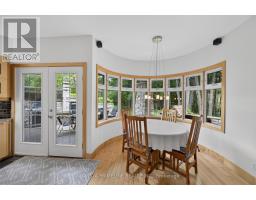
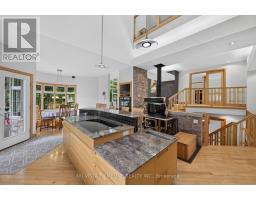
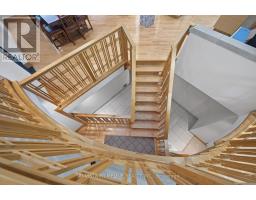
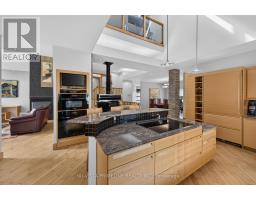
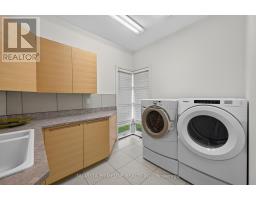
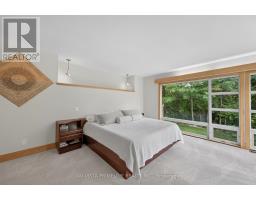
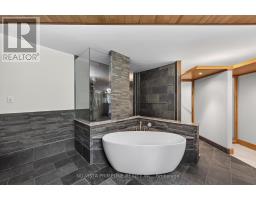
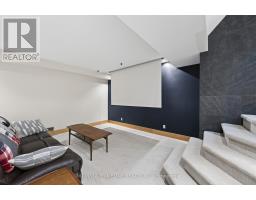
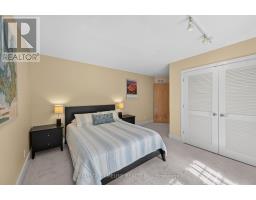
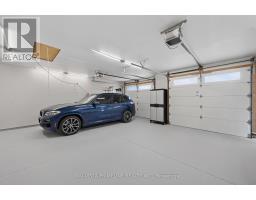
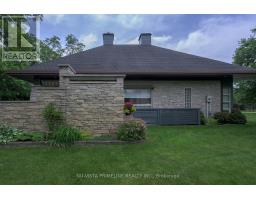
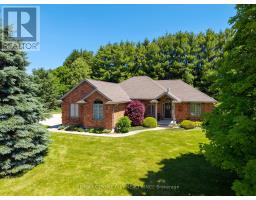
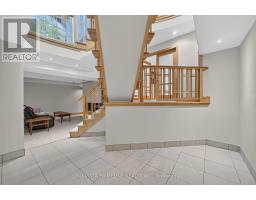
Welcome to 12 Ashley Lane in Coldstream.This stunning Custom Architectural Home is a must see ,located on a private court and backing onto private ravine/creek on a 109 ft wide by 196 deep lot .The exterior is breathtaking with stone exterior and loads of windows, luxury out door BBQ centre off kitchen for those parties and covered patio off kitchen over looking private ravine yard .Landscaping is out of this world with loads of stone work,ponds,gardens,concrete padios and concrete driveway .Primary bed rm has a balcony with glass railing over looking pond and yard/ravine and other 2 bedrooms have walkout doors to patio by pond . Entering the front door with the glass link to main home and garage is very inviting.The architecture thru out the inside is so beautiful from angles/ceiling heights/stair cases, wall angles is inviting to enjoy.The home main floor is very wide open with large kitchen with built in appliances/granite counters/custom stove/walkin pantry and windowed breakfast nook open to great room with 17 ft ceilings/gas fireplace -stunning glass windows over looking ravine and there is a Large formal dining room for entertaining .Large main floor laundry as well .Large Primary Bed room is very elegant and stunning ensuite bath-glass shower/stand alone tub and large closet and balcony over looking ravine for morning coffee .The loft is amazing ,used as an office ,what a view to work in .The lower level -still above grade has 2 more good size bed rooms with large closet and full bath room to share and walkout doors to patios. The basement has a Theatre room for movies and also loads of open storage space as well . The attached garage is extra large 26.8 ft by 26.8 ft. This home has 2 furnaces and 2 AC for total efficiency thru out the home .See video on YOUTUBE.This home is a must see . (id:56071). Get more information on 12 Ashley Lane
Property Features
Appliances: Garage door opener remote(s), Central Vacuum, Water Heater - Tankless, Dishwasher, Dryer, Furniture, Microwave, Stove, Washer, Refrigerator Features: Cul-de-sac, Flat site, Conservation/green belt Rental Equipment: Water Heater Fireplace Total: 1 Directions: Cross Streets: ILDERTON. ** Directions: ILDERTON RD TO ASHLEY. Zoning Description: SINGLE FAMILY Interior Size (Approximate): 3000 - 3500 sqft Amenities: Fireplace(s) Lot (Approximate): 109.6 x 196 FT ; YES 109.6 x 196 FT ; YES Exterior Finish: Brick Veneer, Stone Water: Drilled Well, Septic System Heating / Cooling: Natural gas / Central air conditioning Age (Approximate): 16 to 30 years Foundation: Poured Concrete Basement: N/A (Partially finished) Partially finished
Rooms & Sizes
(Approximate)
Media Basement 5.4 m x 3.9 m
Other Basement 6.7 m x 4.5 m
Bedroom 3 Lower level 4.58 m x 4.33 m
Bedroom 2 Lower level 5.02 m x 4.33 m
Foyer Main level 3.048 m x 1.524 m
Dining room Main level 5.24 m x 3.96 m
Kitchen Main level 5.45 m x 4.87 m
Pantry Main level 2.31 m x 1.79 m
Eating area Main level 2.75 m x 2.75 m
Great room Main level 5.37 m x 4.88 m
Laundry room Main level 3.02 m x 2.4 m
Loft Upper Level 5.92 m x 5.92 m
Primary Bedroom Upper Level 6.7 m x 4.57 m
Found a property your're looking for? Schedule a showing with our team. We're here to answer your questions and help you get a closer look.
Get More Property Info!
John DiRenzo
Sales Representative RE/MAX Centre City John DiRenzo Team Brokerage
Direct Phone: (519) 857-3490
John DiRenzo, Salesperson. Cell: (519) 857-3490. RE/MAX Centre City John DiRenzo Team Brokerage.
Terms Of Use
This website is operated by RE/MAX Centre City John DiRenzo Team Brokerage, a brokerage who is a member of The Canadian Real Estate Association (CREA). The content on this website is owned or controlled by CREA. By accessing this website, the user agrees to be bound by these terms of use as amended from time to time, and agrees that these terms of use constitute a binding contract between the user, RE/MAX Centre City John DiRenzo Team Brokerage, and CREA.
The content on this website is protected by copyright and other laws, and is intended solely for the private, non-commercial use by individuals. Any other reproduction, distribution or use of the content, in whole or in part, is specifically prohibited. Prohibited uses include commercial use, "screen scraping", "database scraping", and any other activity intended to collect, store, reorganize or manipulate the content of this website.
Trademarks:
REALTOR®, REALTORS®, and the REALTOR® logo are certification marks that are owned by REALTOR® Canada Inc. and licensed exclusively to The Canadian Real Estate Association (CREA). These certification marks identify real estate professionals who are members of CREA and who must abide by CREA's By-Laws, Rules, and the REALTOR® Code. The MLS® trademark and the MLS® logo are owned by CREA and identify the professional real estate services provided by members of CREA. The data provided is for informational purposes only and should not be relied upon without verification.