12 DAVENTRY WAY, Middlesex Centre (Kilworth) NEW LISTING

Brokered by: COLDWELL BANKER POWER REALTY

MLS®: X13597868 (Freehold)

Price: $944,900.00

Address: 12 DAVENTRY WAY, Middlesex Centre (Kilworth)
FOR SALE
Postal Code: N0L1R0
Style: Detached
Type: Single Family House
Bedrooms: 3
Bathrooms: 3
Bedrooms Aboveground:  3
Parking:  Attached Garage
Garage: Attached Garage
Lot Size (Approximate):   65 ft ,9 in x 150 ft ,6 in
Property Size (Approximate):  65.8 x 150.5 FT


About 12 Daventry Way

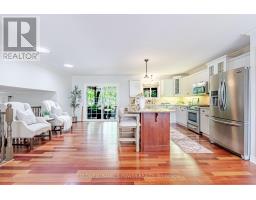
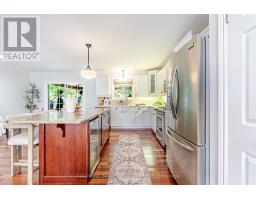
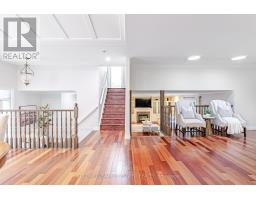
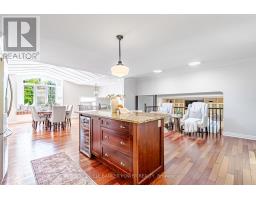
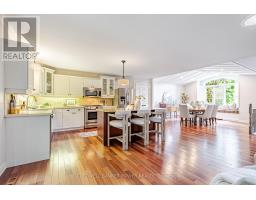
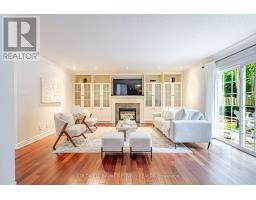
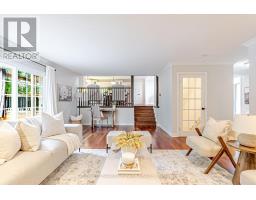
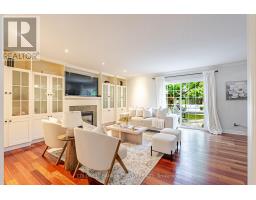
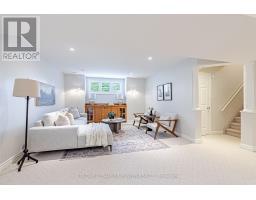
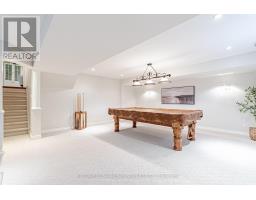
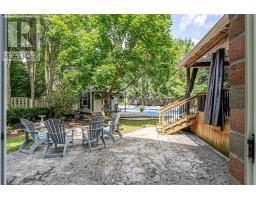
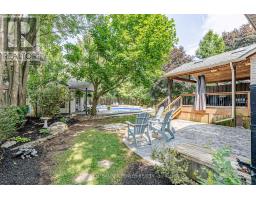
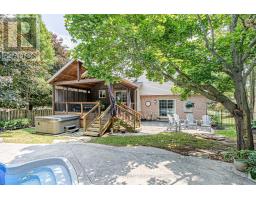
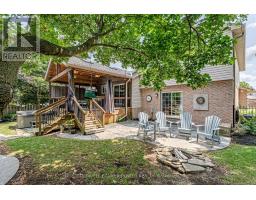
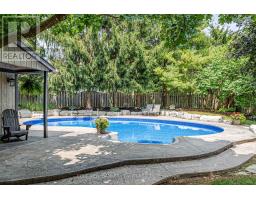
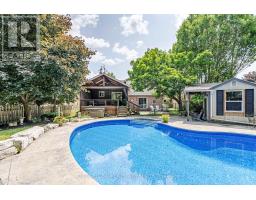
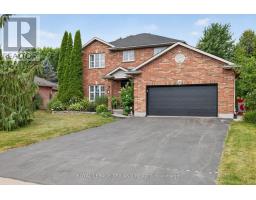
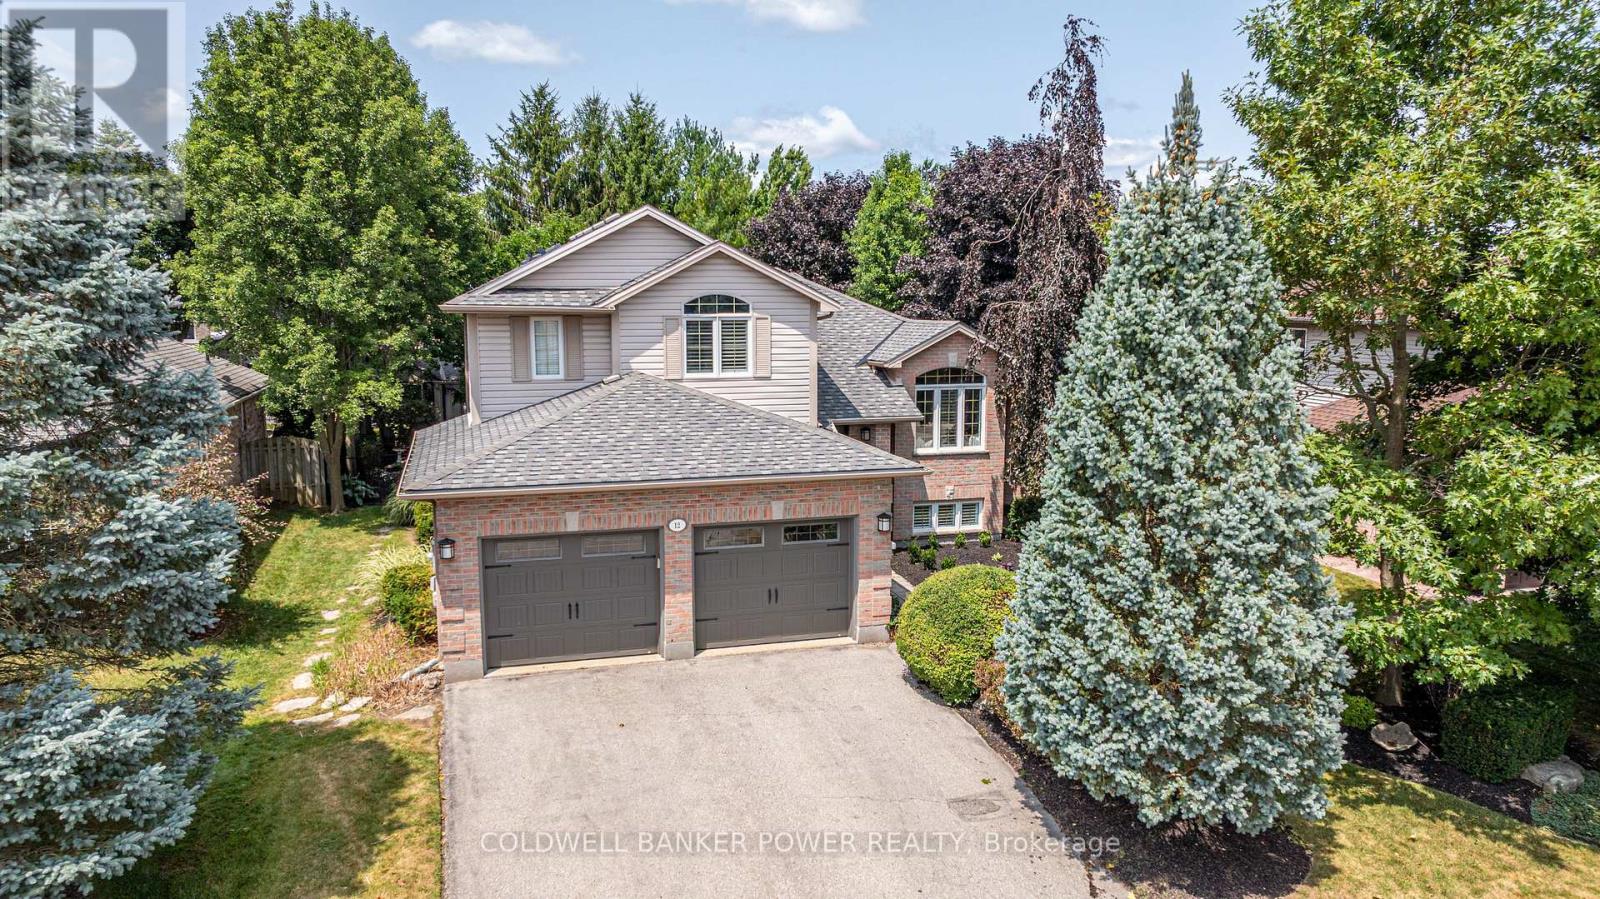
Welcome to 12 Daventry Way, where everyday living feels like a getaway. This impressive 3-bedroom, 2.5-bathroom home has been thoughtfully designed for both family living and entertaining, offering beautifully finished living spaces inside and an incredible backyard oasis you ll enjoy all season long. Outside, your private backyard retreat awaits. Surrounded by mature trees and fully fenced for privacy, this incredible outdoor space is designed for entertaining and relaxation. Enjoy summer days by the in-ground pool, unwind in the hot tub, host gatherings under the covered patio, or take advantage of the pool house for added versatility. Situated in one of Kilworth s established neighbourhoods, this home benefits from the larger, mature lots the community is known for, offering a level of privacy that s increasingly hard to find. You ll also enjoy easy access to London and the growing selection of amenities throughout Kilworth and Komoka, including restaurants, shopping, parks, walking trails, recreation facilities, and excellent schools. Complete with a finished basement, double-car garage, and numerous recent updates-including the pool, hot tub, furnace, and air conditioner-this exceptional property offers the space, comfort, and peace of mind today s buyers are looking for. Don t miss your opportunity to own a backyard retreat in one of the area s most desirable neighbourhoods. (id:56071). Get more information on 12 Daventry Way

Property Features

Appliances:  Hot Tub, Dishwasher, Dryer, Microwave, Stove, Washer, Wine Fridge, Refrigerator
Landscape:  Landscaped
Rental Equipment:  Water Heater
Pool Type:  Inground pool
Directions:  Cross Streets: Glendon and Jefferies. ** Directions: South on Stephen Moore Dr to Winona Rd to Daventry Way.
Interior Size (Approximate):  2000 - 2500 sqft
Fence:  Fully Fenced
Amenities:  Fireplace(s)
Lot (Approximate):  65.8 x 150.5 FT 65.8 x 150.5 FT
Exterior Finish:  Brick, Vinyl siding
Water:  Municipal water, Sanitary sewer
Heating / Cooling:   Natural gas / Central air conditioning
Age (Approximate): 16 to 30 years
Foundation: Poured Concrete
Basement:  Full (Finished) Finished

Rooms & Sizes

(Approximate)

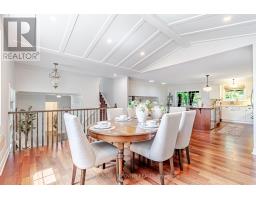
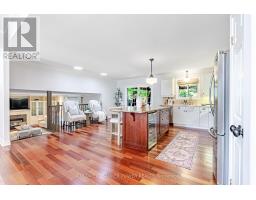
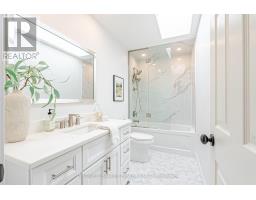
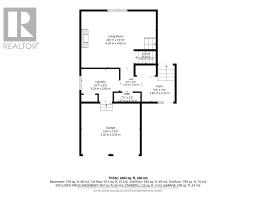
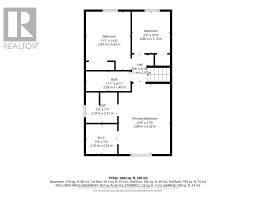
 Kitchen Second level 5.28 m x 4.96 m  Dining room Second level 3.67 m x 4.33 m  Bathroom Third level 3.39 m x 1.49 m
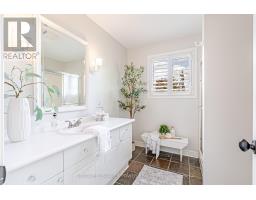
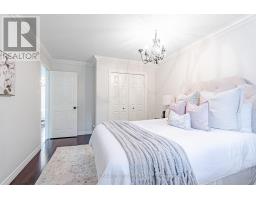
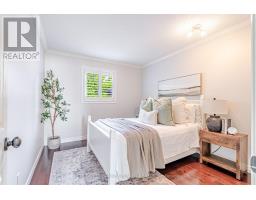
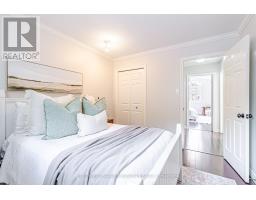
 Bathroom Third level 2.37 m x 2.25 m  Bedroom 2 Third level 3.39 m x 4.42 m  Bedroom 3 Third level 2.88 m x 3.15 m
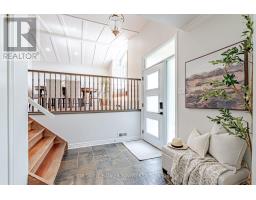
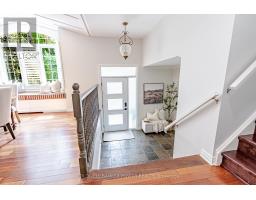
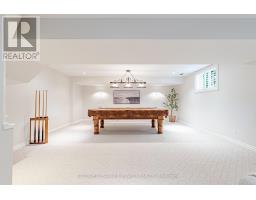
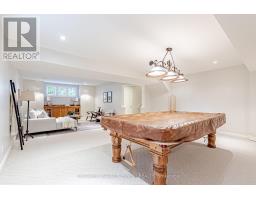
 Recreational, Games room Basement 6.59 m x 9.29 m  Foyer Main level 2.82 m x 2.14 m  Bathroom Main level 2.27 m x 0.76 m
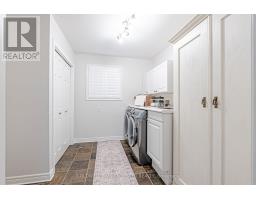
 Laundry room Main level 3.24 m x 2.8 m  Living room Main level 6.39 m x 4.82 m  

Found a property your're looking for? Schedule a showing with our team. We're here to answer your questions and help you get a closer look.

Get More Property Info!

JD

John DiRenzo

Sales Representative
RE/MAX Centre City John DiRenzo Team Brokerage
Direct Phone: (519) 857-3490

* Mandatory fields..
Message has been sent. Thank you

John DiRenzo, Salesperson. Cell: (519) 857-3490. RE/MAX Centre City John DiRenzo Team Brokerage.