
 NEW LISTING
Brokered by: RE/MAX REAL ESTATE CENTRE INC., BROKERAGE
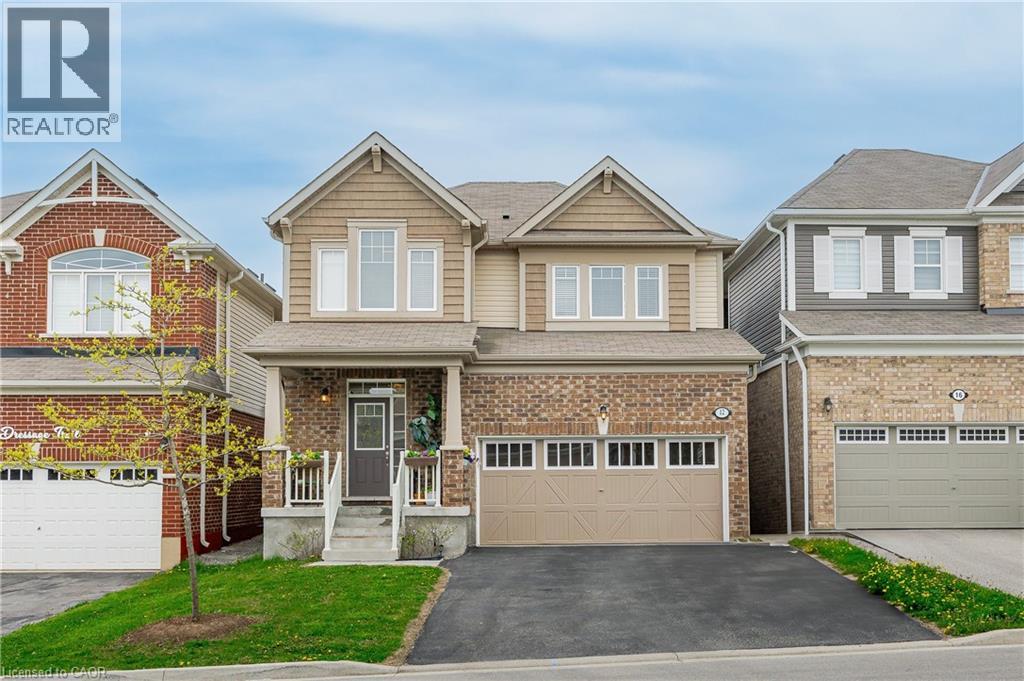
Address: 12 DRESSAGE Trail, Cambridge
FOR SALE
Subdivision: 45 - Briardean/River Flats/Beaverdale
Postal Code: N3E0C3
Style: Detached
Type: Single Family House
Bedrooms: 4
Bathrooms: 3
Bedrooms Aboveground: 4
Bedrooms Belowground: 0
Parking: Attached Garage
Garage: Attached Garage
Lot Size (Approximate): 36 ft x 103 ft
Property Size (Approximate): 0.086
Stories: 2
(Approximate)
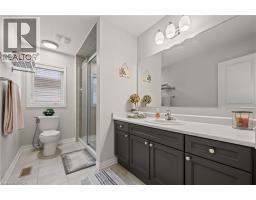
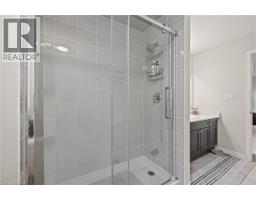
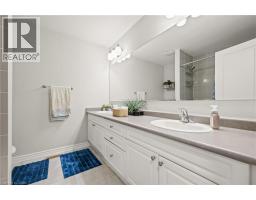
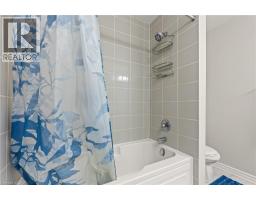
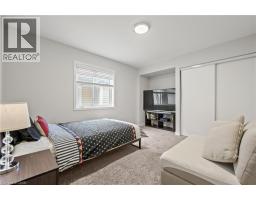
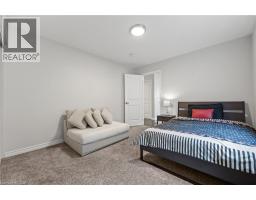
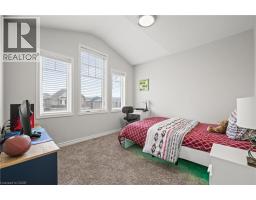
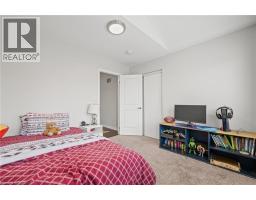
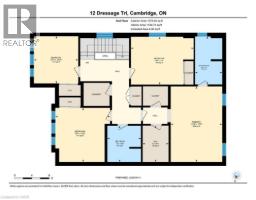
| 5pc Bathroom Second level Measurements not available | Bedroom Second level 10 10 x 10 3 | Bedroom Second level 12 5 x 12 7 |
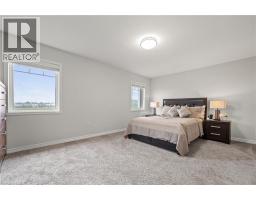
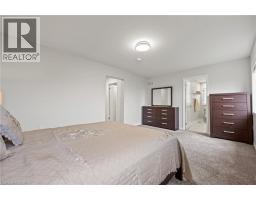
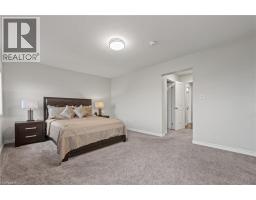
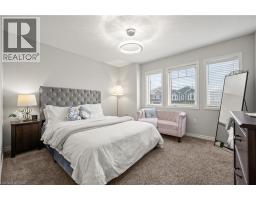
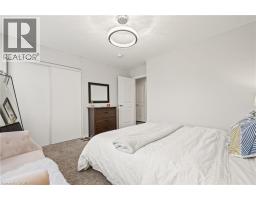
| Bedroom Second level 11 0 x 14 5 | Full bathroom Second level Measurements not available | Primary Bedroom Second level 17 5 x 11 10 |
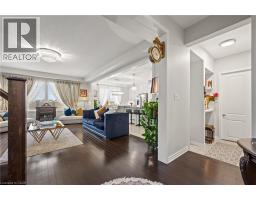
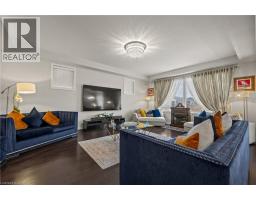
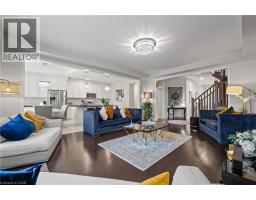
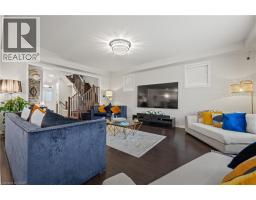
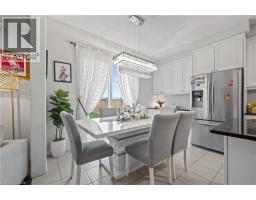
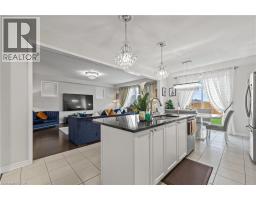
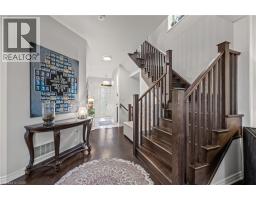
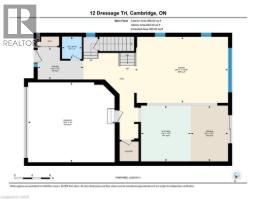
| 2pc Bathroom Main level Measurements not available | Living room Main level 14 10 x 20 11 | Dining room Main level 12 7 x 8 4 |
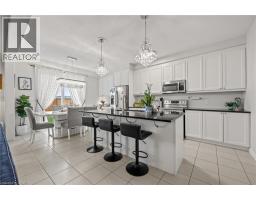
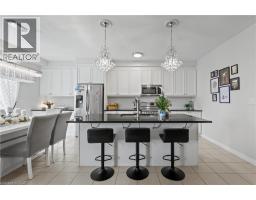
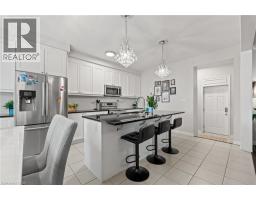
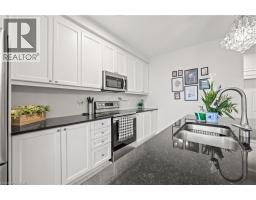
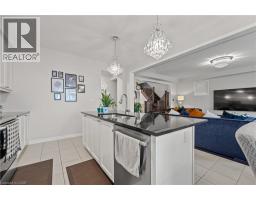
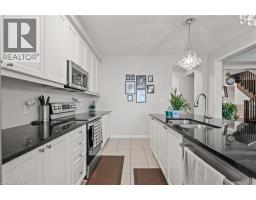
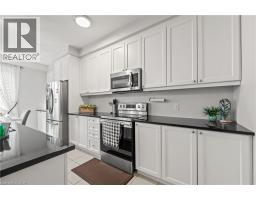
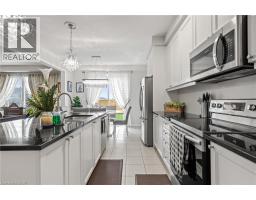
| Kitchen Main level 12 7 x 11 2 |

Sales Representative
RE/MAX Centre City John DiRenzo Team Brokerage
Direct Phone: (519) 857-3490
* Mandatory fields..







 FOR SALE
Welcome to free hold town house, where sophistication meets comfort in the heart of Cambridge! Th ..
 NEW LISTING
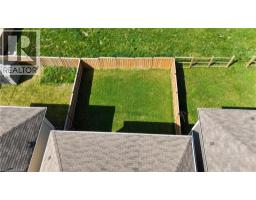
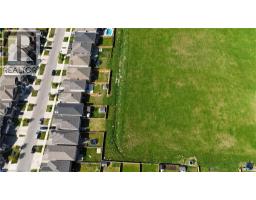
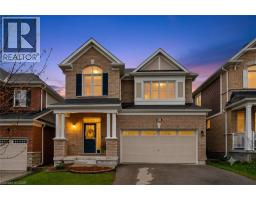
Premium greenspace sets this exceptional family home apart from others, offering uninterrupted views of the water reservoir, ..
 FOR SALE
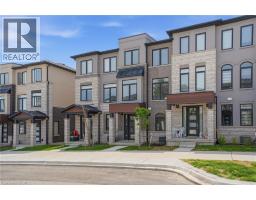
Welcome to this brand new, never-lived-in 3-bedroom, 3 bathroom townhome located in the highly soug ..
 FOR SALE
Beautifully designed brand new 3 storey townhome located in Cambridge s sought after neighbor ..
John DiRenzo, Salesperson. Cell: (519) 857-3490. RE/MAX Centre City John DiRenzo Team Brokerage.