
 FOR SALE
Brokered by: REMO VALENTE REAL ESTATE (1990) LIMITED
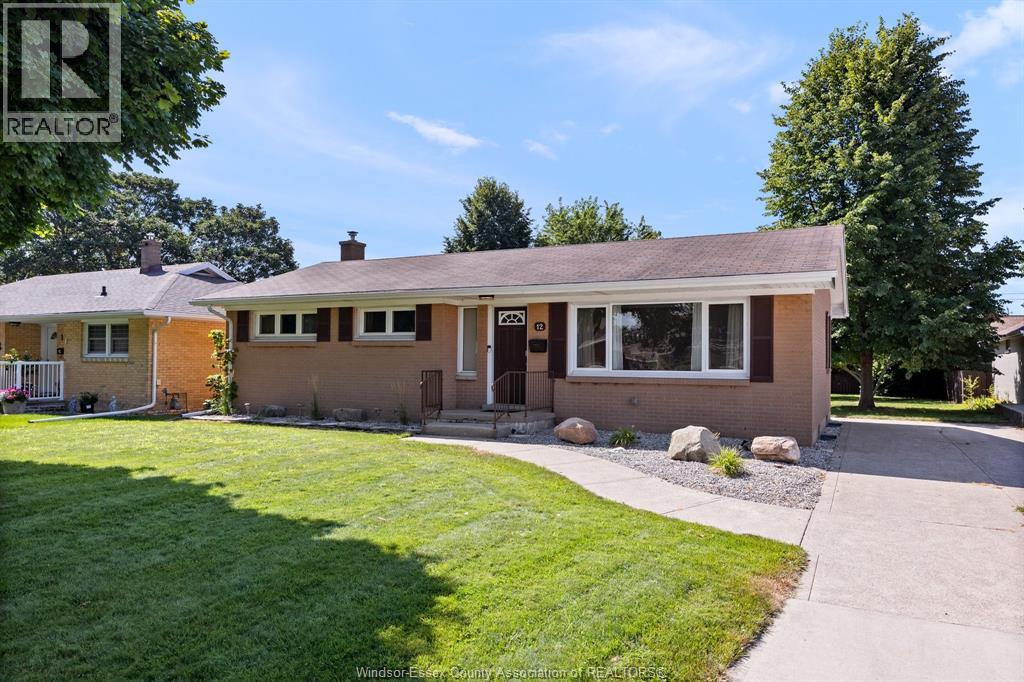
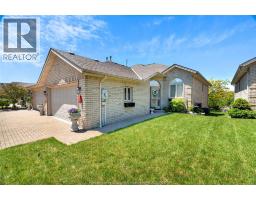
Address: 12 GLADSTONE, Leamington
FOR SALE
Postal Code: N8H2H5
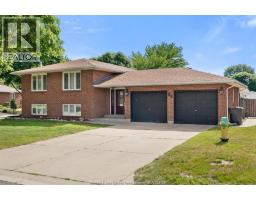
Style: Detached Bungalow, Ranch
Type: Single Family House
Bedrooms: 3
Bathrooms: 1
Bedrooms Aboveground: 3
Bedrooms Belowground: 0
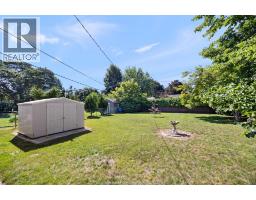
Lot Size (Approximate): x
Property Size (Approximate): 62.1 X 124.14
Stories: 1
(Approximate)
| Storage Lower level Measurements not available | Workshop Lower level Measurements not available | Utility room Lower level Measurements not available |
| Laundry room Lower level Measurements not available | Den Lower level Measurements not available | Family room Lower level Measurements not available |
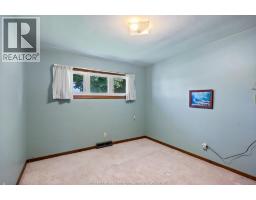
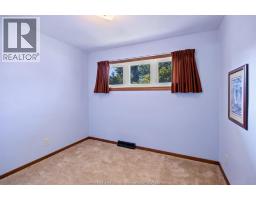
| 4pc Bathroom Main level Measurements not available | Primary Bedroom Main level Measurements not available | Bedroom Main level Measurements not available |
| Bedroom Main level Measurements not available | Kitchen Main level Measurements not available | Dining room Main level Measurements not available |
| Family room Main level Measurements not available | Foyer Main level Measurements not available |

Sales Representative
RE/MAX Centre City John DiRenzo Team Brokerage
Direct Phone: (519) 857-3490
* Mandatory fields..








 FOR SALE
36 Cherrywood is a 3+1 bedroom, 2 bathroom home located in one of Leamington s most de ..
 FOR SALE
Beautiful home in well established Leamington neighbourhood, ..
 FOR SALE
Easy, low-maintenance living just minutes from the lake. This well-kept traditional townhome offers a smar ..
 FOR SALE
Attention first-time home buyers, families, and downsizers! Welcome to ..
John DiRenzo, Salesperson. Cell: (519) 857-3490. RE/MAX Centre City John DiRenzo Team Brokerage.