12 GLENWOOD STREET, St. Thomas NEW LISTING

Brokered by: CENTURY 21 FIRST CANADIAN CORP

MLS®: X13168620 (Freehold)

Price: $879,000.00

Address: 12 GLENWOOD STREET, St. Thomas
FOR SALE
Postal Code: N5R0G9
Style: Detached
Type: Single Family House
Bedrooms: 4
Bathrooms: 4
Bedrooms Aboveground:  4
Parking:  Attached Garage
Garage: Attached Garage
Lot Size:   47 ft ,9 in x
Property Size:  47.8 FT
Stories:  2


About 12 Glenwood Street

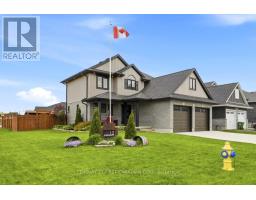
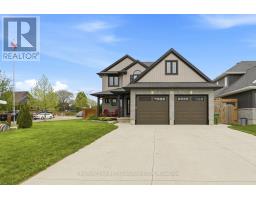
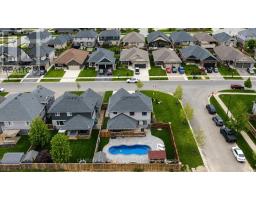
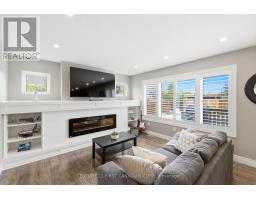
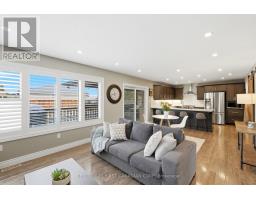
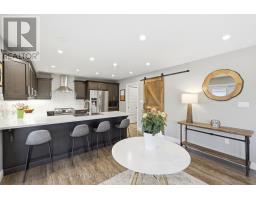
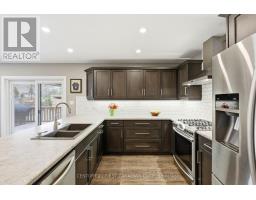
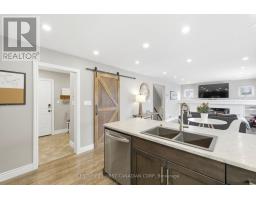
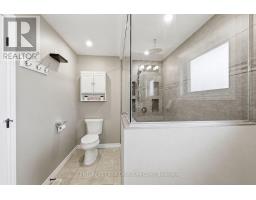
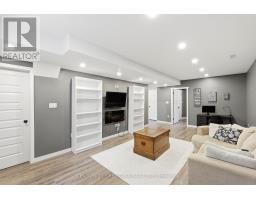
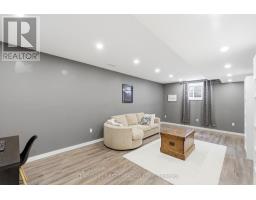
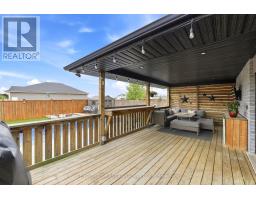
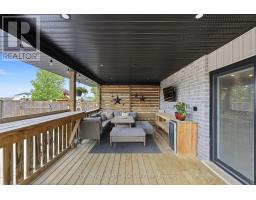
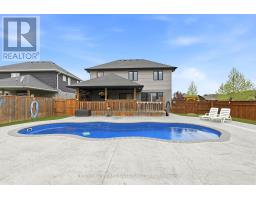
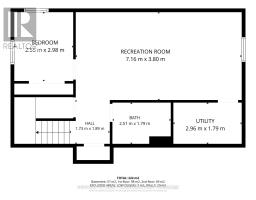
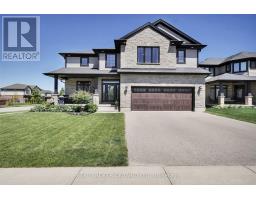
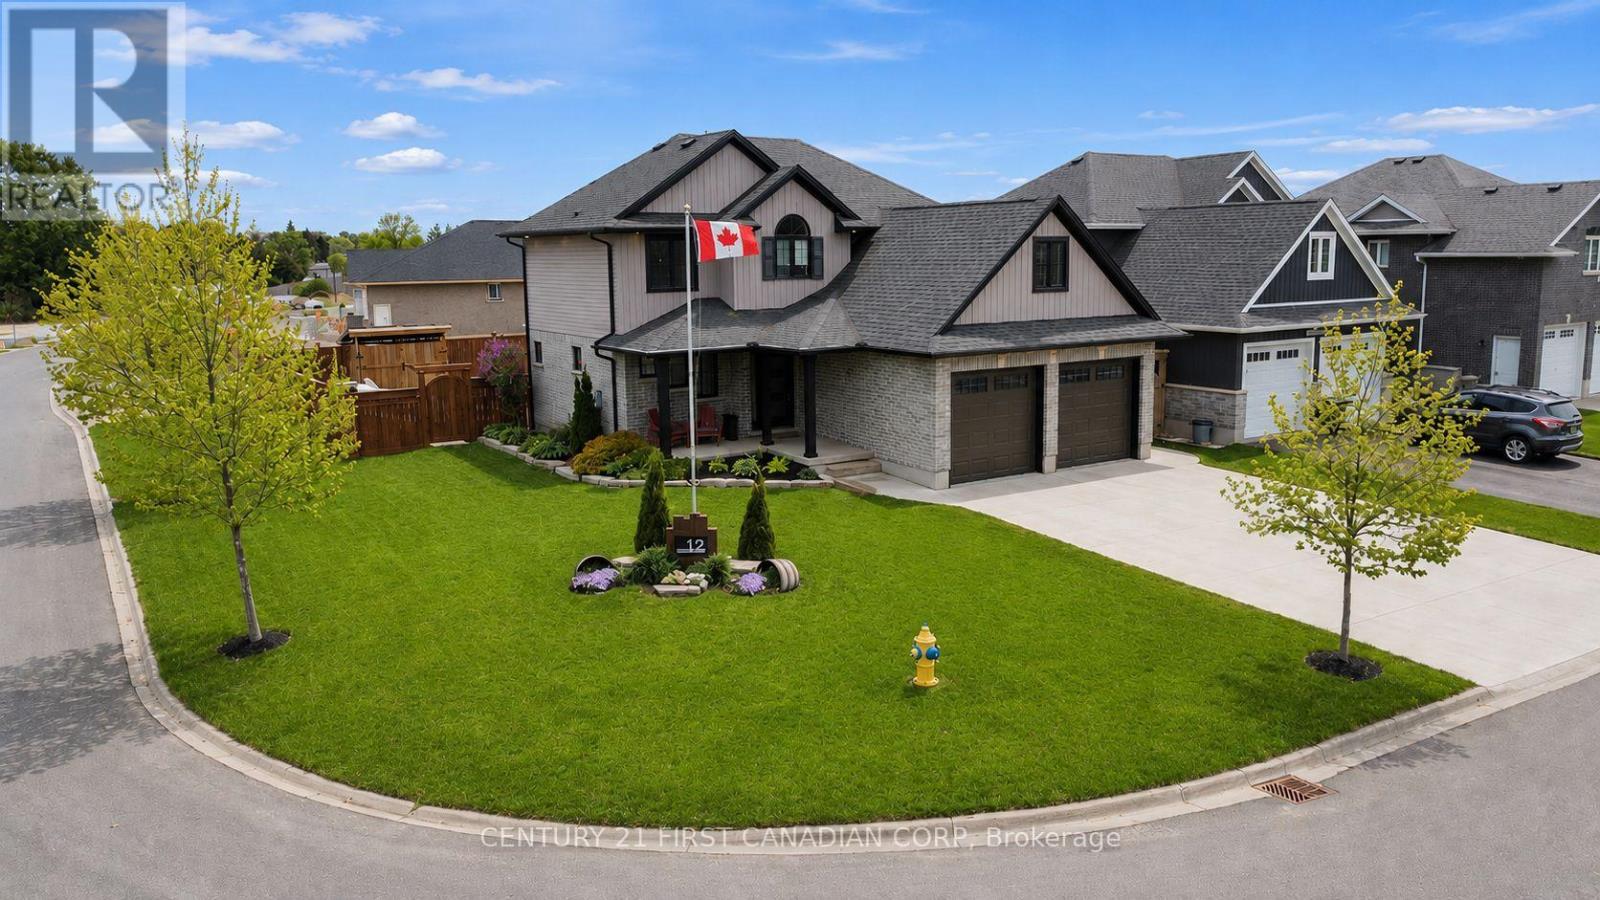
Welcome to Shaw Valley, one of St. Thomas most sought-after neighbourhoods. This impressive 3+1 bedroom, 4 bathroom executive home offers upscale living inside and out. Situated on a premium corner lot, this home features a double car garage with EV charger rough-in, ample parking, and a fully fenced backyard designed for entertaining with a saltwater in-ground pool, covered deck, bar area, outdoor TV space, and gas BBQ hookup. Inside, the open-concept design features a sleek modern kitchen, spacious living areas with custom built-ins and a fireplace, along with a luxurious primary ensuite featuring an oversized glass shower and rain shower head, complemented by a premium sized walk-in closet. The finished basement offers additional versatile living space with a 3-piece bathroom and flexible 4th bedroom or office space. Thoughtful touches throughout include second-floor laundry conveniently located in the walk-in closet, with optional main floor hookups still available. Conveniently located near parks, trails, schools, amenities, and easy access to Port Stanley and London. (id:56071). Get more information on 12 Glenwood Street

Property Features

Appliances:  Dishwasher, Dryer, Microwave, Stove, Washer, Refrigerator
Rental Equipment:  Water Heater
Pool Type:  Inground pool
Directions:  Cross Streets: Sunset Dr and Glenwood St. ** Directions: South on Sunset Dr. and turn Right and head West onto Glenwood St.
Interior Size:  1500 - 2000 sqft
Amenities:  Fireplace(s)
Lot:  47.8 FT 47.8 FT
Exterior Finish:  Brick, Vinyl siding
Water:  Municipal water, Sanitary sewer
Heating / Cooling:   Natural gas / Central air conditioning
Age: 6 to 15 years
Foundation: Poured Concrete
Basement:  N/A (Finished) Finished

Rooms & Sizes

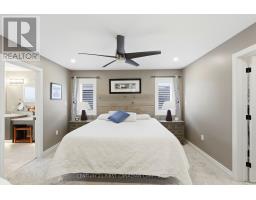
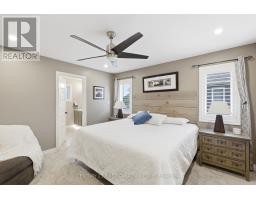
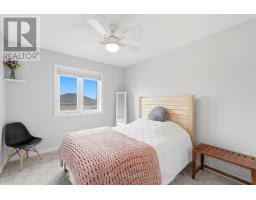
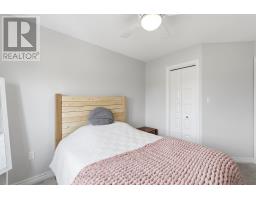
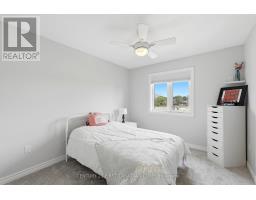
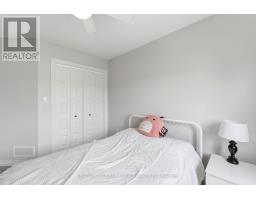
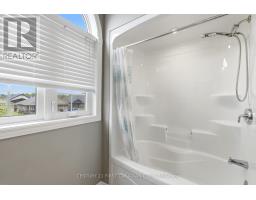
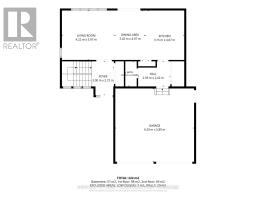
 Primary Bedroom Second level 3.93 m x 3.89 m  Bathroom Second level 3.74 m x 2.11 m  Bedroom 2 Second level 2.95 m x 3.91 m
 Bedroom 3 Second level 2.93 m x 3.9 m  Bathroom Second level 3.09 m x 1.71 m  Bedroom 4 Basement 2.55 m x 2.98 m
 Recreational, Games room Basement 7.16 m x 3.8 m  Bathroom Basement 2.51 m x 1.79 m  Foyer Main level 3 m x 2.72 m
 Living room Main level 4.22 m x 3.97 m  Dining room Main level 2.42 m x 4.07 m  Kitchen Main level 3.15 m x 4.07 m
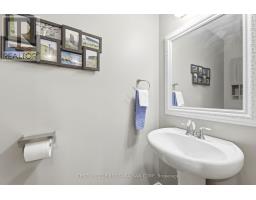
 Bathroom Main level 0.98 m x 2.02 m  Utility room Other 2.96 m x 1.79 m  

Found a property your're looking for? Schedule a showing with our team. We're here to answer your questions and help you get a closer look.

JD

John DiRenzo

Sales Representative
RE/MAX Centre City John DiRenzo Team Brokerage
Direct Phone: (519) 857-3490

* Mandatory fields..
Message has been sent. Thank you
Nearby Properties For Sale


Nearby Neighbourhoods & Communities


Nearby Schools


John DiRenzo, Salesperson. Cell: (519) 857-3490. RE/MAX Centre City John DiRenzo Team Brokerage.