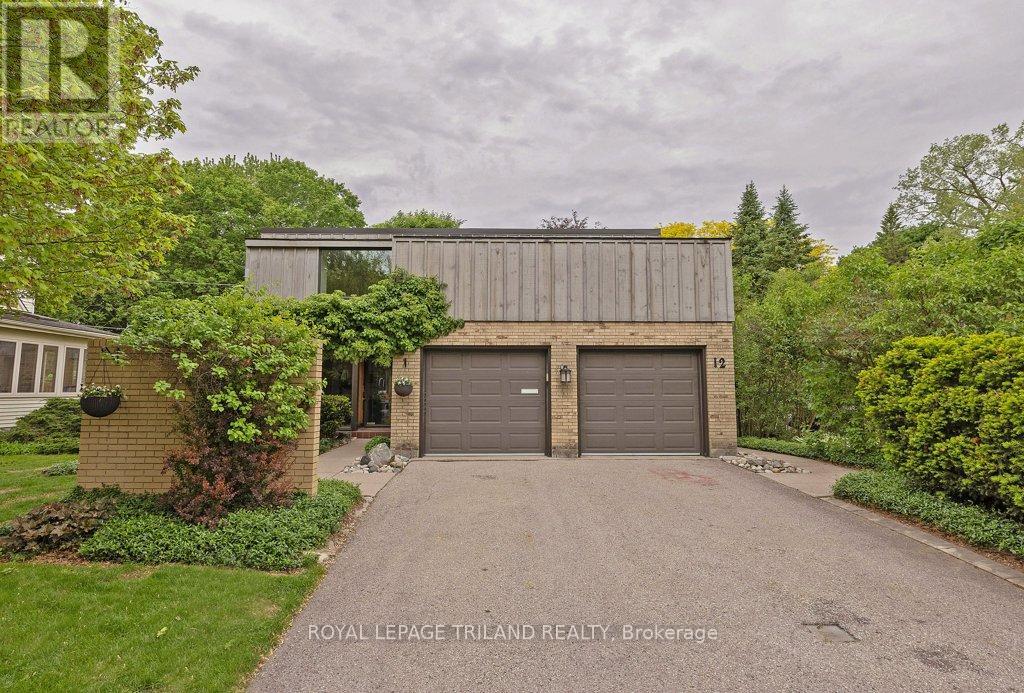
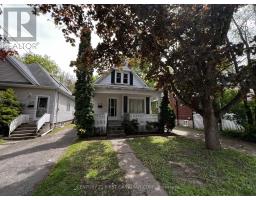
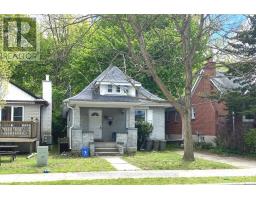
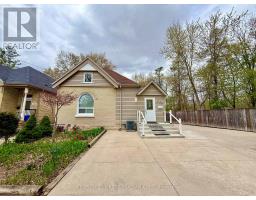
Address: 12 MAYFAIR DRIVE, London East (East B) FOR SALE Postal Code: N6A2M6 Style: Detached Type: Single Family House Bedrooms: 3 Bathrooms: 3 Bedrooms Aboveground: 3 Parking: Attached Garage Garage: Attached Garage Lot Size: 52 ft ,6 in x 115 ft ,4 in Property Size: 52.5 x 115.4 FT Stories: 2
About 12 Mayfair Drive
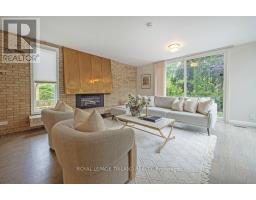
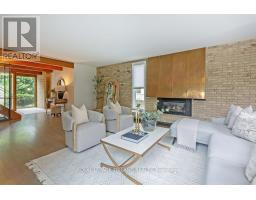
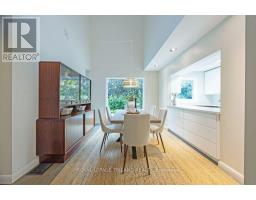
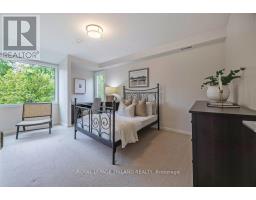
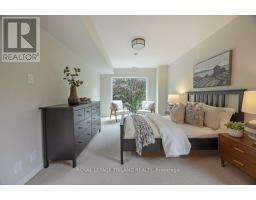
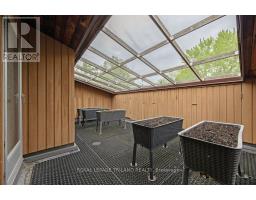
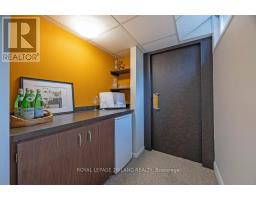
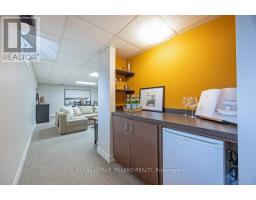
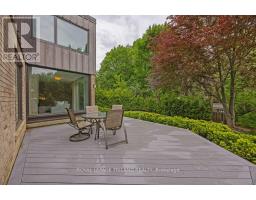
For those craving something beyond the expected, this mid-century inspired home offers a refreshing sense of character that s hard to find today. Spacious and intentional, it embraces a traditional layout with oversized rooms and remarkable natural light pouring through expansive Pella windows-details that simply aren t built like this anymore. Nestled in prestigious Broughdale and lovingly held by the same family spanning generations, this is more than a home - it s a space where decades of memories were made, waiting for its next chapter. At the heart of the home, the sprawling living room makes an unforgettable impression; expansive, with warm wood ceiling details, and a striking copper fireplace set against a stunning yellow brick feature wall. The open-to-above dining area adds volume and character, while sight-lines into the kitchen keep everyone connected. Upstairs, three generous bedrooms and two full bathrooms provide room to grow, while a truly unique second-level balcony and garden retreat-complete with sun screens-creates a quiet place to unwind, read or garden. Downstairs, the oversized family room offers the kind of flexible space every family wishes they had: A family room large enough for playtime, game nights, or cozy evenings in, with a dedicated bar that gives the space personality. A separate office or hobby room down the hall adds that extra bit of functionality today s buyers are always searching for. Outside, the private backyard offers plenty of room to relax and entertain, anchored by a large deck designed for easy summers ahead. Steps from Western University, Richmond Street, University Hospital, schools and parks to play in. This home is for someone who values architecture, spaces with personality, and a home that tells a story instead of following trends. (id:56071). Get more information on 12 Mayfair Drive
Property Features
Appliances: Garage door opener remote(s), Dishwasher, Dryer, Garage door opener, Microwave, Range, Stove, Washer, Refrigerator Features: Sump Pump Rental Equipment: Water Heater Directions: Cross Streets: Richmond St/Mayfair Dr. ** Directions: North on Richmond St, right on Mayfair Dr. Interior Size: 2000 - 2500 sqft Amenities: Fireplace(s) Lot: 52.5 x 115.4 FT 52.5 x 115.4 FT Exterior Finish: Brick, Wood Water: Municipal water, Sanitary sewer Heating / Cooling: Natural gas / Central air conditioning Age: 51 to 99 years Foundation: Block Basement: Full (Partially finished) Partially finished
Rooms & Sizes
Primary Bedroom Second level 5.01 m x 6.66 m
Bedroom Second level 4.46 m x 4.73 m
Bedroom Second level 3.2 m x 4.91 m
Cold room Basement 4.3 m x 2.33 m
Utility room Basement 2.36 m x 3.65 m
Family room Basement 4.76 m x 8.76 m
Office Basement 3.05 m x 3.61 m
Laundry room Basement 3.04 m x 1.96 m
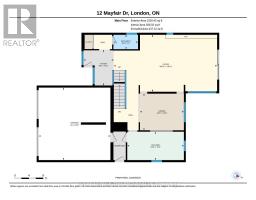
Foyer Main level 3.03 m x 2.56 m
Living room Main level 4.83 m x 8.78 m
Kitchen Main level 2.41 m x 4.81 m
Dining room Main level 3.11 m x 3.73 m
Found a property your're looking for? Schedule a showing with our team. We're here to answer your questions and help you get a closer look.
John DiRenzo
Sales Representative RE/MAX Centre City John DiRenzo Team Brokerage
Direct Phone: (519) 857-3490
John DiRenzo, Salesperson. Cell: (519) 857-3490. RE/MAX Centre City John DiRenzo Team Brokerage.
Terms Of Use
This website is operated by RE/MAX Centre City John DiRenzo Team Brokerage, a brokerage who is a member of The Canadian Real Estate Association (CREA). The content on this website is owned or controlled by CREA. By accessing this website, the user agrees to be bound by these terms of use as amended from time to time, and agrees that these terms of use constitute a binding contract between the user, RE/MAX Centre City John DiRenzo Team Brokerage, and CREA.
The content on this website is protected by copyright and other laws, and is intended solely for the private, non-commercial use by individuals. Any other reproduction, distribution or use of the content, in whole or in part, is specifically prohibited. Prohibited uses include commercial use, "screen scraping", "database scraping", and any other activity intended to collect, store, reorganize or manipulate the content of this website.
Trademarks:
REALTOR®, REALTORS®, and the REALTOR® logo are certification marks that are owned by REALTOR® Canada Inc. and licensed exclusively to The Canadian Real Estate Association (CREA). These certification marks identify real estate professionals who are members of CREA and who must abide by CREA's By-Laws, Rules, and the REALTOR® Code. The MLS® trademark and the MLS® logo are owned by CREA and identify the professional real estate services provided by members of CREA. The data provided is for informational purposes only and should not be relied upon without verification.

 NEW LISTING

















 FOR SALE
 FOR SALE
 FOR SALE
 FOR SALE