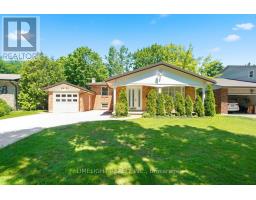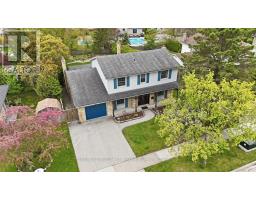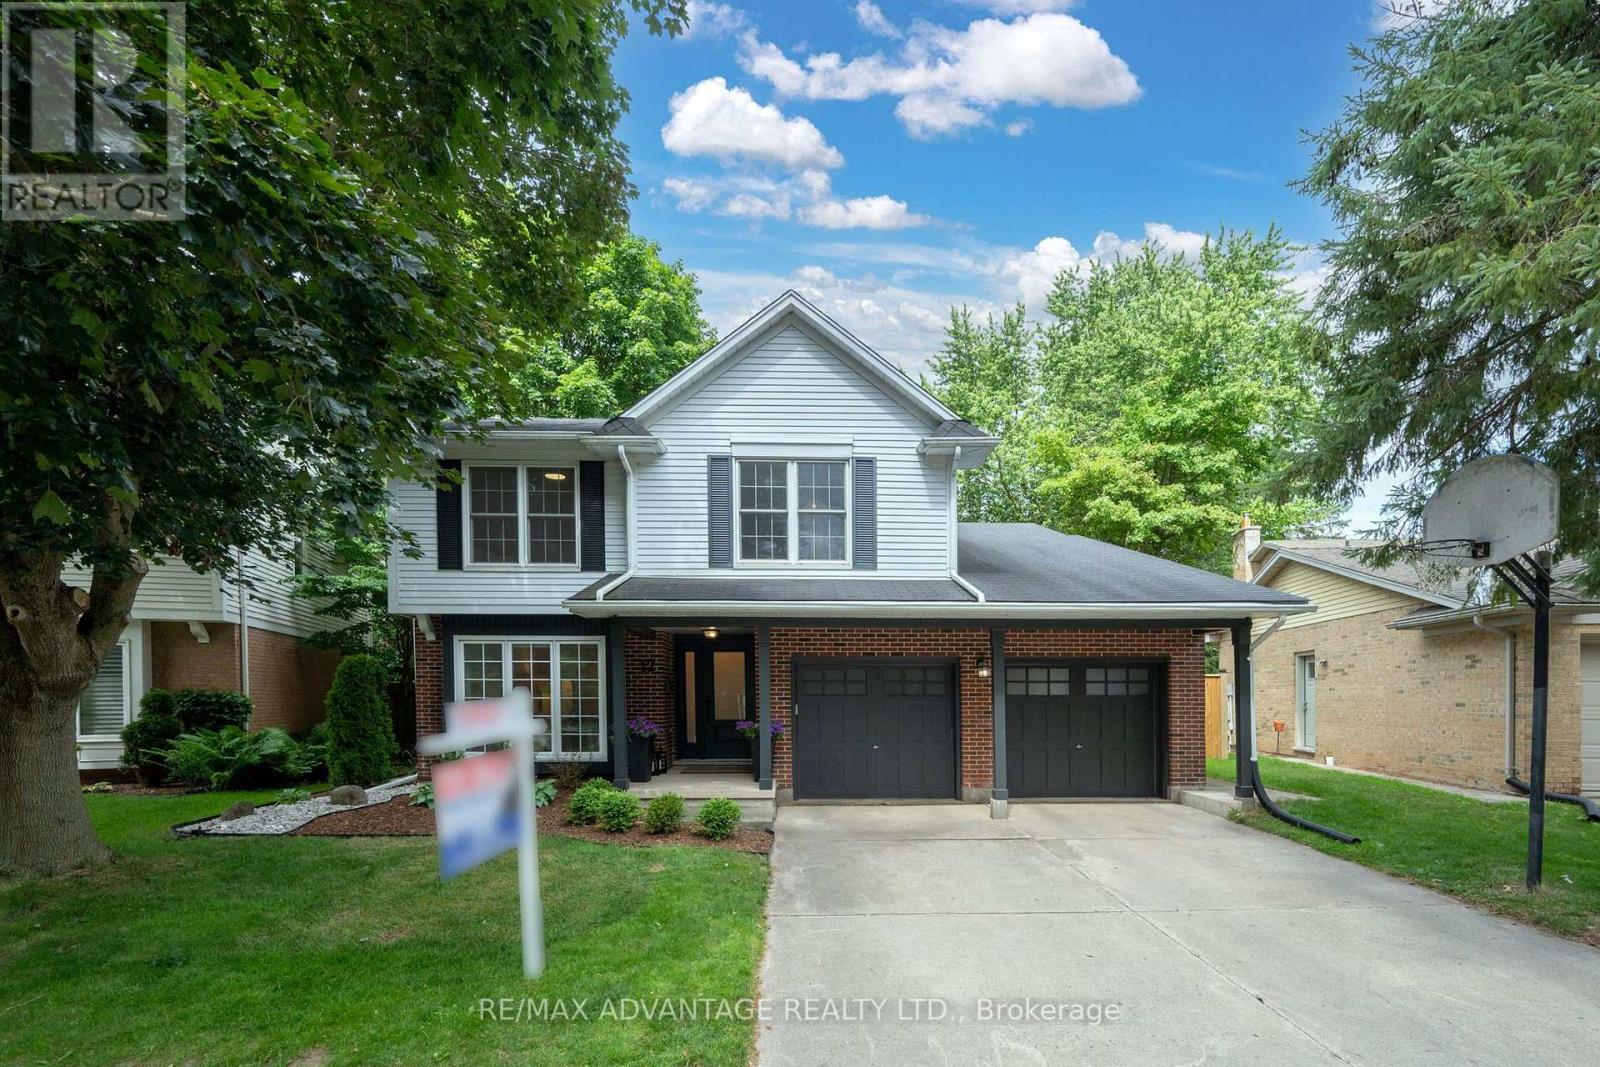
Address: 12 SPENCER CRESCENT, London North (North G) FOR SALE Postal Code: N5X2K6 Style: Detached Type: Single Family House Bedrooms: 4 Bathrooms: 4 Bedrooms Aboveground: 4 Parking: Attached Garage Garage: Attached Garage Lot Size (Approximate): 46 ft ,3 in x 109 ft Property Size (Approximate): 46.3 x 10⁹ FT Stories: 2
About 12 Spencer Crescent
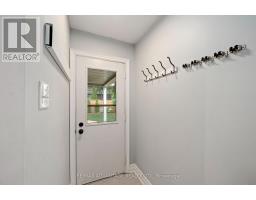
Tucked into one of North London s most coveted, family-oriented enclaves, this beautifully renovated home delivers timeless elegance and modern comfort in equal measure. With 4 spacious bedrooms, 4 full bathrooms, and a thoughtfully designed layout, it s completely move-in ready - nothing left to do but unpack.The main floor is built for both everyday life and effortless entertaining: formal living and dining rooms, a warm family room anchored by a wood-burning fireplace, and a stunning updated kitchen with heated floors. Even the laundry room has been fully renovated for added ease.Downstairs, the professionally finished lower level extends your living space with a generous recreation room featuring an electric fireplace, a full bathroom, a private home office, and a flexible den or fitness area - designed to fit however you live today.The upgrades are extensive and truly turnkey: a fully renovated basement with new windows and flooring, updated bathrooms, refinished staircases, fresh paint throughout, a new front door, updated lighting, custom window coverings (including electric blinds), security cameras, a brand-new furnace and central air (2026), complete front and back landscaping, a fully privacy fenced backyard, and gutter guards around the entire home.Step outside to your private, professionally landscaped backyard - an inviting retreat for entertaining, relaxing, or unwinding with family and pets.The location is second to none: just minutes from Masonville Place, Western University, London Health Sciences Centre, top-rated schools, parks, scenic trails, libraries, fitness centres, and every daily convenience. This is a neighbourhood where families put down roots and neighbours become lifelong friends.A rare opportunity to own a meticulously maintained, extensively updated home offering the perfect blend of luxury, comfort, and lifestyle. Homes like this don t last - book your private showing today. (id:56071). Get more information on 12 Spencer Crescent
Property Features
Appliances: Garage door opener remote(s) Features: Carpet Free, Gazebo Rental Equipment: Water Heater - Gas Fireplace Total: 2 Directions: Head West on Fanshawe Rd and turn right onto Hastings, Left onto Camden, right onto Spencer. Zoning Description: R1-8 Interior Size (Approximate): 1500 - 2000 sqft Fence: Fully Fenced Amenities: Fireplace(s) Lot (Approximate): 46.3 x 10⁹ FT 46.3 x 10⁹ FT Exterior Finish: Aluminum siding, Brick Flooring: Hardwood, Ceramic Water: Municipal water, Sanitary sewer Heating / Cooling: Electric, Wood / Central air conditioning Age (Approximate): 31 to 50 years Foundation: Poured Concrete Basement: N/A (Finished) Finished
Rooms & Sizes
(Approximate)
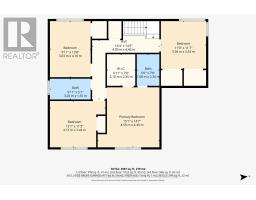
Bedroom 2 Second level 3.03 m x 4.16 m
Bedroom 3 Second level 3.36 m x 3.53 m
Other Second level 2.1 m x 2.35 m
Other Second level 4.99 m x 4.4 m
Primary Bedroom Second level 4.59 m x 4.45 m
Bedroom Second level 4.13 m x 3.44 m
Recreational, Games room Lower level 9.62 m x 7.61 m
Office Lower level 3.44 m x 3.21 m
Den Lower level 4.58 m x 3.21 m
Other Lower level 3.8 m x 0.94 m
Other Lower level 0.4 m x 1.84 m
Foyer Main level 1.78 m x 4.24 m
Dining room Main level 3.39 m x 3.16 m
Living room Main level 3.39 m x 5.6 m
Kitchen Main level 3.66 m x 3.21 m
Family room Main level 5.88 m x 3.21 m
Laundry room Main level 2.26 m x 3 m
Other Main level 4.63 m x 3.16 m
Other Main level 1.01 m x 1.7 m
Found a property your're looking for? Schedule a showing with our team. We're here to answer your questions and help you get a closer look.
Get More Property Info!
John DiRenzo
Sales Representative RE/MAX Centre City John DiRenzo Team Brokerage
Direct Phone: (519) 857-3490
John DiRenzo, Salesperson. Cell: (519) 857-3490. RE/MAX Centre City John DiRenzo Team Brokerage.
Terms Of Use
This website is operated by RE/MAX Centre City John DiRenzo Team Brokerage, a brokerage who is a member of The Canadian Real Estate Association (CREA). The content on this website is owned or controlled by CREA. By accessing this website, the user agrees to be bound by these terms of use as amended from time to time, and agrees that these terms of use constitute a binding contract between the user, RE/MAX Centre City John DiRenzo Team Brokerage, and CREA.
The content on this website is protected by copyright and other laws, and is intended solely for the private, non-commercial use by individuals. Any other reproduction, distribution or use of the content, in whole or in part, is specifically prohibited. Prohibited uses include commercial use, "screen scraping", "database scraping", and any other activity intended to collect, store, reorganize or manipulate the content of this website.
Trademarks:
REALTOR®, REALTORS®, and the REALTOR® logo are certification marks that are owned by REALTOR® Canada Inc. and licensed exclusively to The Canadian Real Estate Association (CREA). These certification marks identify real estate professionals who are members of CREA and who must abide by CREA's By-Laws, Rules, and the REALTOR® Code. The MLS® trademark and the MLS® logo are owned by CREA and identify the professional real estate services provided by members of CREA. The data provided is for informational purposes only and should not be relied upon without verification.