Address: 12 WINDERMERE Avenue, Hamilton FOR SALE Subdivision: 290 - Hamilton Beach Postal Code: L8H7G4 Style: Detached Bungalow Type: Single Family House Bedrooms: 2 Bathrooms: 2 Bedrooms Aboveground: 2 Bedrooms Belowground: 0 Parking: Attached Garage Garage: Attached Garage Lot Size (Approximate): 39 ft x 67 ft Property Size (Approximate): 0.06 Stories: 1
About 12 Windermere Avenue
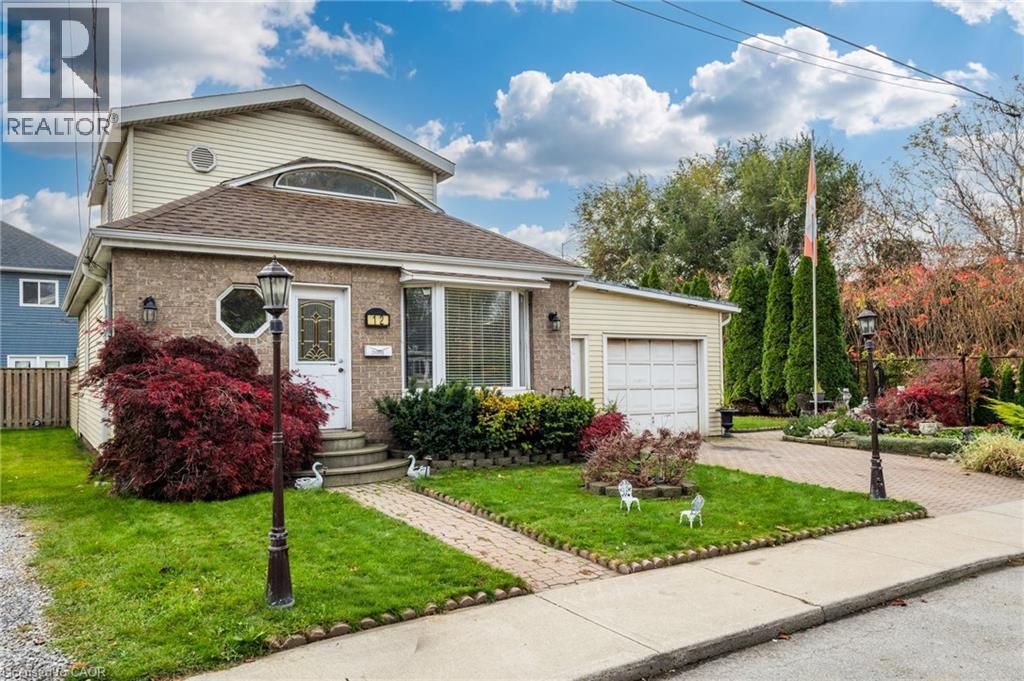
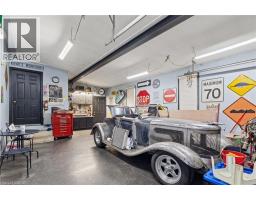
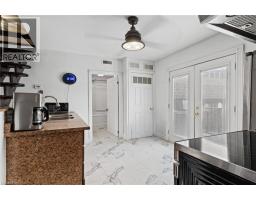
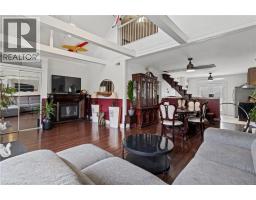
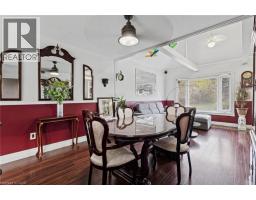
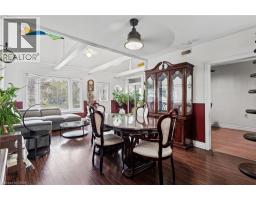
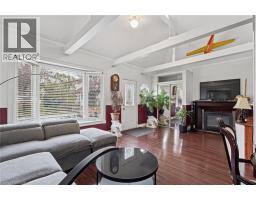
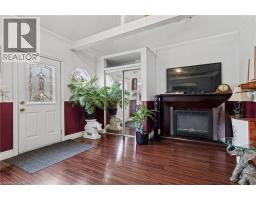
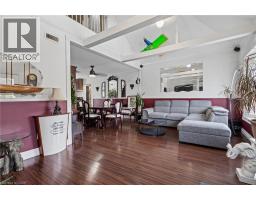
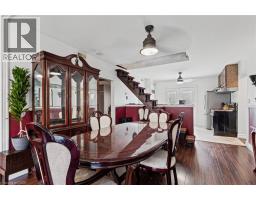
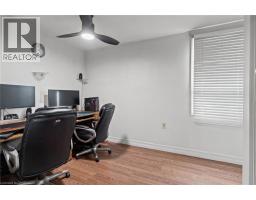
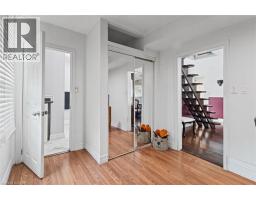
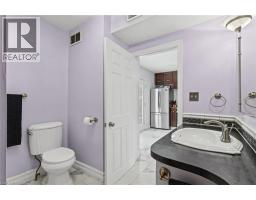
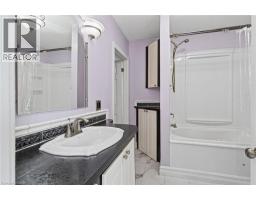
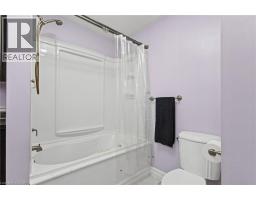
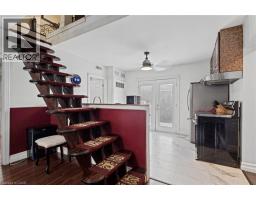
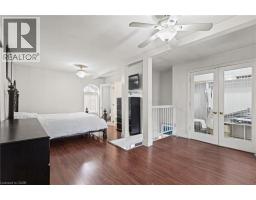
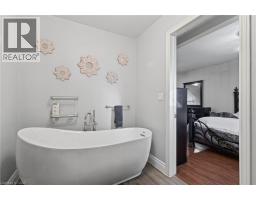
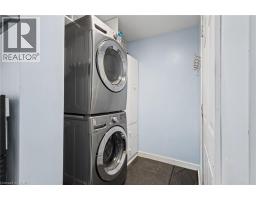
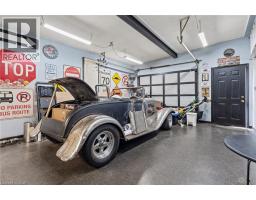
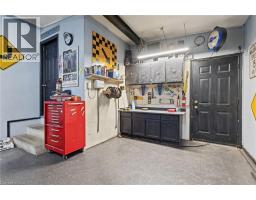
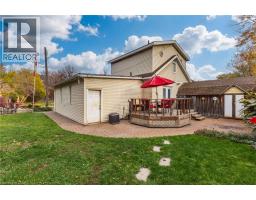
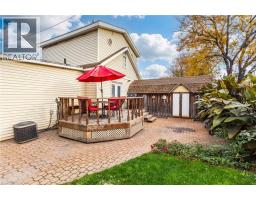
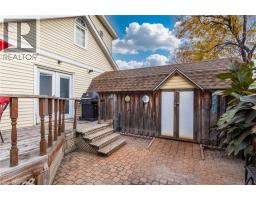
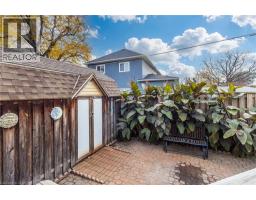
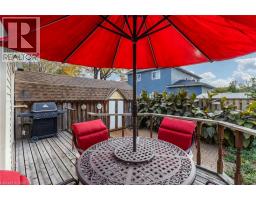
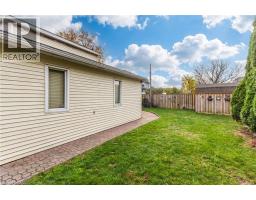
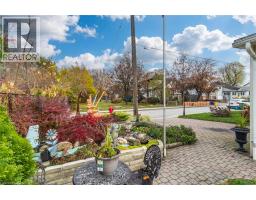
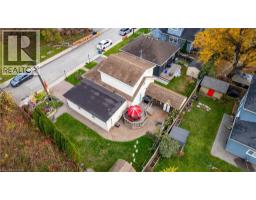
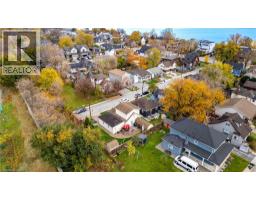
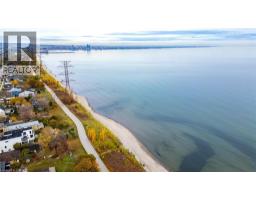
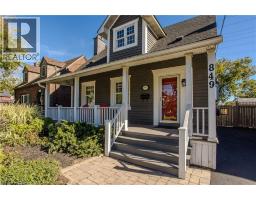
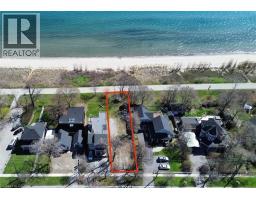
As charming as a beach bungalow and as versatile as a Swiss Army knife! Functionality takes centre stage with an attached 456 sq. ft. garage, built in 1970, featuring convenient interior access, a dedicated mudroom with stackable washer and dryer, and direct access to the backyard. For hobbyists, car enthusiasts or those seeking additional workspace, the impressive 10 x 20 insulated workshop is complete with air conditioning and hydro. An additional 8 x 10 shed, also equipped with hydro, provides even more bonus storage space. Discover lakeside living in Hamilton s Beach Strip community, just steps from Lake Ontario and the scenic Waterfront Trail! This 2-bedroom, 2-full-bath home features approximately 1,018 sq. ft. of living space with an inviting open-concept layout. The main-level 4-piece bath includes a jetted tub with ensuite privilege, while the primary bedroom features an approximately 40 sq. ft. walk-in closet and private 4-piece ensuite. Additional features include: owned Furnace & Central Air , rented tankless hot water heater, 100-amp electrical service with 3 electrical pony panels to each workspace. Parking includes one garage space and one private interlocking brick driveway space. The property measures approximately 38.58 x 67.41 , with an additional 1,155 sq. ft. of land to the southwest currently used and cared for by the owners but not included in the property s legal description. Embrace the Hamilton Beach lifestyle with six parks in the surrounding area, including Dieppe Veterans Memorial Park, Jimmy Lomax Park and Kinsmen Park. Enjoy sandy beaches, waterfront trails, local dining at Baranga s on the Beach and Historic Hutch s restaurants and seasonal attractions. Convenient access to shopping, public transit, the QEW, Burlington Skyway and Red Hill Valley Parkway. Truly everything at your fingertips! (id:56071). Get more information on 12 Windermere Avenue
Property Features
Appliances: Dryer, Refrigerator, Stove, Washer, Window Coverings Features: Paved driveway Rental Equipment: Fireplace Total: 1 Fireplace: Electric Other - See remarks Zoning Description: C/S-1436 Access: Highway access Lot (Approximate): 0.06 ac|under 1/2 acre 0.06 Exterior Finish: Aluminum siding, Brick Water: Municipal water, Municipal sewage system Heating / Cooling: / Central air conditioning Age (Approximate): Foundation: Unknown Basement: Crawl space (Unfinished) Unfinished
Rooms & Sizes
(Approximate)
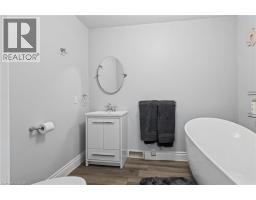
4pc Bathroom Second level Measurements not available
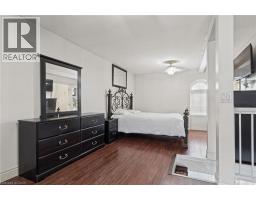
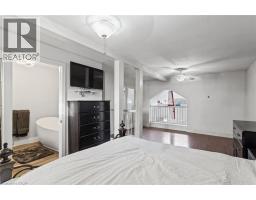
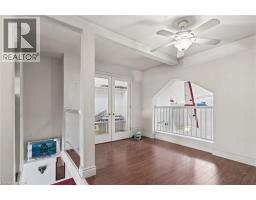
Primary Bedroom Second level 13 0 x 21 0
4pc Bathroom Main level Measurements not available
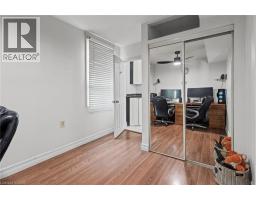
Bedroom Main level 12 0 x 8 5
Mud room Main level 6 5 x 6 0
Living room Main level 24 5 x 12 5
Dining room Main level 12 0 x 12 0
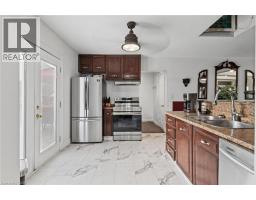
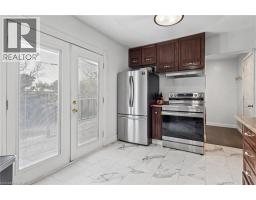
Eat in kitchen Main level 10 0 x 12 0
Found a property your're looking for? Schedule a showing with our team. We're here to answer your questions and help you get a closer look.
Get More Property Info!
John DiRenzo
Sales Representative RE/MAX Centre City Realty Inc Brokerage
Direct Phone: (519) 857-3490
John DiRenzo, Salesperson. Cell: (519) 857-3490. RE/MAX Centre City Realty Inc Brokerage.
Terms Of Use
This website is operated by RE/MAX Centre City Realty Inc Brokerage, a brokerage who is a member of The Canadian Real Estate Association (CREA). The content on this website is owned or controlled by CREA. By accessing this website, the user agrees to be bound by these terms of use as amended from time to time, and agrees that these terms of use constitute a binding contract between the user, RE/MAX Centre City Realty Inc Brokerage, and CREA.
The content on this website is protected by copyright and other laws, and is intended solely for the private, non-commercial use by individuals. Any other reproduction, distribution or use of the content, in whole or in part, is specifically prohibited. Prohibited uses include commercial use, "screen scraping", "database scraping", and any other activity intended to collect, store, reorganize or manipulate the content of this website.
Trademarks:
REALTOR®, REALTORS®, and the REALTOR® logo are certification marks that are owned by REALTOR® Canada Inc. and licensed exclusively to The Canadian Real Estate Association (CREA). These certification marks identify real estate professionals who are members of CREA and who must abide by CREA's By-Laws, Rules, and the REALTOR® Code. The MLS® trademark and the MLS® logo are owned by CREA and identify the professional real estate services provided by members of CREA. The data provided is for informational purposes only and should not be relied upon without verification.

 NEW LISTING

 FOR SALE
 FOR SALE
 FOR SALE
 FOR SALE