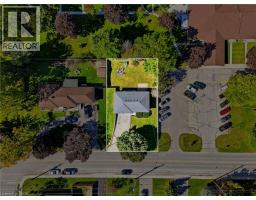
Address: 120 CAVERLY Road, Aylmer FOR SALE Subdivision: Aylmer Postal Code: N5H2P4 Style: Detached Other Type: Single Family House Bedrooms: 3 Bathrooms: 2 Bedrooms Aboveground: 3 Bedrooms Belowground: 0 Parking: Attached Garage Garage: Attached Garage Lot Size (Approximate): 75 ft x 132 ft Property Size (Approximate): 0.23 Stories: 1
About 120 Caverly Road
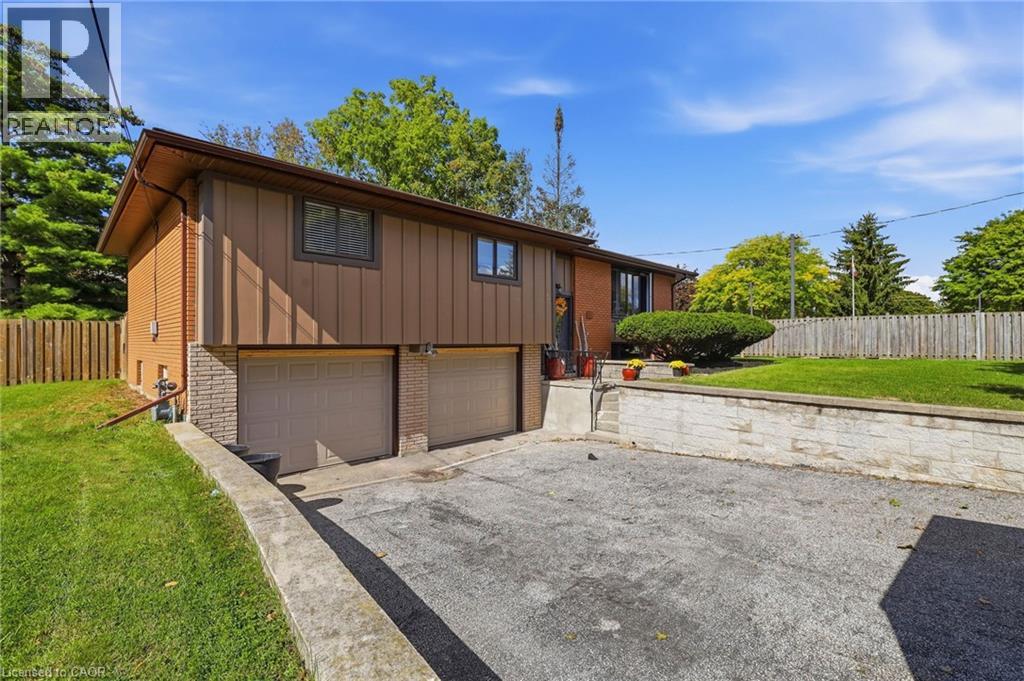
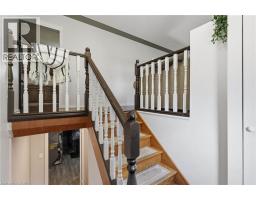
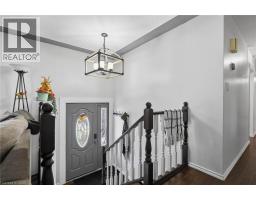
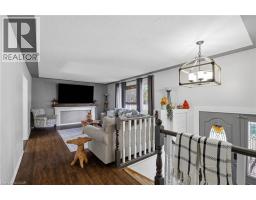
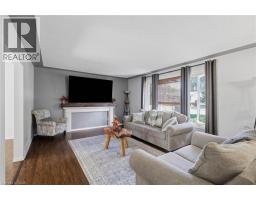
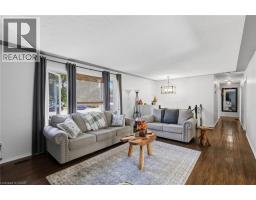
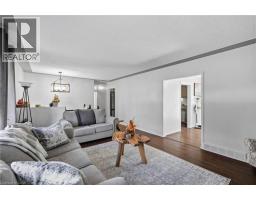
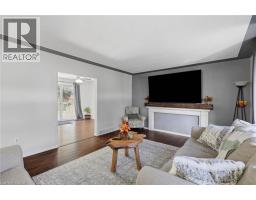
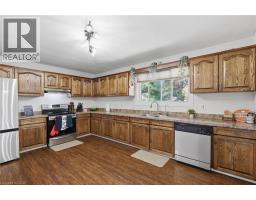
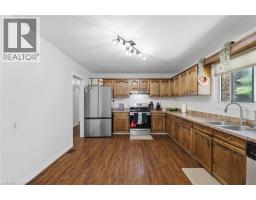
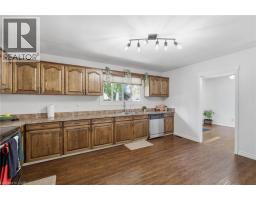
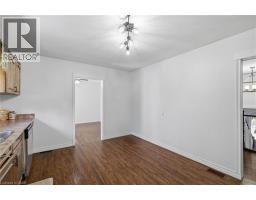
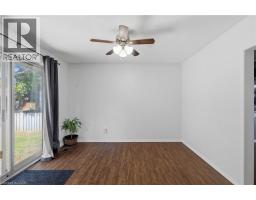
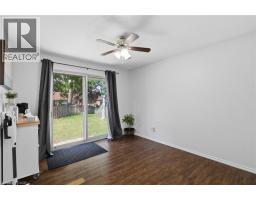
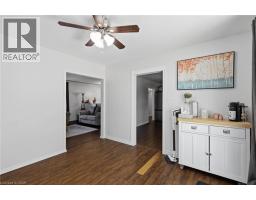
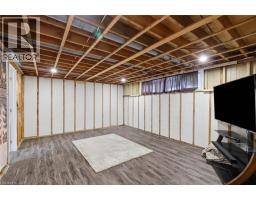
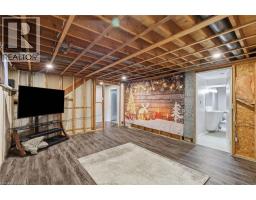
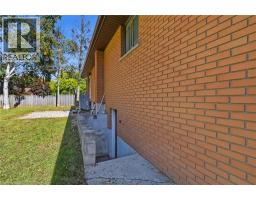
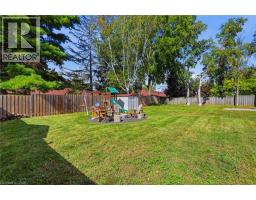
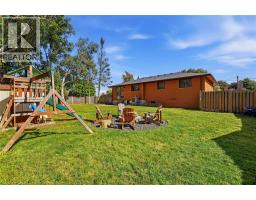
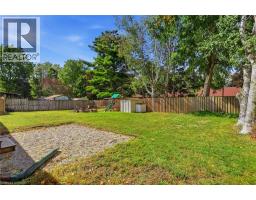
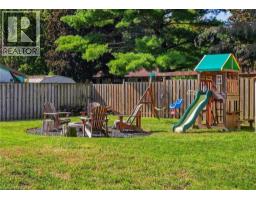
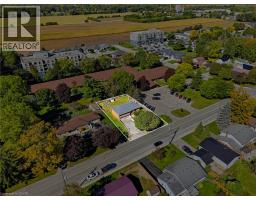
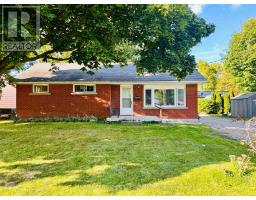
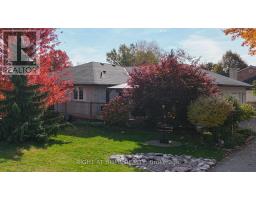
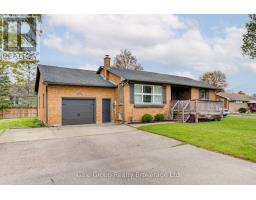
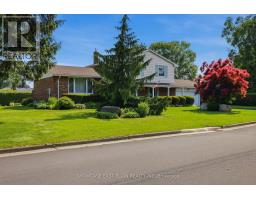
Welcome to 120 Caverly Road! This 3 bed, 2 full bath, 1,920sqft of livable space in this wonderful raised bungalow sits on nearly a quarter acre 75x132 ft lot on a quiet, tree lined street, just steps from Immanuel Christian School and minutes to Davenport PS, East Elgin Secondary and downtown Aylmer. The large kitchen features soft close cabinetry and new Stainless Steel Fridge and Stove (2025). Off the separate dining room, patio doors lead to the fully fenced private yard, with room to plan next summer s pool and oversized deck. Ready for winter with new garage doors (2026), an Ecobee smart thermostat, updated electrical panel (2021), Lower level rec room is set up with new pot lights (2026) and a trench drain across the driveway (2022) to handle fall rain and spring melt. Parking for up to 4 large vehicles in the double wide drive plus 2 in the attached rare wide double garage and plenty of room for storage or a workbench with a man door out back. Heat Pump/Furnace installed 2025. Skating season is around the corner at the East Elgin Community Complex, and you re an easy drive to St. Thomas, London and the 401, with Lake Erie about 15 minutes away. Settle in before the holidays! (id:56071). Get more information on 120 Caverly Road
Property Features
Appliances: Dryer, Freezer, Refrigerator, Stove, Washer, Window Coverings, Garage door opener Features: Automatic Garage Door Opener Rental Equipment: Zoning Description: R1B Interior Size (Approximate): 1930 sqft Community Features: Quiet Area Fixture: Ceiling fans Lot (Approximate): 0.23 ac|under 1/2 acre 0.23 Exterior Finish: Brick Water: Municipal water, Municipal sewage system Heating / Cooling: Natural gas / Central air conditioning Age (Approximate): Foundation: Poured Concrete Basement: Full (Partially finished) Partially finished
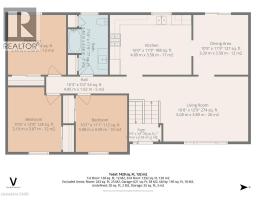
Rooms & Sizes
(Approximate)
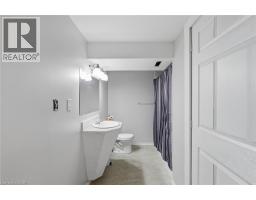
4pc Bathroom Lower level Measurements not available
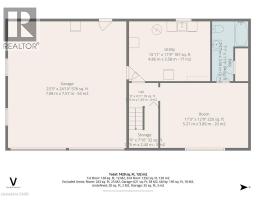
Utility room Lower level 15 11 x 11 9
Recreation room Lower level 17 3 x 12 9
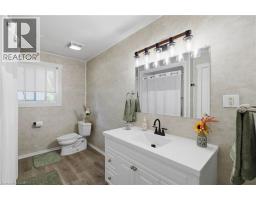
4pc Bathroom Main level Measurements not available
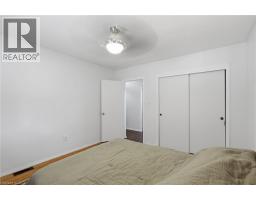
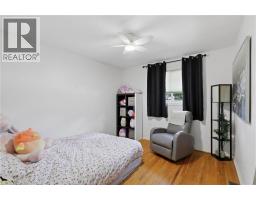
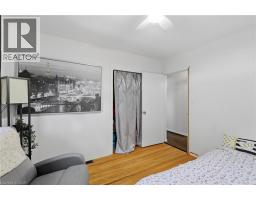
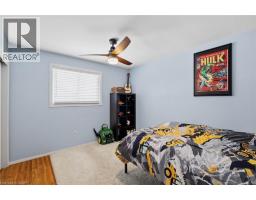
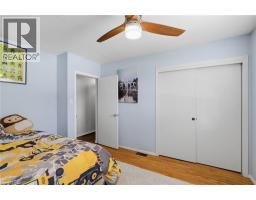
Bedroom Main level 10 1 x 11 1
Bedroom Main level 10 6 x 12 8
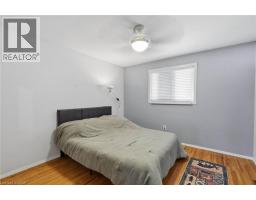
Primary Bedroom Main level 11 9 x 11 5
Dining room Main level 10 9 x 11 9
Kitchen Main level 16 0 x 11 9
Living room Main level 16 8 x 12 9
Found a property your're looking for? Schedule a showing with our team. We're here to answer your questions and help you get a closer look.
Get More Property Info!
John DiRenzo
Sales Representative RE/MAX Centre City Realty Inc Brokerage
Direct Phone: (519) 857-3490
John DiRenzo, Salesperson. Cell: (519) 857-3490. RE/MAX Centre City Realty Inc Brokerage.
Terms Of Use
This website is operated by RE/MAX Centre City Realty Inc Brokerage, a brokerage who is a member of The Canadian Real Estate Association (CREA). The content on this website is owned or controlled by CREA. By accessing this website, the user agrees to be bound by these terms of use as amended from time to time, and agrees that these terms of use constitute a binding contract between the user, RE/MAX Centre City Realty Inc Brokerage, and CREA.
The content on this website is protected by copyright and other laws, and is intended solely for the private, non-commercial use by individuals. Any other reproduction, distribution or use of the content, in whole or in part, is specifically prohibited. Prohibited uses include commercial use, "screen scraping", "database scraping", and any other activity intended to collect, store, reorganize or manipulate the content of this website.
Trademarks:
REALTOR®, REALTORS®, and the REALTOR® logo are certification marks that are owned by REALTOR® Canada Inc. and licensed exclusively to The Canadian Real Estate Association (CREA). These certification marks identify real estate professionals who are members of CREA and who must abide by CREA's By-Laws, Rules, and the REALTOR® Code. The MLS® trademark and the MLS® logo are owned by CREA and identify the professional real estate services provided by members of CREA. The data provided is for informational purposes only and should not be relied upon without verification.

 NEW LISTING

 FOR SALE
 FOR SALE
 FOR SALE
 FOR SALE