
 NEW LISTING
Brokered by: RE/MAX ADVANTAGE REALTY LTD.
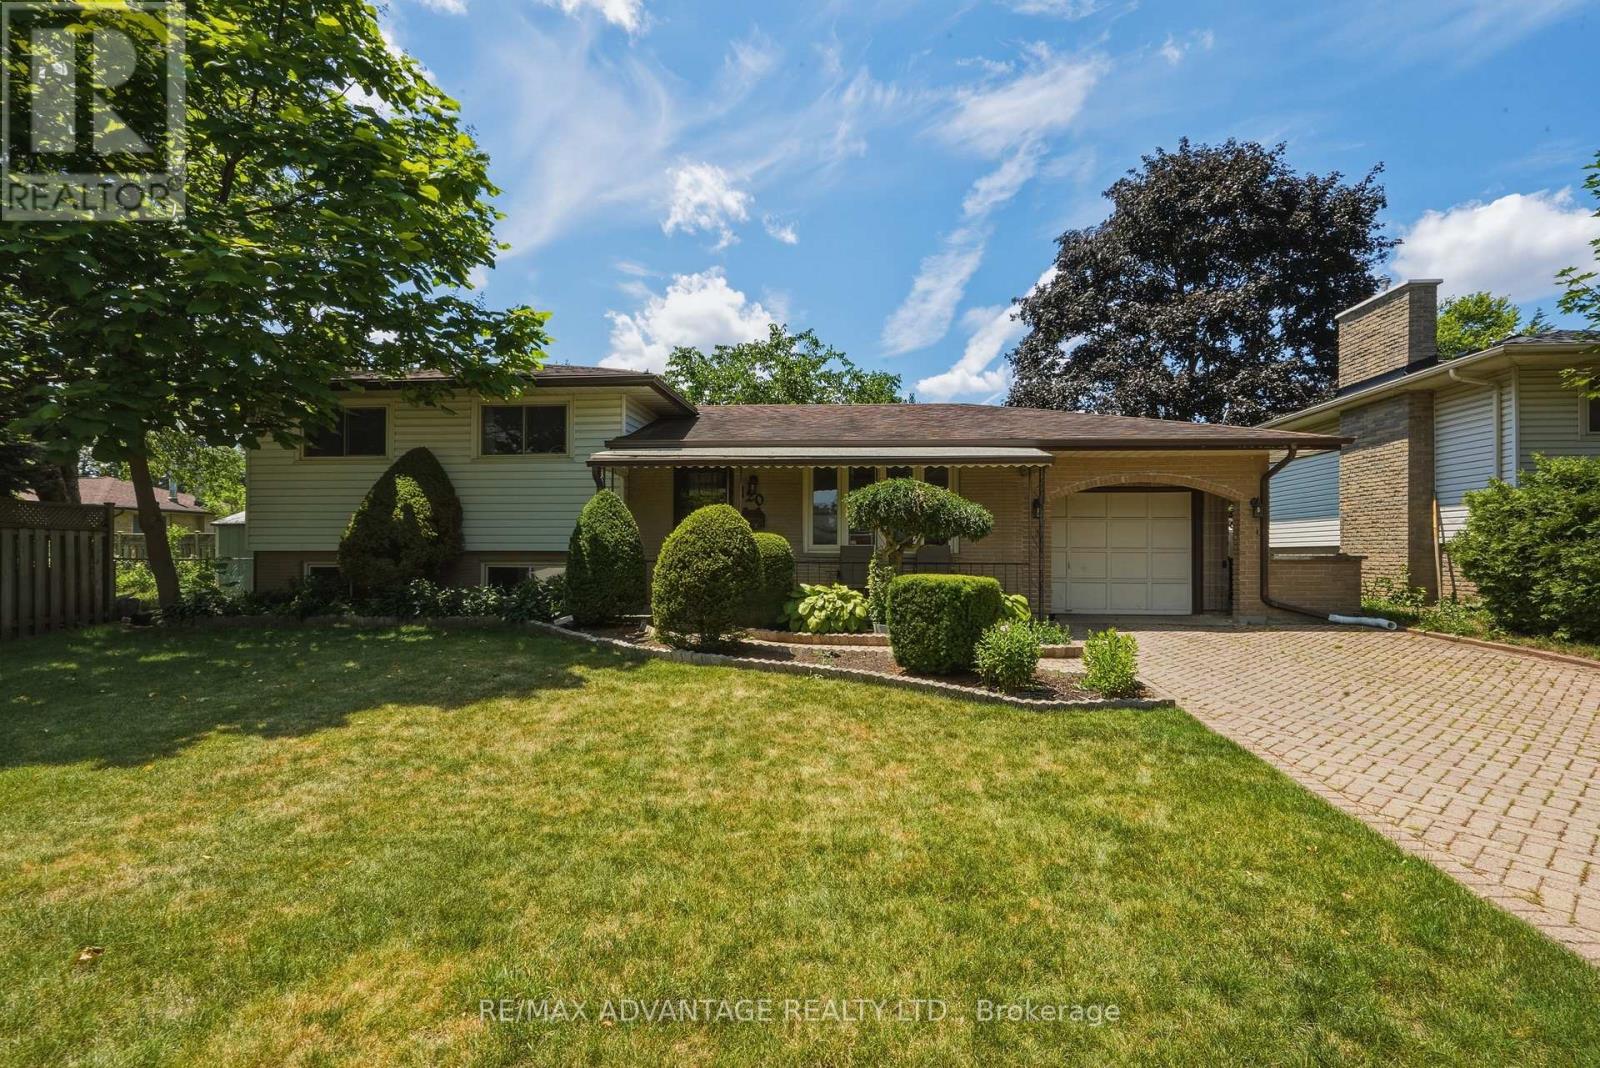
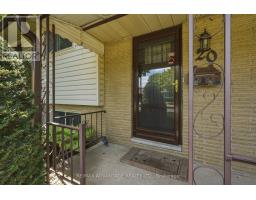
Address: 120 CHAMPLAIN CRESCENT, London East (East I)
FOR SALE
Postal Code: N5V1H1
Style: Detached
Type: Single Family House
Bedrooms: 3
Bathrooms: 2
Bedrooms Aboveground: 3
Parking: Attached Garage
Garage: Attached Garage
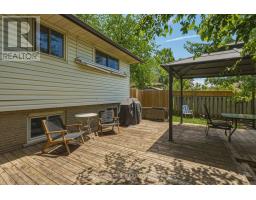
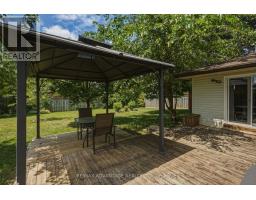
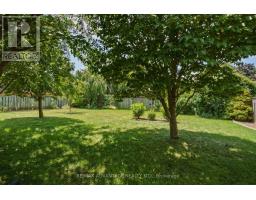
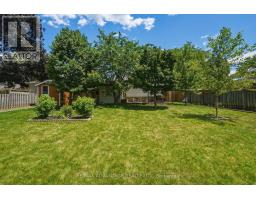
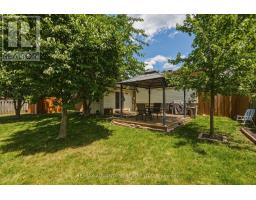
Lot Size (Approximate): 61 ft ,2 in x 118 ft ,1 in
Property Size (Approximate): 61.2 x 118.1 FT
(Approximate)
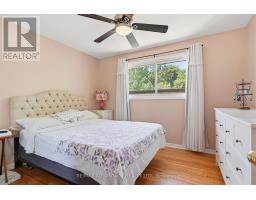
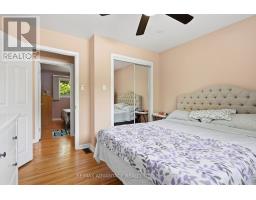
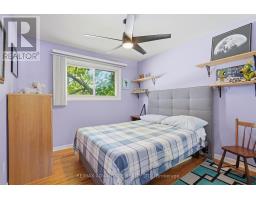
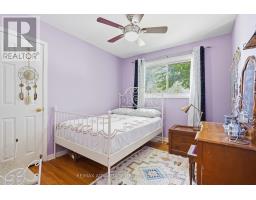
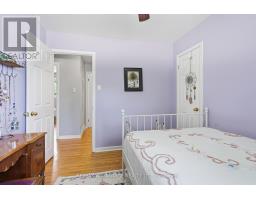
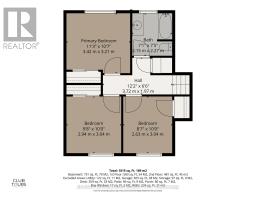
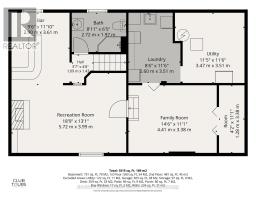
| Primary Bedroom Second level 3.42 m x 3.21 m | Bedroom 2 Second level 2.94 m x 3.04 m | Bedroom 3 Second level 2.63 m x 3.04 m |
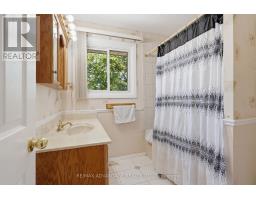
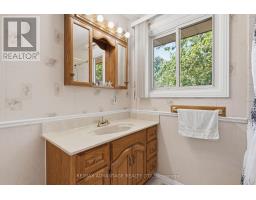
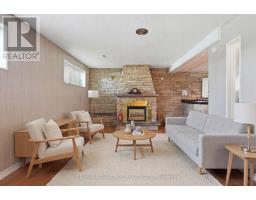
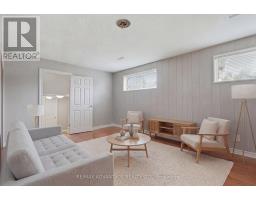
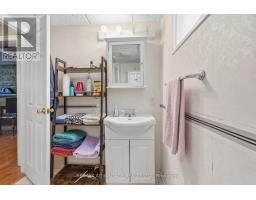
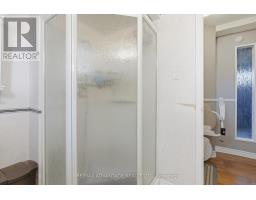
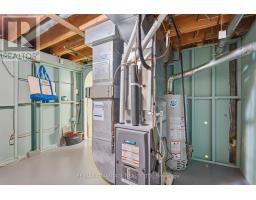
| Bathroom Second level 2.15 m x 2.27 m | Family room Lower level 4.41 m x 3.38 m | Utility room Lower level 3.47 m x 3.51 m |
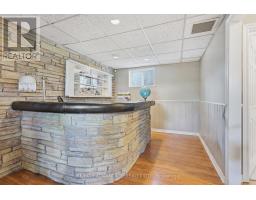
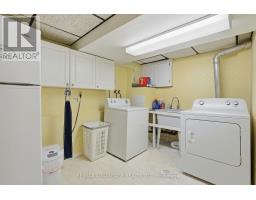
| Laundry room Lower level 2.6 m x 3.51 m | Bathroom Lower level 2.72 m x 1.97 m | Recreational, Games room Lower level 5.72 m x 3.99 m |
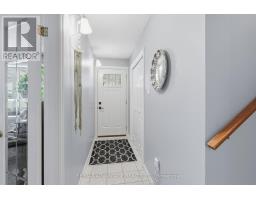
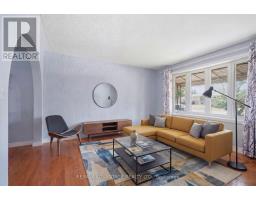
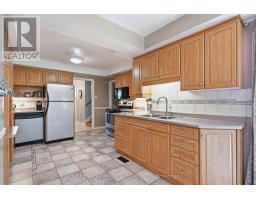
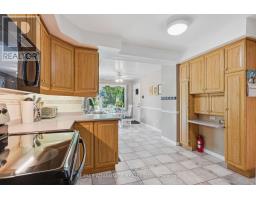
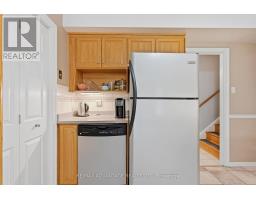
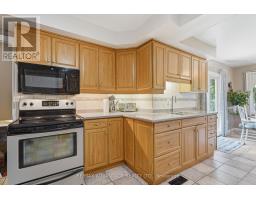
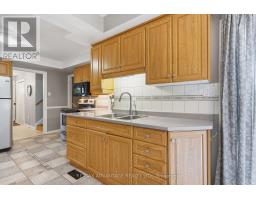
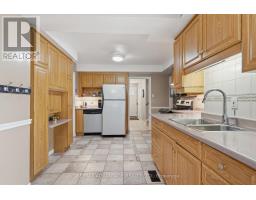
| Foyer Main level 1.15 m x 3.99 m | Living room Main level 3.76 m x 3.99 m | Kitchen Main level 3.6 m x 4.24 m |
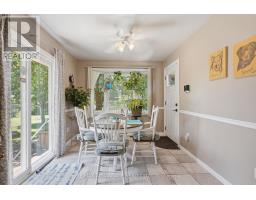
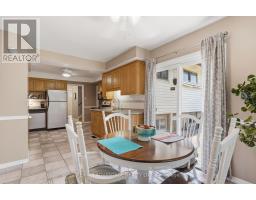
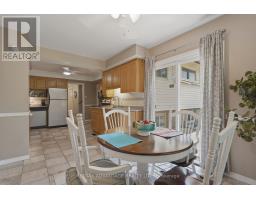
| Dining room Main level 2.97 m x 3.16 m | Other Main level 2.09 m x 2.9 m |

Sales Representative
RE/MAX Centre City John DiRenzo Team Brokerage
Direct Phone: (519) 857-3490
* Mandatory fields..













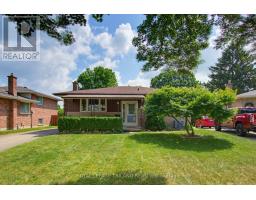 NEW LISTING
This meticulously well-maintained home balances sophis ..
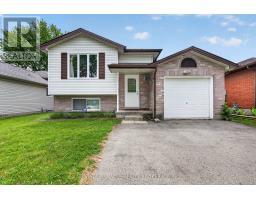 FOR SALE
Welcome to 35 Joliet Street! This well-maintained ra ..
 FOR SALE
Nestled on a quiet cul de sac in the desirable Trafalgar Heights n ..
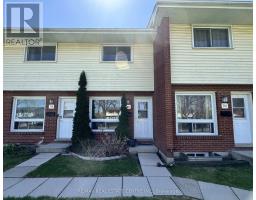 FOR SALE
This functional 2-storey townhome offers the perfect blend of space, convenience, and low-maintenance living, m ..
John DiRenzo, Salesperson. Cell: (519) 857-3490. RE/MAX Centre City John DiRenzo Team Brokerage.