Address: 120 DUKE Street UnitNo. 202, Hamilton FOR SALE Subdivision: 122 - Durand North Postal Code: L8P4T1 Style: Attached Other Type: Single Family Apartment Maint/Condo. Fee: 1164.49 Fee Includes: Monthly Insurance, Common Area Maintenance, Heat, Electricity, Landscaping, Property Management, Water, Parking Bedrooms: 2 Bathrooms: 2 Bedrooms Aboveground: 2 Bedrooms Belowground: 0 Parking: Underground Garage: Underground Lot Size (Approximate): x Stories: 1
About 120 Duke Street Unitno. 202
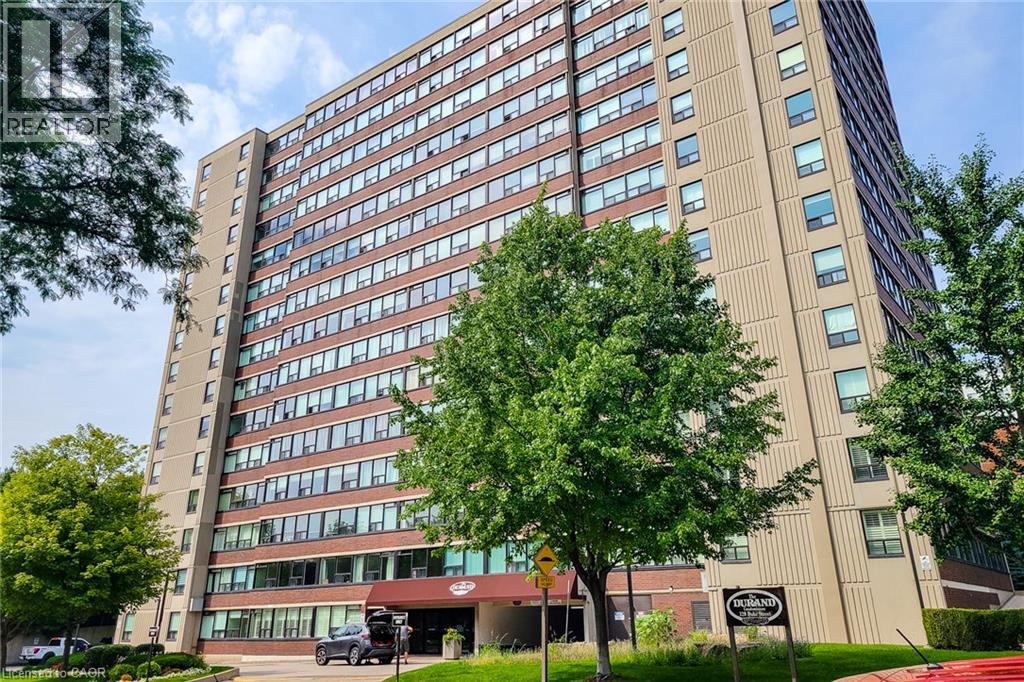
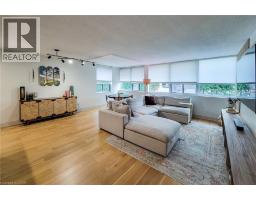
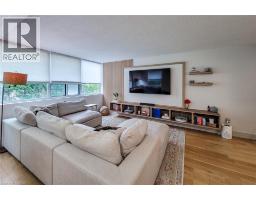
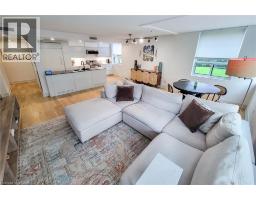
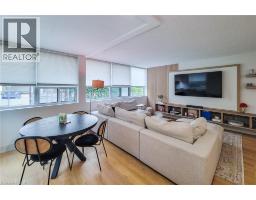

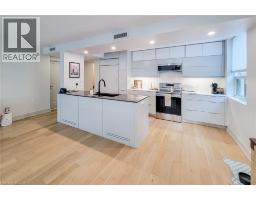
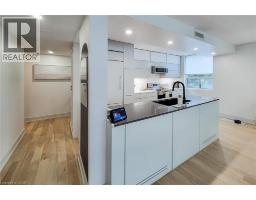
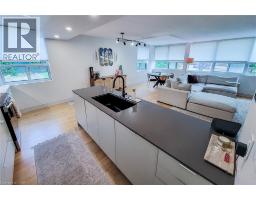
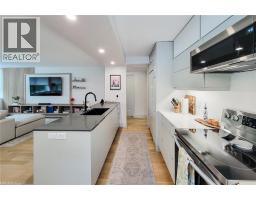
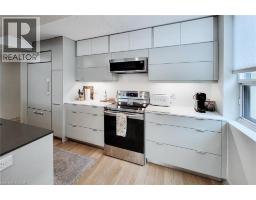
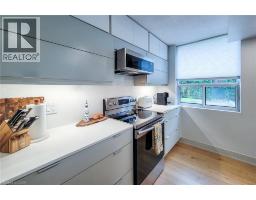
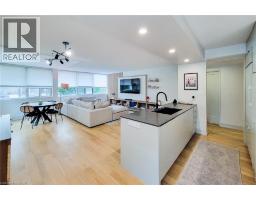
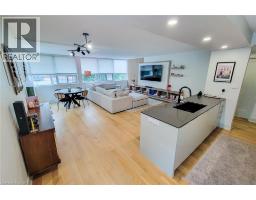
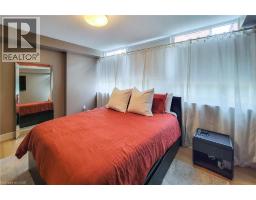
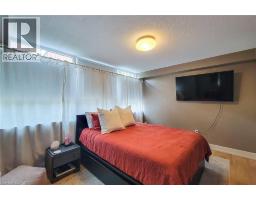
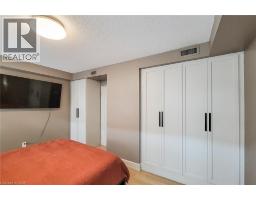
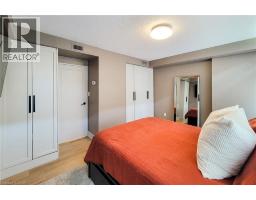
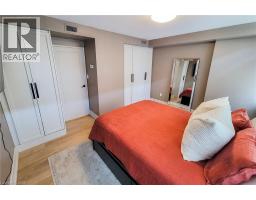
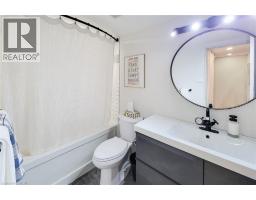
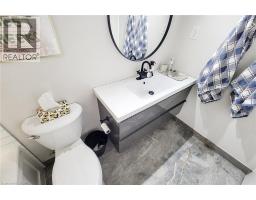
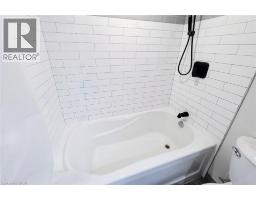
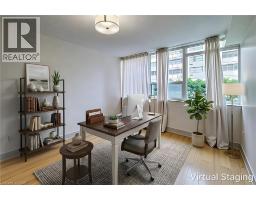
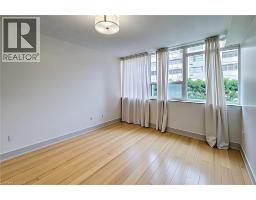
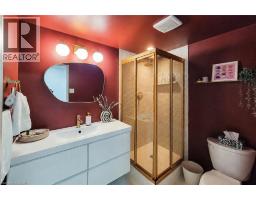
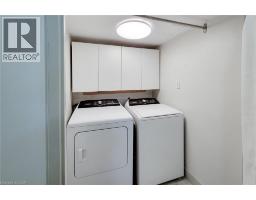
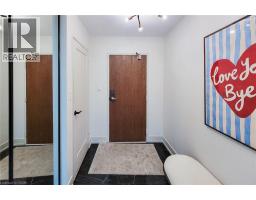
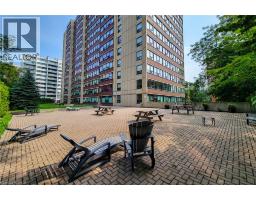
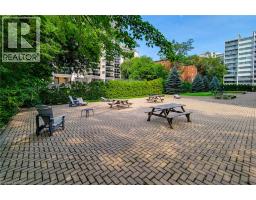
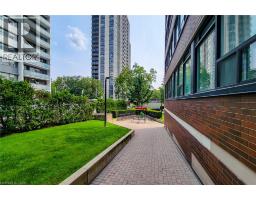
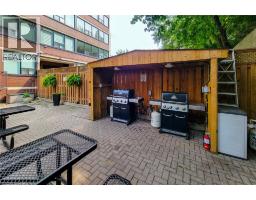
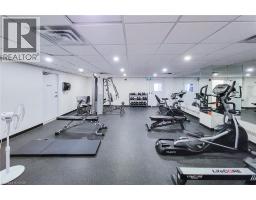
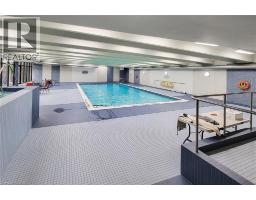
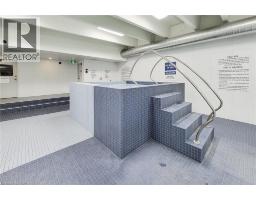
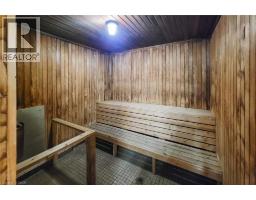
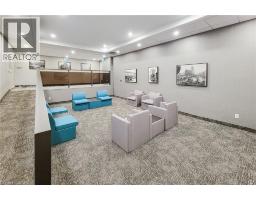
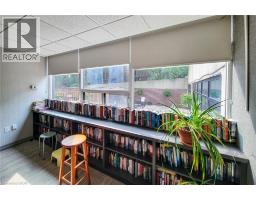
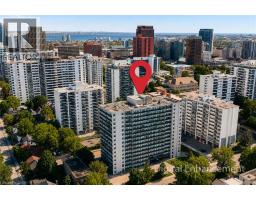
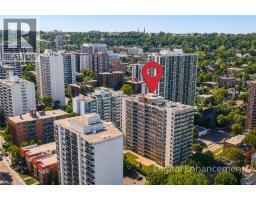
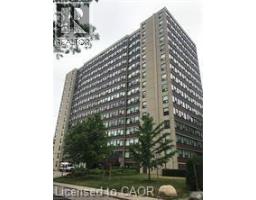
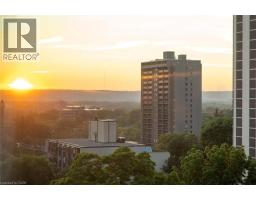
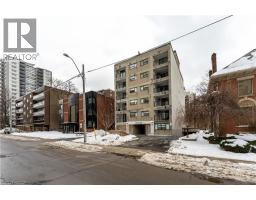
Welcome to The Durand, where sophisticated design, generous living space and an exceptional downtown lifestyle come together. This beautifully upgraded northeast-corner suite offers two bedrooms, two full bathrooms and an abundance of natural light. Engineered hardwood flooring flows throughout the principal rooms, while the custom kitchen impresses with Caesarstone countertops, a Blanco Silgranit sink and seamlessly integrated appliances. The spacious living area features a custom media wall, creating an elegant focal point for relaxing and entertaining. Additional upgrades include marble flooring and upgraded doors in the foyer, custom built-in bedroom closets, upgraded interior doors, designer light fixtures, pot lights and custom window treatments throughout. Both bathrooms have been enhanced with upgraded tile and hardware. The thoughtfully finished laundry room includes an upgraded washer and dryer set with durable porcelain tile flooring. The air-conditioning motor, fan and electrical components were replaced in 2023, offering added peace of mind. Enjoy an impressive collection of building amenities, including a recently updated indoor saltwater pool, sauna, exercise room, party room, outdoor patio and BBQ area, woodworking shop and underground visitor parking. The comprehensive monthly condo fee includes heat, hydro, air conditioning, water, parking, building maintenance and building insurance—making monthly expenses easier to manage. Located on a quiet, tree-lined street in Hamilton’s highly desirable Durand neighbourhood, just a short walk from the shops, cafes and restaurants of Locke Street South and James Street South. St. Joseph’s Hospital, Hamilton GO Centre, public transit, parks, everyday shopping and downtown amenities are also conveniently nearby. A beautifully appointed home offering space, convenience and a truly walkable urban lifestyle. (id:56071). Get more information on 120 Duke Street Unitno. 202
Property Features
Appliances: Dishwasher, Dryer, Microwave, Refrigerator, Stove, Washer, Window Coverings Features: Southern exposure Rental Equipment: Directions: Bay St S and Caroline St S Zoning Description: E-3 Interior Size (Approximate): 1109 sqft Storage Type: Locker Amenities: Exercise Centre, Party Room Lot (Approximate): Unknown Exterior Finish: Brick, Concrete Water: Municipal water, Municipal sewage system Heating / Cooling: Natural gas / Central air conditioning Age (Approximate): Construction: Concrete block, Concrete Walls Basement: None
Rooms & Sizes
(Approximate)
Laundry room Main level 5 1 x 5 10
3pc Bathroom Main level Measurements not available
Kitchen Main level 7 11 x 14 3
Dining room Main level 18 0 x 7 7
Living room Main level 18 0 x 11 1
Bedroom Main level 14 2 x 12 3
Primary Bedroom Main level 21 7 x 10 9
4pc Bathroom Main level Measurements not available
Foyer Main level 5 10 x 7 10
Found a property your're looking for? Schedule a showing with our team. We're here to answer your questions and help you get a closer look.
Get More Property Info!
John DiRenzo
Sales Representative RE/MAX Centre City John DiRenzo Team Brokerage
Direct Phone: (519) 857-3490
John DiRenzo, Salesperson. Cell: (519) 857-3490. RE/MAX Centre City John DiRenzo Team Brokerage.
Terms Of Use
This website is operated by RE/MAX Centre City John DiRenzo Team Brokerage, a brokerage who is a member of The Canadian Real Estate Association (CREA). The content on this website is owned or controlled by CREA. By accessing this website, the user agrees to be bound by these terms of use as amended from time to time, and agrees that these terms of use constitute a binding contract between the user, RE/MAX Centre City John DiRenzo Team Brokerage, and CREA.
The content on this website is protected by copyright and other laws, and is intended solely for the private, non-commercial use by individuals. Any other reproduction, distribution or use of the content, in whole or in part, is specifically prohibited. Prohibited uses include commercial use, "screen scraping", "database scraping", and any other activity intended to collect, store, reorganize or manipulate the content of this website.
Trademarks:
REALTOR®, REALTORS®, and the REALTOR® logo are certification marks that are owned by REALTOR® Canada Inc. and licensed exclusively to The Canadian Real Estate Association (CREA). These certification marks identify real estate professionals who are members of CREA and who must abide by CREA's By-Laws, Rules, and the REALTOR® Code. The MLS® trademark and the MLS® logo are owned by CREA and identify the professional real estate services provided by members of CREA. The data provided is for informational purposes only and should not be relied upon without verification.

 NEW LISTING [CONDO]






 FOR SALE
 FOR SALE
 FOR SALE
 FOR SALE