120 ELGIN Crescent, Waterloo NEW LISTING

Brokered by: eXp Realty, Brokerage

MLS®: 40848533 (Freehold)

Price: $749,000.00

Address: 120 ELGIN Crescent, Waterloo
FOR SALE
Subdivision: 116 - Glenridge/Lincoln Heights
Postal Code: N2J2S4
Style: Detached
Type: Single Family House
Bedrooms: 4
Bathrooms: 2
Bedrooms Aboveground:  2
Bedrooms Belowground:  2
Parking:  Detached Garage
Garage: Detached Garage
Lot Size (Approximate):   60 ft x 125 ft
Property Size (Approximate):  0
Stories:  1


About 120 Elgin Crescent

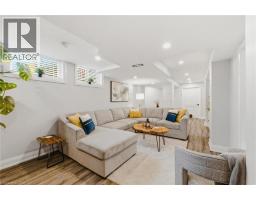
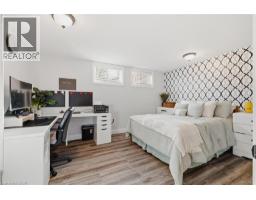
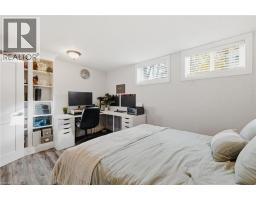
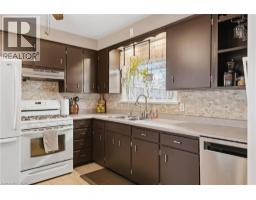
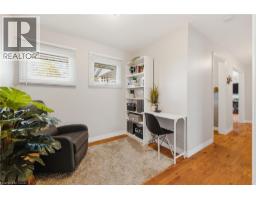
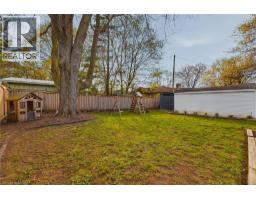
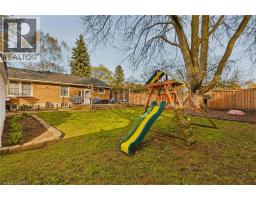
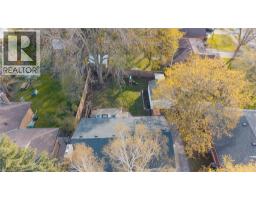
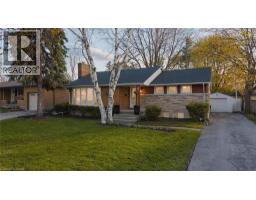
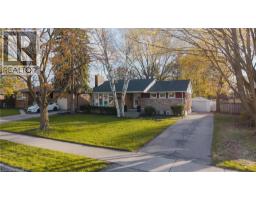
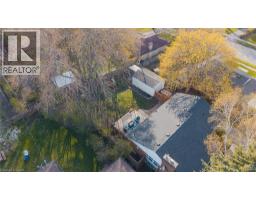
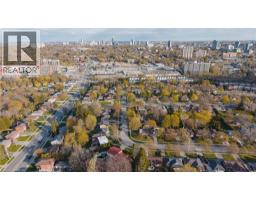
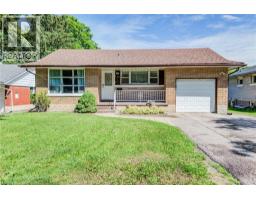
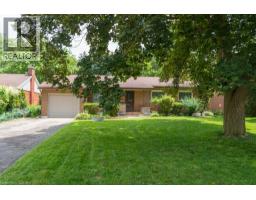
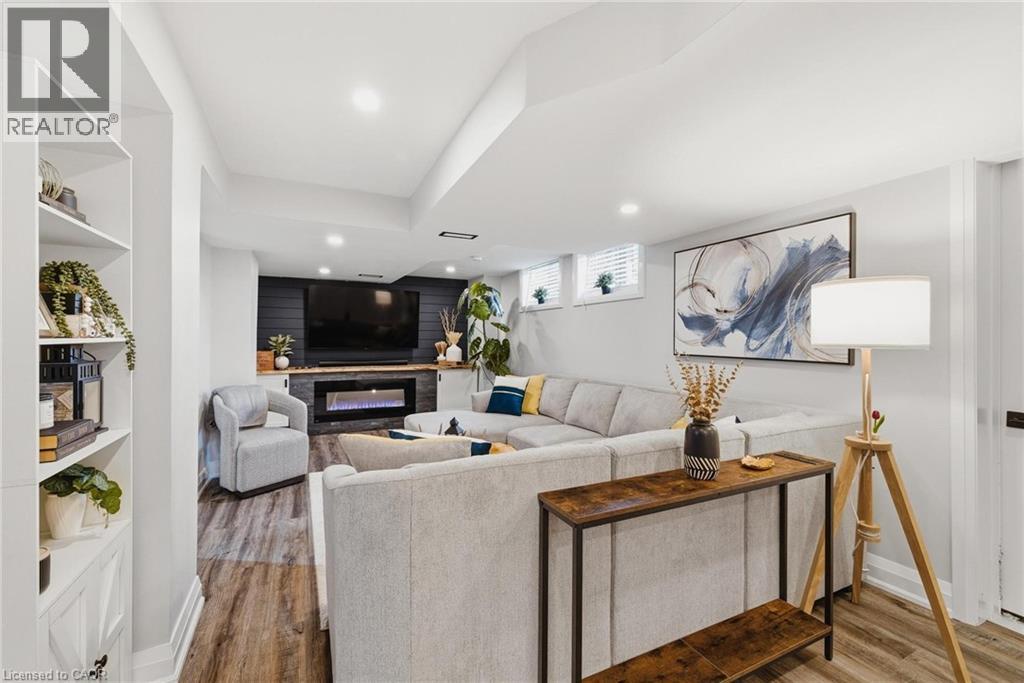
Situated in one of Waterloo’s most desirable and walkable neighbourhoods, 120 Elgin Crescent presents a well-kept 4-bedroom, 2-bathroom bungalow with a layout designed for both everyday living and flexibility. The main floor features a dedicated den, offering the perfect space for a home office, playroom, or quiet retreat. The kitchen is thoughtfully laid out with solid maple cabinetry and a gas stove, providing both charm and practicality for cooking and entertaining. The fully renovated basement (2025) adds an impressive extension of living space, complete with a large rec room and a modern dry bar, ideal for hosting or relaxing. Outdoors, the oversized backyard offers a private setting perfect for entertaining, gardening, or enjoying quiet time. A garden shed adds extra convenience, while the detached one-car garage and total of five parking spaces ensure plenty of room for vehicles and guests. A great opportunity for those looking to enjoy a peaceful residential setting while staying close to local amenities, this home offers space, comfort, and functionality throughout. (id:56071). Get more information on 120 Elgin Crescent

Property Features

Appliances:  Dishwasher, Dryer, Refrigerator, Water softener, Washer, Gas stove(s), Window Coverings, Garage door opener
Features:  Paved driveway, Automatic Garage Door Opener, Private Yard
Rental Equipment:  Water Heater
Fireplace Total:  1
Fireplace:  Electric Other - See remarks
Directions:  Turn off Weber onto Noecker then onto Elgin
Zoning Description:  SR1
Interior Size (Approximate):  2302 sqft
Fence:  Fence
Community Features:  Quiet Area
Access:  Highway access
Lot (Approximate):  0|under 1/2 acre 0
Exterior Finish:  Brick
Water:  Municipal water, Municipal sewage system
Heating / Cooling:   Natural gas / Central air conditioning
Age (Approximate):  1957
Foundation: Poured Concrete
Constructed Date:  1957
Basement:  Full (Finished) Finished

Rooms & Sizes

(Approximate)

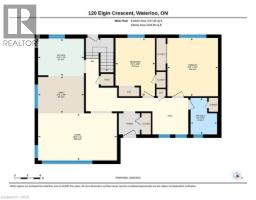
 Cold room Basement 6 10 x 7 4  Utility room Basement 25 0 x 14 1  Bedroom Basement 9 4 x 10 0
 Recreation room Basement 22 10 x 11 1  Bedroom Basement 13 10 x 10 0  3pc Bathroom Basement 10 4 x 5 8
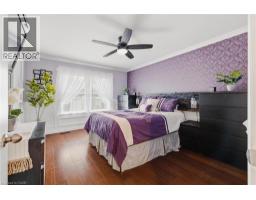
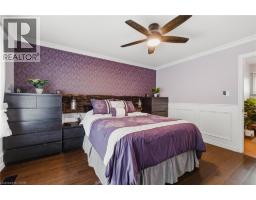
 Den Main level 8 6 x 8 2  Bedroom Main level 13 6 x 9 2  Primary Bedroom Main level 13 7 x 11 9
 4pc Bathroom Main level 6 2 x 8 6  Dining room Main level 10 8 x 8 8  Kitchen Main level 10 8 x 8 9
 Living room Main level 18 4 x 11 0    

Found a property your're looking for? Schedule a showing with our team. We're here to answer your questions and help you get a closer look.

Get More Property Info!

JD

John DiRenzo

Sales Representative
RE/MAX Centre City John DiRenzo Team Brokerage
Direct Phone: (519) 857-3490

* Mandatory fields..

Message has been sent. Thank you

John DiRenzo, Salesperson. Cell: (519) 857-3490. RE/MAX Centre City John DiRenzo Team Brokerage.