Address: 120 LILA STREET, Dutton/Dunwich FOR SALE Postal Code: N0L1J0 Style: Detached Type: Single Family House Bedrooms: 6 Bathrooms: 4 Bedrooms Aboveground: 4 Bedrooms Belowground: 2 Parking: Attached Garage Garage: Attached Garage Lot Size (Approximate): 80 ft x 150 ft Property Size (Approximate): 80 x 150 FT Stories: 2
About 120 Lila Street
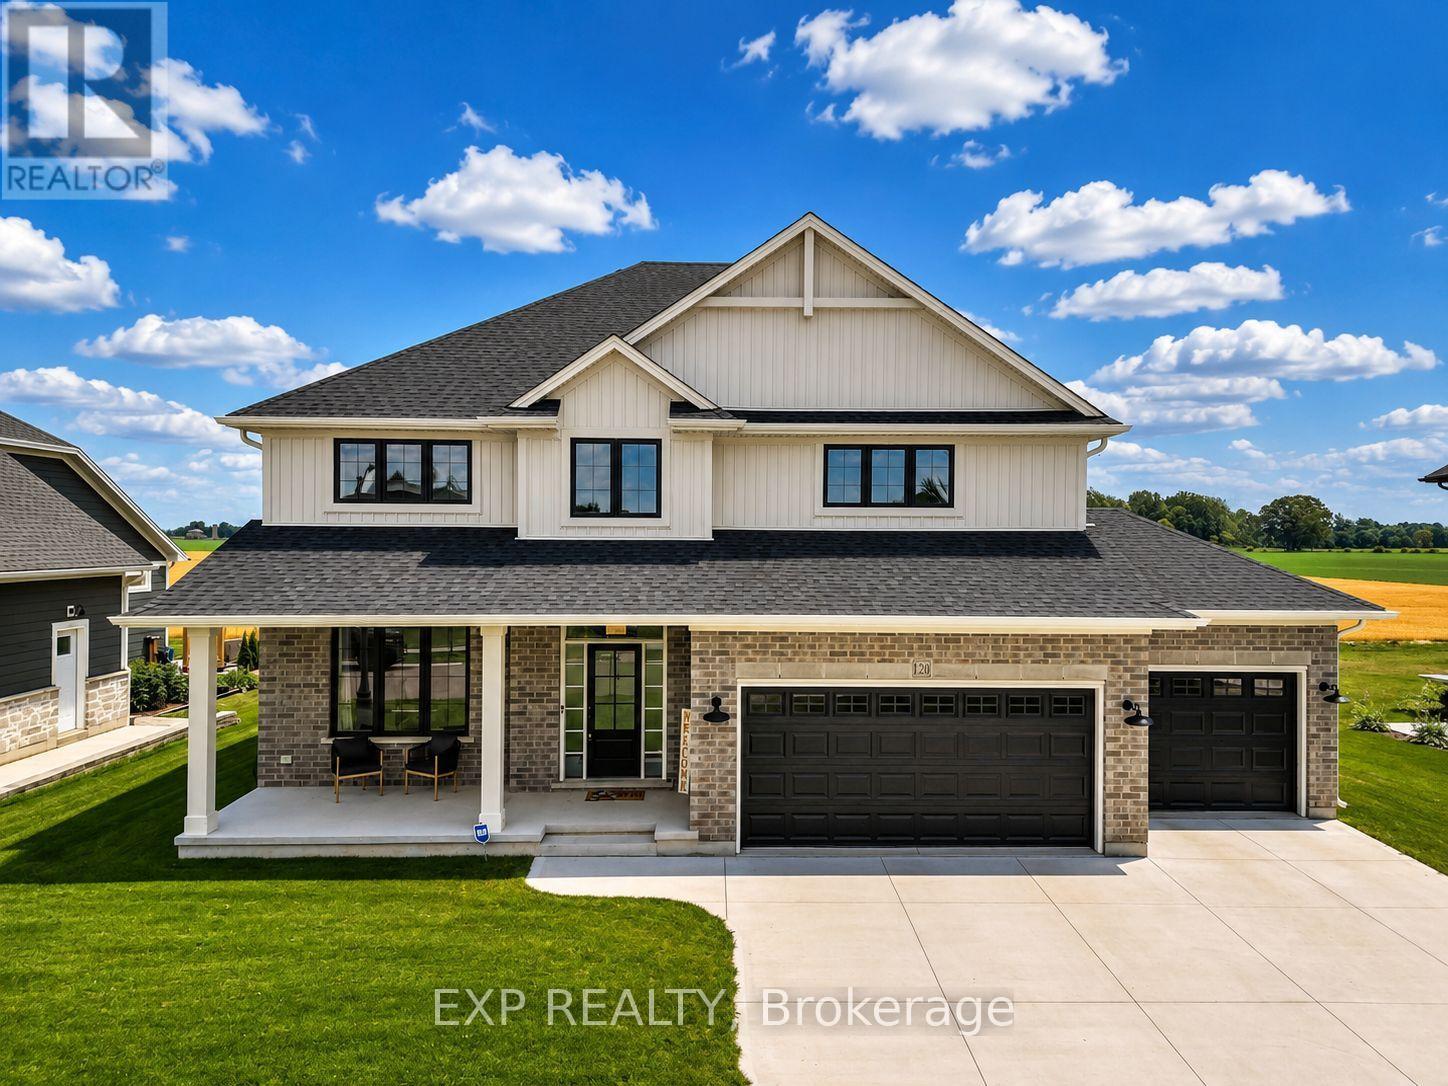
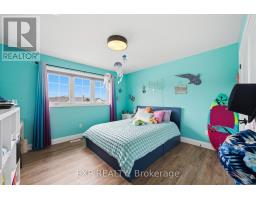
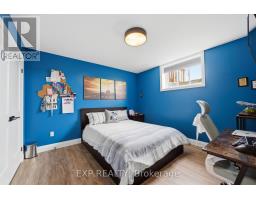
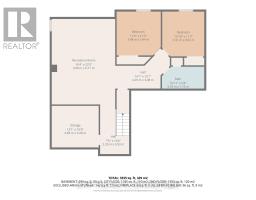
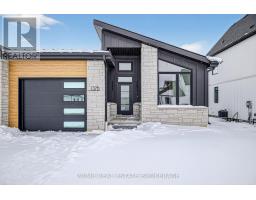
Welcome to 120 Lila Street, an exceptional Custom Freemont model built by multi-award-winning Hayhoe Homes in Dutton s prestigious Lila North community. Combining luxury craftsmanship with small-town charm, this sprawling home sits on a generous country-sized lot in one of Southwestern Ontario s fastest growing towns. Step inside to a light-filled, open-concept main floor featuring a dedicated home office, elegant powder room, and a grand great room that flows seamlessly into the dining area and executive kitchen complete with a walk-in pantry. Upstairs, you will find four spacious bedrooms, including a luxury primary suite with a walk-in closet and spa-like ensuite, alongside a convenient upper-level laundry room. The finished lower level is an absolute showstopper, boasting a massive family room, two extra bedrooms, and full radiant in-floor heating running throughout the basement slab for ultimate winter comfort! Upgrades continue with a fully insulated triple garage equipped with a 200-amp panel and EV charging conduit, a covered front porch, and a rear deck. Enjoy an incredible lifestyle surrounded by major community investment. Dutton features newly renovated Blue Jays baseball diamonds, quick access to Port Stanley beaches, and expanding conveniences including Pet Valu, Dollarama, McDonald s, Foodland, and an upcoming Tim Hortons. A home that truly sits Above The Barr! (id:56071). Get more information on 120 Lila Street
Property Features
Appliances: Garage door opener remote(s), Stove, Water Heater, Washer, Window Coverings, Refrigerator Features: Guest Suite, Sump Pump Rental Equipment: Fireplace Total: 1 Directions: Cross Streets: Lila St & Harvest Lane. ** Directions: From Shackleton line turn West onto McArthur st, then right onto Ridge St and then hang a left onto Lila St and the home will be on your right hand side. Zoning Description: VR1 Interior Size (Approximate): 2500 - 3000 sqft Amenities: Fireplace(s) Lot (Approximate): 80 x 150 FT 80 x 150 FT Exterior Finish: Brick, Vinyl siding Water: Municipal water, Sanitary sewer Heating / Cooling: Natural gas / Central air conditioning Age (Approximate): 0 to 5 years Foundation: Poured Concrete Basement: Full (Finished) Finished
Rooms & Sizes
(Approximate)
Found a property your're looking for? Schedule a showing with our team. We're here to answer your questions and help you get a closer look.
Get More Property Info!
John DiRenzo
Sales Representative RE/MAX Centre City John DiRenzo Team Brokerage
Direct Phone: (519) 857-3490
John DiRenzo, Salesperson. Cell: (519) 857-3490. RE/MAX Centre City John DiRenzo Team Brokerage.
Terms Of Use
This website is operated by RE/MAX Centre City John DiRenzo Team Brokerage, a brokerage who is a member of The Canadian Real Estate Association (CREA). The content on this website is owned or controlled by CREA. By accessing this website, the user agrees to be bound by these terms of use as amended from time to time, and agrees that these terms of use constitute a binding contract between the user, RE/MAX Centre City John DiRenzo Team Brokerage, and CREA.
The content on this website is protected by copyright and other laws, and is intended solely for the private, non-commercial use by individuals. Any other reproduction, distribution or use of the content, in whole or in part, is specifically prohibited. Prohibited uses include commercial use, "screen scraping", "database scraping", and any other activity intended to collect, store, reorganize or manipulate the content of this website.
Trademarks:
REALTOR®, REALTORS®, and the REALTOR® logo are certification marks that are owned by REALTOR® Canada Inc. and licensed exclusively to The Canadian Real Estate Association (CREA). These certification marks identify real estate professionals who are members of CREA and who must abide by CREA's By-Laws, Rules, and the REALTOR® Code. The MLS® trademark and the MLS® logo are owned by CREA and identify the professional real estate services provided by members of CREA. The data provided is for informational purposes only and should not be relied upon without verification.

 NEW LISTING







 FOR SALE
 FOR SALE
 FOR SALE
 FOR SALE