120 WOODLAWN Road E UnitNo. 1, Guelph NEW LISTING [CONDO]

Brokered by: Keller Williams Edge Realty

MLS®: 40875641 (Condominium)

Price: $499,000.00

Address: 120 WOODLAWN Road E UnitNo. 1, Guelph
FOR SALE
Subdivision: 10 - Victoria North
Postal Code: N1E1B7
Style: Attached
Type: Single Family Row / Townhouse
Maint/Condo. Fee: 745.00
Bedrooms: 2
Bathrooms: 3
Bedrooms Aboveground:  2
Bedrooms Belowground:  0
Parking:  Attached Garage
Garage: Attached Garage
Lot Size (Approximate):   1 ft x
Stories:  2


About 120 Woodlawn Road E Unitno. 1

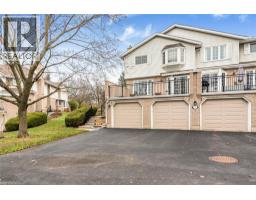
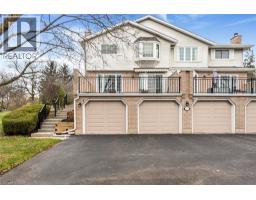
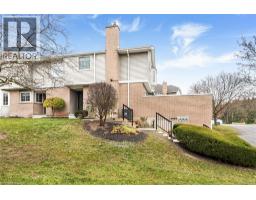
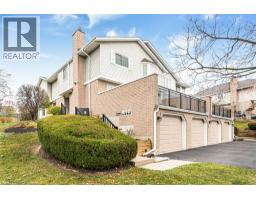
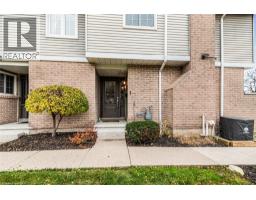
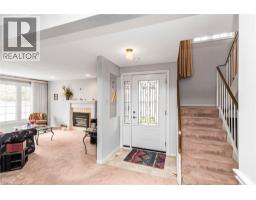
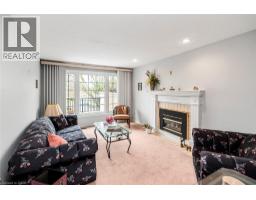
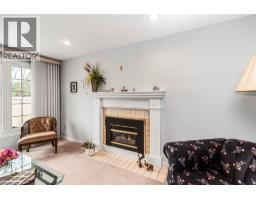
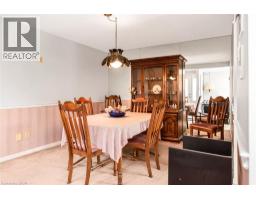
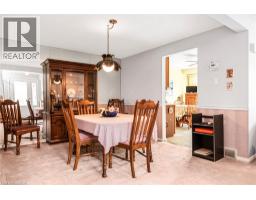
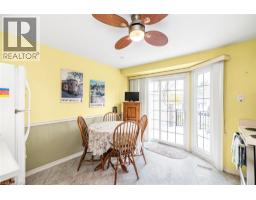
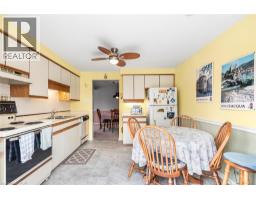
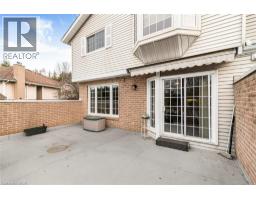
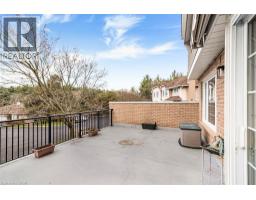
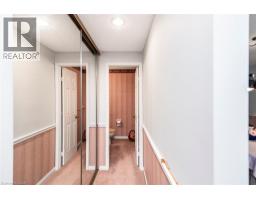
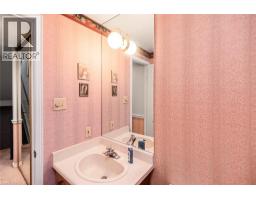
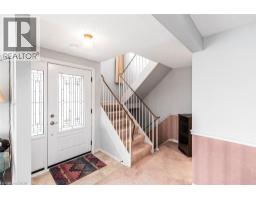
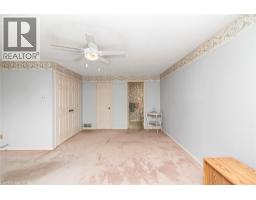
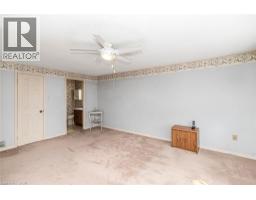
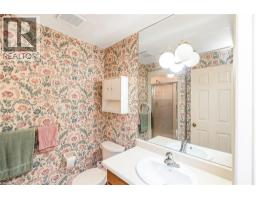
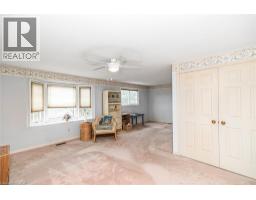
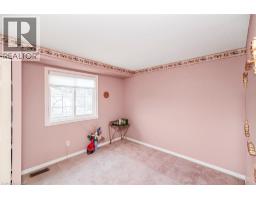
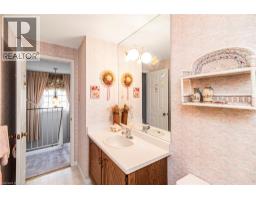
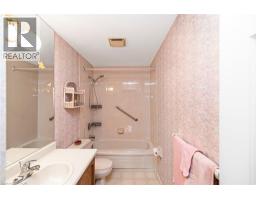
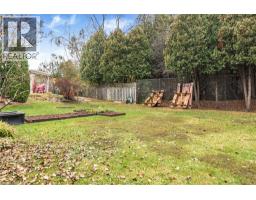
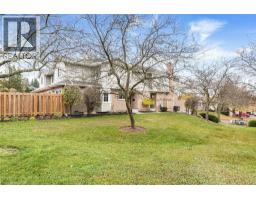
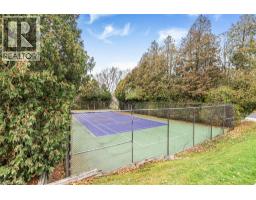
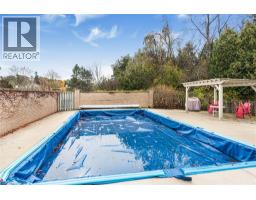
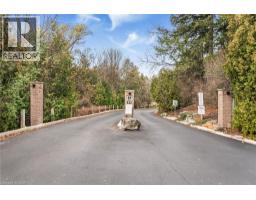
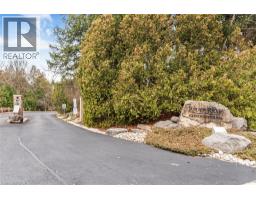
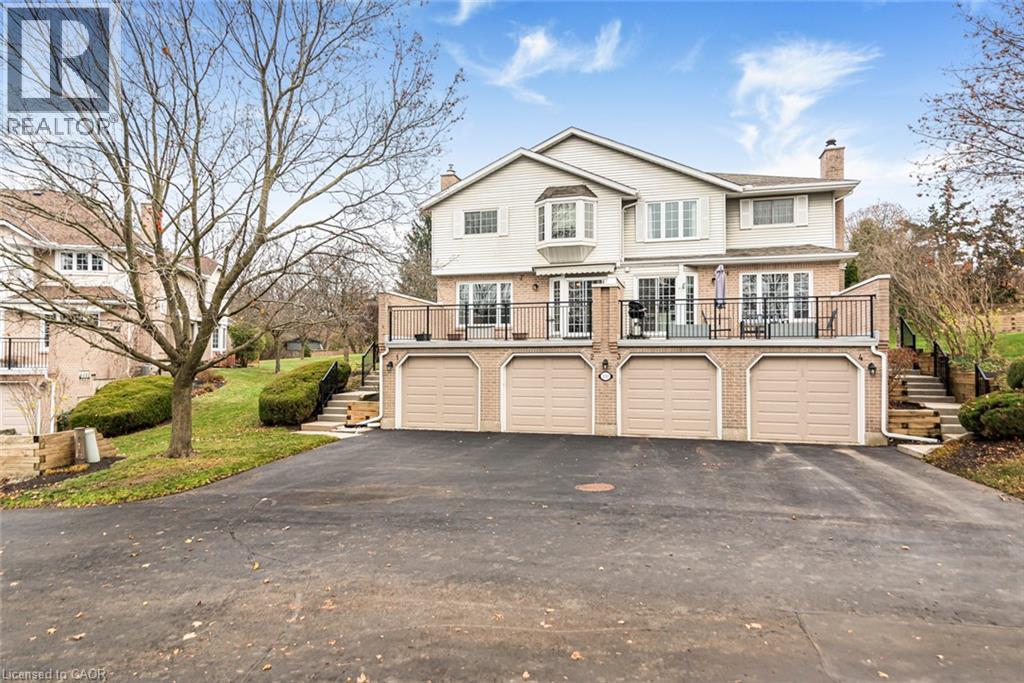
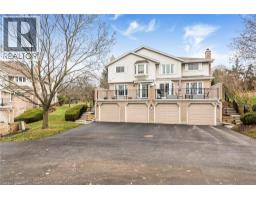
YOUR OWN PRIVATE RETREAT… WITH A RESORT-STYLE LIFESTYLE RIGHT OUTSIDE YOUR DOOR! Discover River Ridge Condominiums, where comfort, recreation & convenience come together in Guelph s desirable north end! This bright, well cared for 2-storey condominium, consists of 1,339 sq. ft. above grade plus a finished basement for approximately 1,639 sq. ft. of total living space. Featuring 2 bedrooms, 2 full baths including a primary ensuite, plus a main-floor powder room. Well-proportioned living & dining rooms provide comfortable spaces for entertaining, while a natural gas fireplace adds warmth to the living room. The eat-in kitchen opens to an approximately 250 sq. ft. private terrace for social BBQ & garden area, extending your living space outdoors! An attached garage with inside entry & single driveway add everyday convenience. Beyond your doorstep, enjoy a heated outdoor community pool, tennis & pickleball courts, visitor parking & beautifully landscaped grounds. Guelph Country Club is directly across the road, while Riverside Park, Speed River & scenic walking & cycling trails are nearby. Shopping, restaurants, banking & public transit are also conveniently located. From morning coffee on your private terrace to afternoons by the pool, a round of golf or a peaceful riverside walk, this is more than condominium living... it s a lifestyle! SELLER WILL BUY OUT ALL RENTAL EQUIPMENT ON OR BEFORE CLOSING OR MAY BE ASSUMED. (id:56071). Get more information on 120 Woodlawn Road E Unitno. 1

Property Features

Appliances:  Dishwasher, Dryer, Refrigerator, Stove, Washer
Features:  Balcony
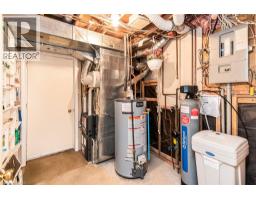
Rental Equipment:  
Fireplace Total:  1
Pool Type:  Inground pool
Zoning Description:  R.3A
Interior Size (Approximate):  1339 sqft
Lot (Approximate):  under 1/2 acre
Exterior Finish:  Brick
Water:  Municipal water, Municipal sewage system
Heating / Cooling:   Natural gas / Central air conditioning
Age (Approximate):  1989
Constructed Date:  1989
Basement:  Full (Finished) Finished

Rooms & Sizes

(Approximate)

 4pc Bathroom Second level Measurements not available  3pc Ensuite bath Second level Measurements not available  Bedroom Second level 12 0 x 8 5
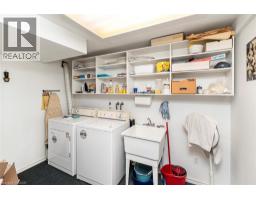
 Primary Bedroom Second level 12 4 x 12 5  Utility room Basement Measurements not available  Laundry room Basement 15 0 x 6 2
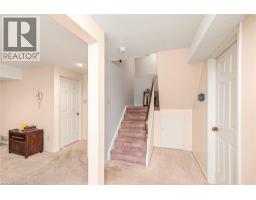
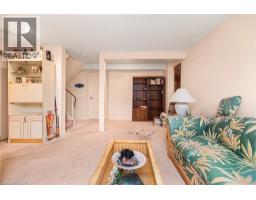
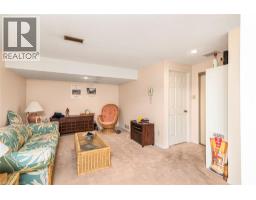
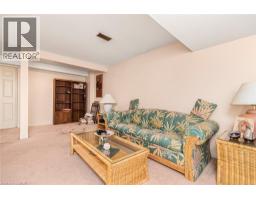
 Recreation room Basement 15 2 x 21 3  2pc Bathroom Main level Measurements not available  Living room Main level 12 0 x 18 1
 Dining room Main level 9 6 x 10 6  Kitchen Main level 13 0 x 12 2  

Found a property your're looking for? Schedule a showing with our team. We're here to answer your questions and help you get a closer look.

Get More Property Info!

JD

John DiRenzo

Sales Representative
RE/MAX Centre City Realty Inc Brokerage
Direct Phone: (519) 857-3490

* Mandatory fields..
Message has been sent. Thank you
John DiRenzo, Salesperson. Cell: (519) 857-3490. RE/MAX Centre City Realty Inc Brokerage.