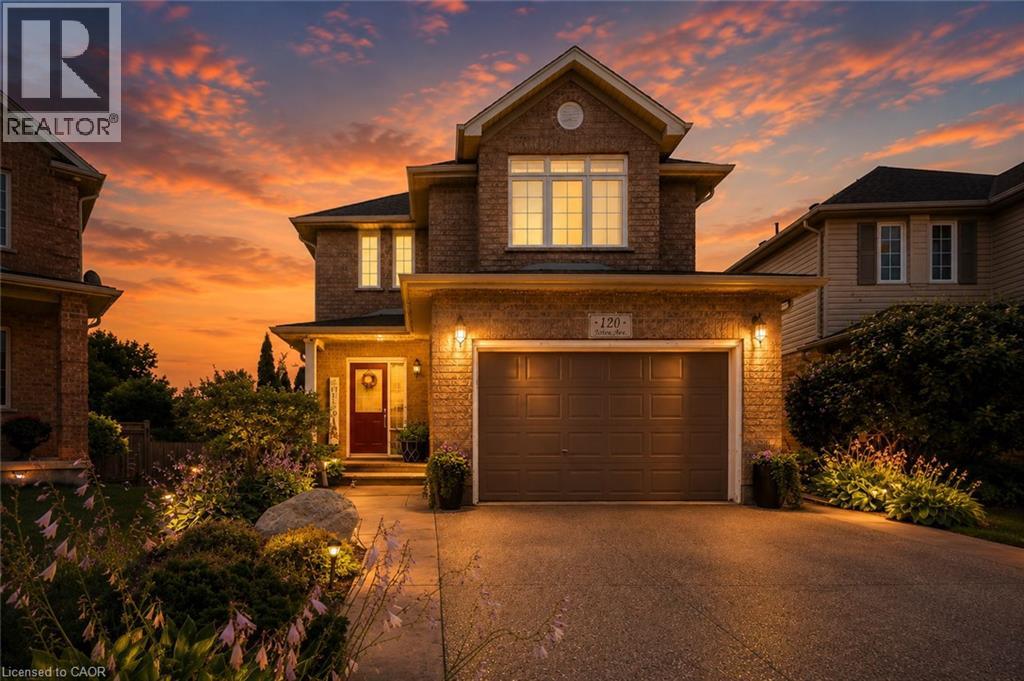
120 YATES Avenue, Cambridge NEW LISTING

Brokered by: Century 21 Heritage Group Ltd.

MLS®: 40854081 (Freehold)

Price: $814,900.00

Address: 120 YATES Avenue, Cambridge
FOR SALE
Subdivision: 23 - Branchton Park
Postal Code: N1P0A4
Style: Detached
Type: Single Family House
Bedrooms: 3
Bathrooms: 4
Bedrooms Aboveground:  3
Bedrooms Belowground:  0
Parking:  Attached Garage
Garage: Attached Garage
Lot Size (Approximate):   25 ft x 125 ft
Property Size (Approximate):  0.122
Stories:  2


About 120 Yates Avenue

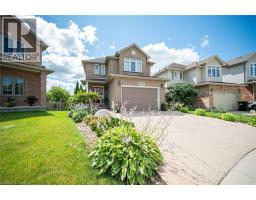
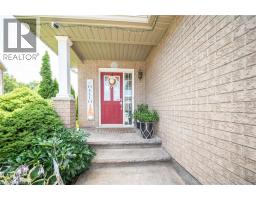
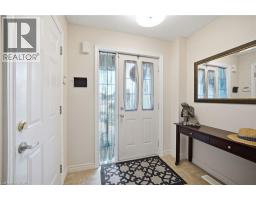
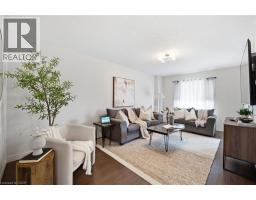
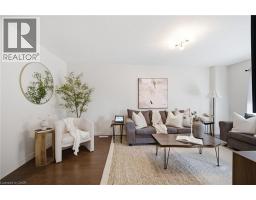
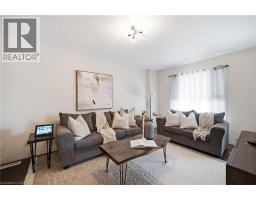
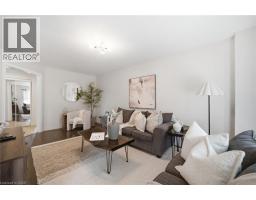
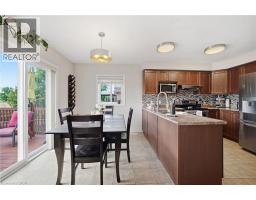
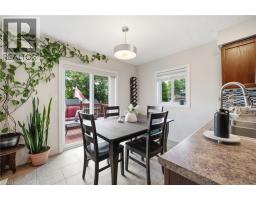
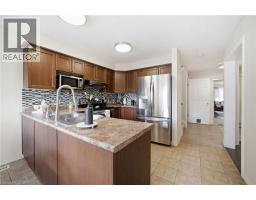
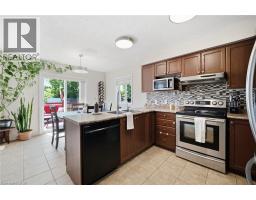
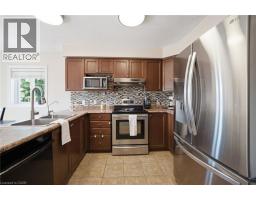
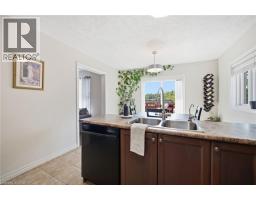
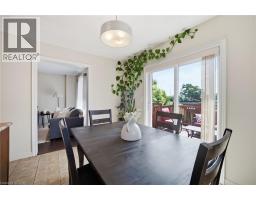
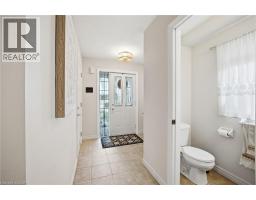
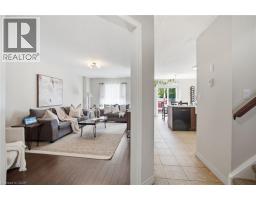
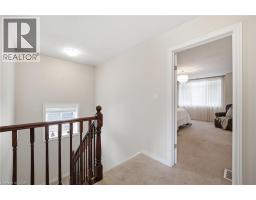
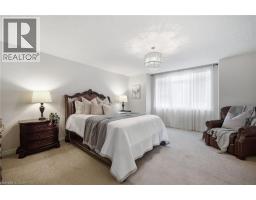
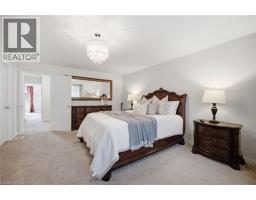
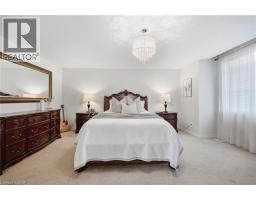
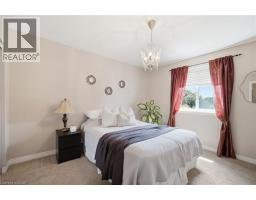
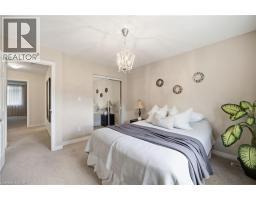
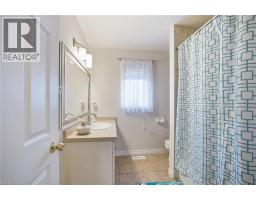
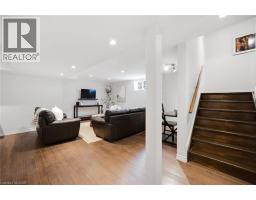
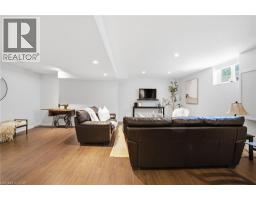
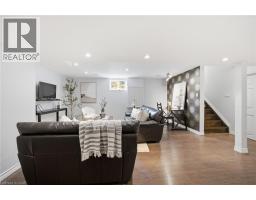
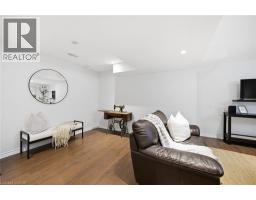
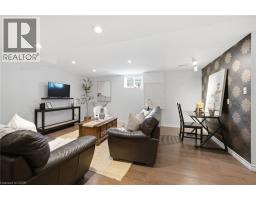
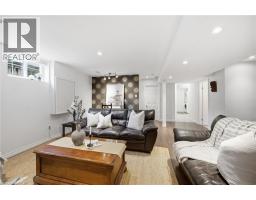
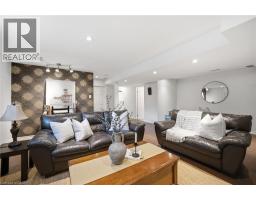
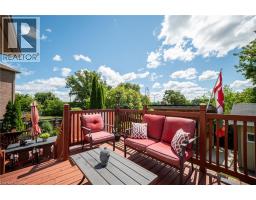
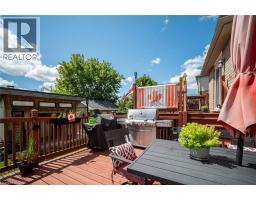
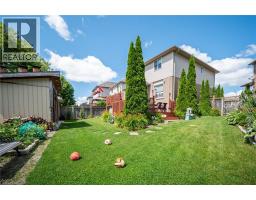
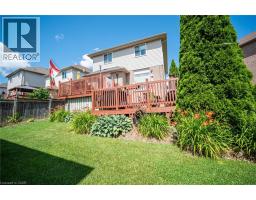
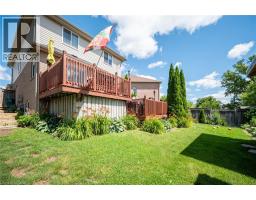
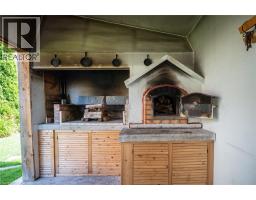
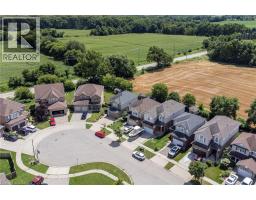
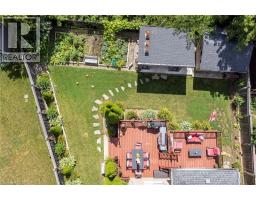
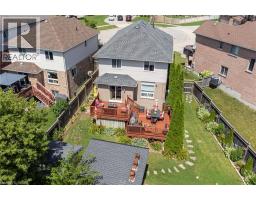
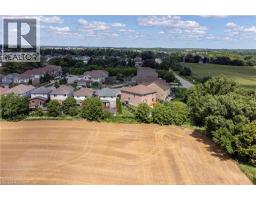
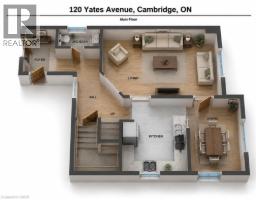
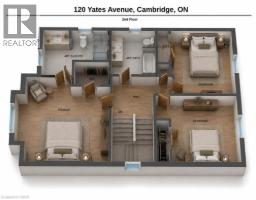
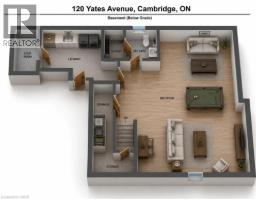
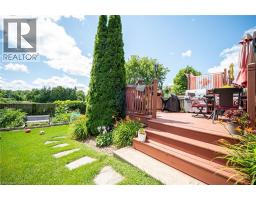
Located in beautiful and historic Cambridge, this impeccably maintained two storey home sits on a premium pie-shaped lot in a quiet family friendly court in the sought after Branchton Park neighbourhood of Galt East. Offering a fully finished interior from top to bottom, this home is designed for comfortable family living and effortless entertaining. The bright main floor features a welcoming foyer with entry closet, spacious living and dining areas, a functional eat-in kitchen with stainless steel appliances, generous cabinetry and direct access to the backyard. Step outside to a two-tier deck overlooking the fully landscaped yard, complete with a custom outdoor kitchen and pizza oven, an ideal setting for summer gatherings with family and friends. Upstairs you ll find three generous bedrooms, including a spacious primary retreat with walk-in closet and private ensuite, along with a second full bathroom. The finished basement provides valuable additional living space perfect for a family room, children s play area, home office or gym, and includes a fourth bathroom, finished laundry room, cold cellar and utility/storage area. Additional highlights include fresh paint, updated lighting throughout the main and second floors, inside entry from the attached garage, ample parking, and a move in ready interior. Set on an oversized premium lot in one of Cambridge s most desirable family neighbourhoods, this is a home you ll be proud to call your own. (id:56071). Get more information on 120 Yates Avenue

Property Features

Appliances:  Dishwasher, Dryer, Refrigerator, Stove, Washer
Features:  Conservation/green belt, Private Yard
Rental Equipment:  Water Heater
Directions:  Lilywood Dr. to Foxmeadow Rd. to Yates Ave.
Zoning Description:  HR4
Interior Size (Approximate):  2135 sqft
Fence:  Fence
Community Features:  Community Centre
Access:  Road access, Highway access
Lot (Approximate):  0.122 ac|under 1/2 acre 0.122
Exterior Finish:  Brick, Vinyl siding
Water:  Municipal water, Municipal sewage system
Heating / Cooling:   Natural gas / Central air conditioning
Age (Approximate):  2009
Foundation: Poured Concrete
Constructed Date:  2009
Basement:  Full (Finished) Finished

Rooms & Sizes

(Approximate)

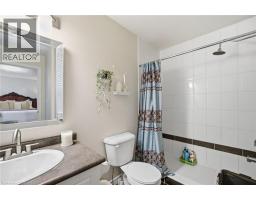
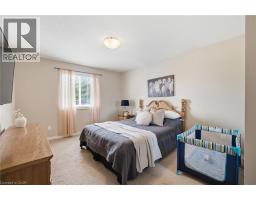
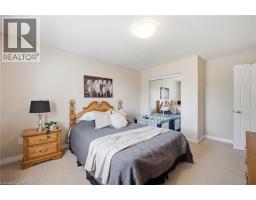
 4pc Bathroom Second level 7 10 x 7 7  Bedroom Second level 12 3 x 11 4  Bedroom Second level 15 2 x 11 4
 Full bathroom Second level 9 3 x 7 11  Primary Bedroom Second level 17 7 x 14 8  Laundry room Basement 13 1 x 8 1
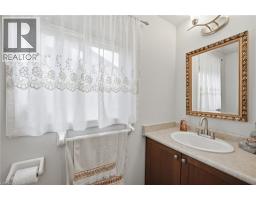
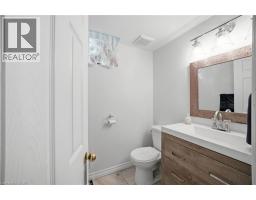
 2pc Bathroom Basement 5 4 x 4 10  Recreation room Basement 21 9 x 21 4  2pc Bathroom Main level 7 3 x 3 0
 Dining room Main level 11 2 x 7 11  Living room Main level 18 7 x 10 7  Kitchen Main level 11 2 x 9 10
 Foyer Main level Measurements not available    

Found a property your're looking for? Schedule a showing with our team. We're here to answer your questions and help you get a closer look.

Get More Property Info!

JD

John DiRenzo

Sales Representative
RE/MAX Centre City John DiRenzo Team Brokerage
Direct Phone: (519) 857-3490

* Mandatory fields..
Message has been sent. Thank you
John DiRenzo, Salesperson. Cell: (519) 857-3490. RE/MAX Centre City John DiRenzo Team Brokerage.