Brokered by: RE/MAX Professionals North Baumgartner Realty
MLS®: X13545278 (Freehold)
Price: $659,900.00
Address: 1202 THREE BROTHERS DRIVE, Algonquin Highlands (Stanhope) FOR SALE Postal Code: K0M1S0 Style: Detached Bungalow Type: Single Family House Bedrooms: 3 Bathrooms: 2 Bedrooms Aboveground: 3 Parking: No Garage Garage: No Garage Lot Size (Approximate): 316 ft x 602 ft Property Size (Approximate): 316 x 602 FT Stories: 1
About 1202 Three Brothers Drive
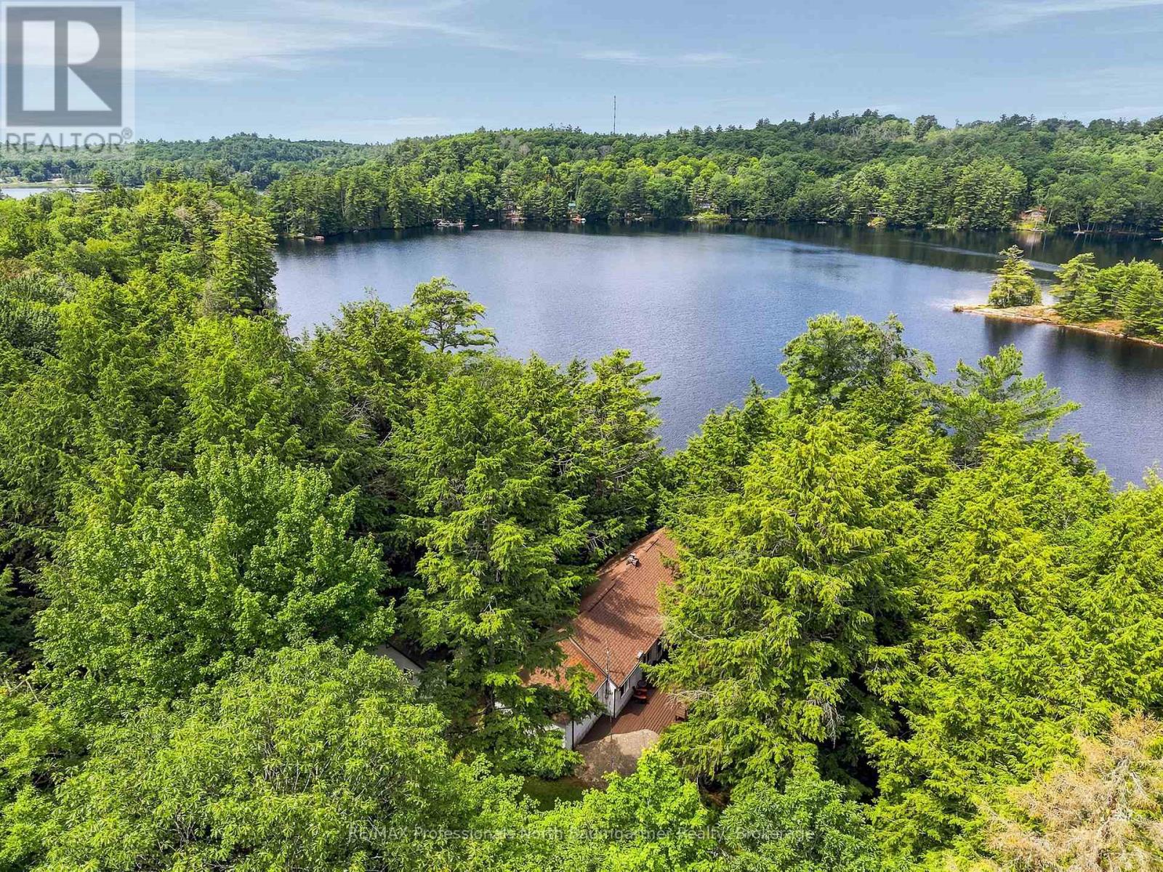
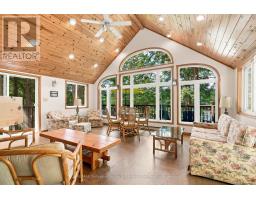
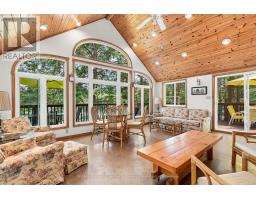
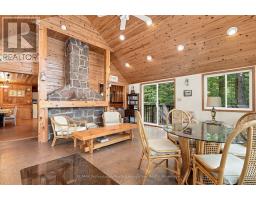
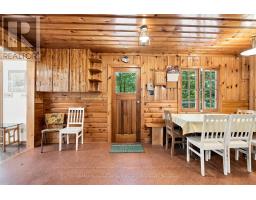
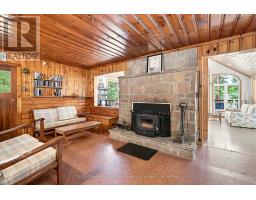
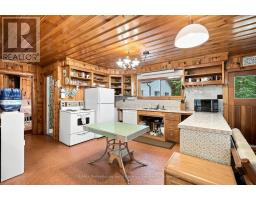
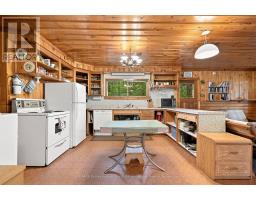
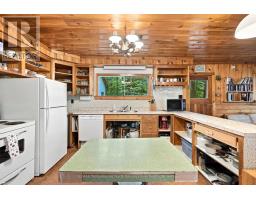
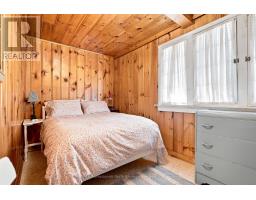
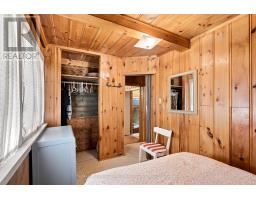
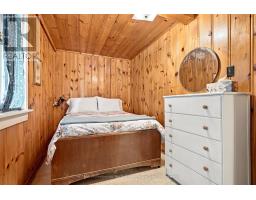
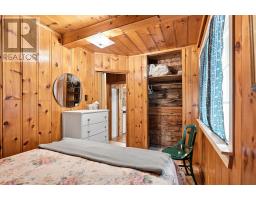
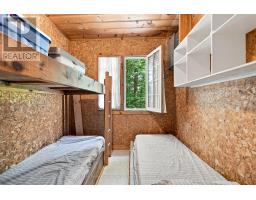
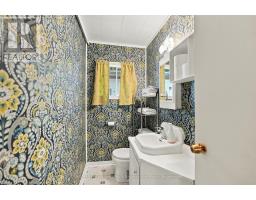
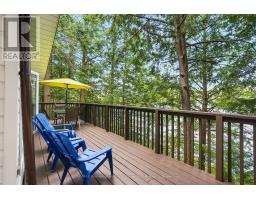
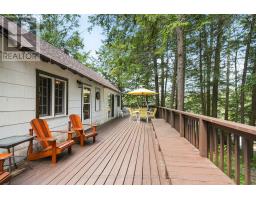
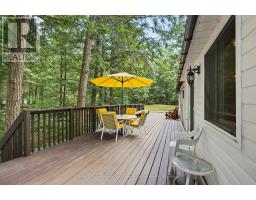
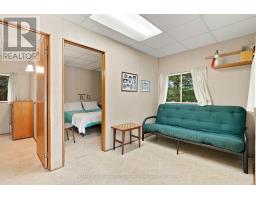
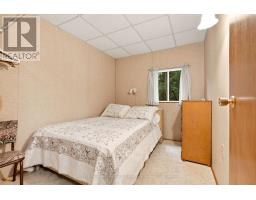
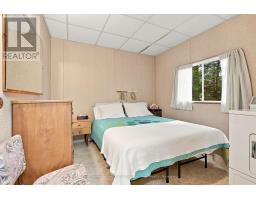
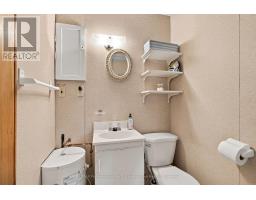
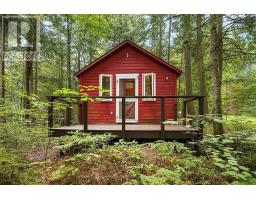
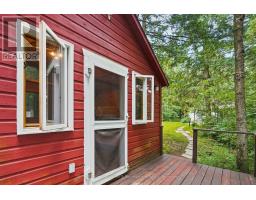
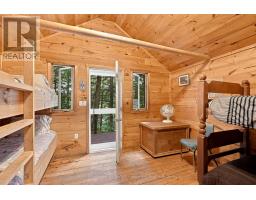
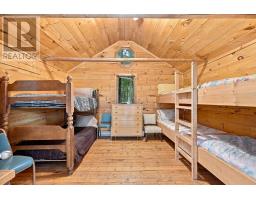
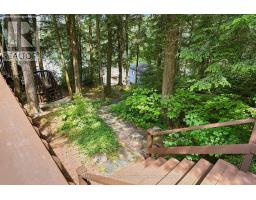
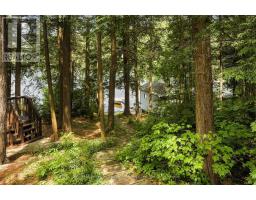
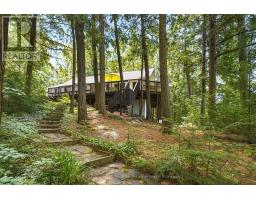
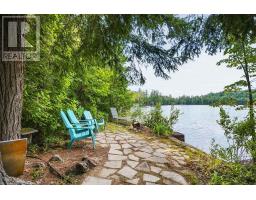
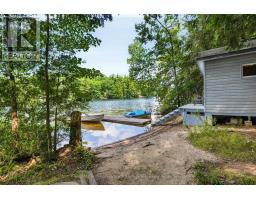
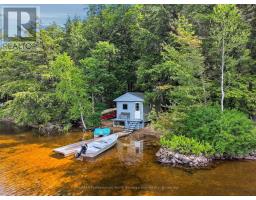
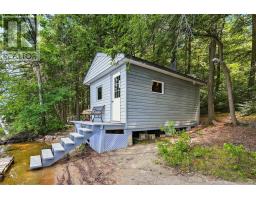
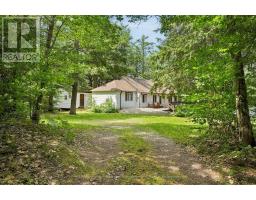
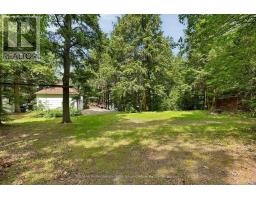
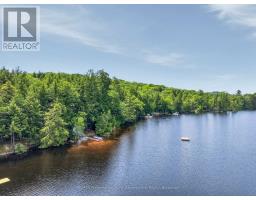
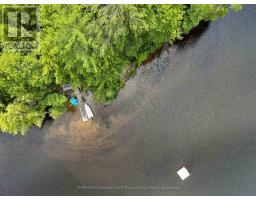
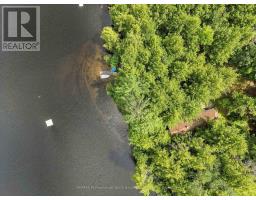
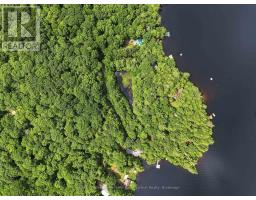
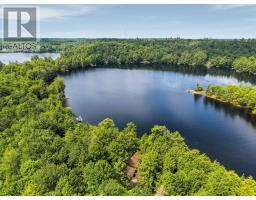
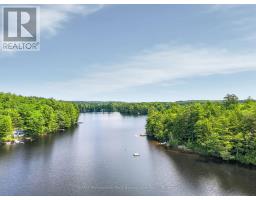
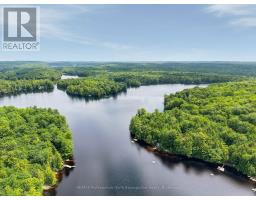
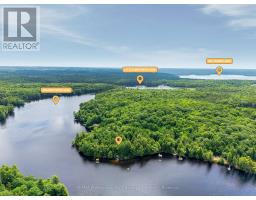
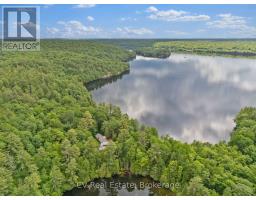
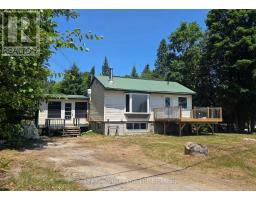
Set on a private, wooded acreage along the shores of Big Brother Lake, this welcoming three-season cottage property offers the space and setting to enjoy everything that makes summers at the lake so special. The 3-bedroom, 1-bathroom cottage features a large kitchen and dining area, a wood-burning fireplace insert, a bright great room with vaulted ceilings, and beautiful views over the water. It s an easy place to gather at the end of the day, whether you re coming in from the dock or enjoying a quiet evening indoors. The wraparound deck extends the living space outside, with plenty of room for family meals, morning coffee, or watching the sun settle across the lake. There s ample parking for weekends when everyone comes to visit. Two separate bunkies, both with hydro, provide comfortable overflow space for guests. One affectionately known as "the Annex" has two bedrooms, a 3pce bathroom and a washer and dryer. A gentle path leads to 316 feet of sandy shoreline with a clean, gradual entry into the lake and a waterfront that s ideal for swimming, relaxing, or spending the day outdoors. The waterfront also features a firepit and a dry boathouse with plenty of storage for water toys, along with a wood-burning sauna to enjoy after a swim. Big Brother lake is part of a three-lake chain alongside Big Hawk Lake and Little Hawk Lake Properties with this much frontage, privacy, and usable waterfront are becoming increasingly hard to find. If you ve been looking for a classic cottage property with room for family and friends, this is the one you ve been waiting for. (id:56071). Get more information on 1202 Three Brothers Drive
Property Features
Appliances: Water Heater Features: Wooded area, Irregular lot size, Sloping, Level, Sauna Rental Equipment: Fireplace: Insert Directions: Cross Streets: HWY 35 and Three Brothers Drive. ** Directions: HWY 35 to Three Brothers Drive to SOP. Zoning Description: SR2 Interior Size (Approximate): 1100 - 1500 sqft View: Lake view, Direct Water View Amenities: Fireplace(s) Access: Year-round access, Private Docking Lot (Approximate): 316 x 602 FT|2 - 4.99 acres 316 x 602 FT Exterior Finish: Asbestos, Vinyl siding Water: Lake/River Water Intake, Septic System Heating / Cooling: Electric / None Age (Approximate): 51 to 99 years Foundation: Wood/Piers Basement: Partial
Rooms & Sizes
(Approximate)
Bathroom Main level 2.33 m x 1.16 m
Bedroom Main level 2.15 m x 3.55 m
Bedroom Main level 2.15 m x 3.56 m
Bedroom Main level 2.25 m x 2.22 m
Kitchen Main level 6.08 m x 8.36 m
Living room Main level 6.03 m x 5.31 m
Bathroom Main level 2.18 m x 1.42 m
Found a property your're looking for? Schedule a showing with our team. We're here to answer your questions and help you get a closer look.
Get More Property Info!
John DiRenzo
Sales Representative RE/MAX Centre City John DiRenzo Team Brokerage
Direct Phone: (519) 857-3490
John DiRenzo, Salesperson. Cell: (519) 857-3490. RE/MAX Centre City John DiRenzo Team Brokerage.
Terms Of Use
This website is operated by RE/MAX Centre City John DiRenzo Team Brokerage, a brokerage who is a member of The Canadian Real Estate Association (CREA). The content on this website is owned or controlled by CREA. By accessing this website, the user agrees to be bound by these terms of use as amended from time to time, and agrees that these terms of use constitute a binding contract between the user, RE/MAX Centre City John DiRenzo Team Brokerage, and CREA.
The content on this website is protected by copyright and other laws, and is intended solely for the private, non-commercial use by individuals. Any other reproduction, distribution or use of the content, in whole or in part, is specifically prohibited. Prohibited uses include commercial use, "screen scraping", "database scraping", and any other activity intended to collect, store, reorganize or manipulate the content of this website.
Trademarks:
REALTOR®, REALTORS®, and the REALTOR® logo are certification marks that are owned by REALTOR® Canada Inc. and licensed exclusively to The Canadian Real Estate Association (CREA). These certification marks identify real estate professionals who are members of CREA and who must abide by CREA's By-Laws, Rules, and the REALTOR® Code. The MLS® trademark and the MLS® logo are owned by CREA and identify the professional real estate services provided by members of CREA. The data provided is for informational purposes only and should not be relied upon without verification.

 NEW LISTING





 NEW LISTING
 NEW LISTING
 NEW LISTING
 FOR SALE