Address: 12040 Rose Beach LINE, Morpeth FOR SALE Postal Code: N0P1X0 Style: Detached Type: Single Family House Bedrooms: 2 Bathrooms: 2 Bedrooms Aboveground: 2 Bedrooms Belowground: 0 Parking: Garage Garage: Garage Lot Size (Approximate): x Property Size (Approximate): 62 X irregular / 0.298 AC Stories: 2
About 12040 Rose Beach Line
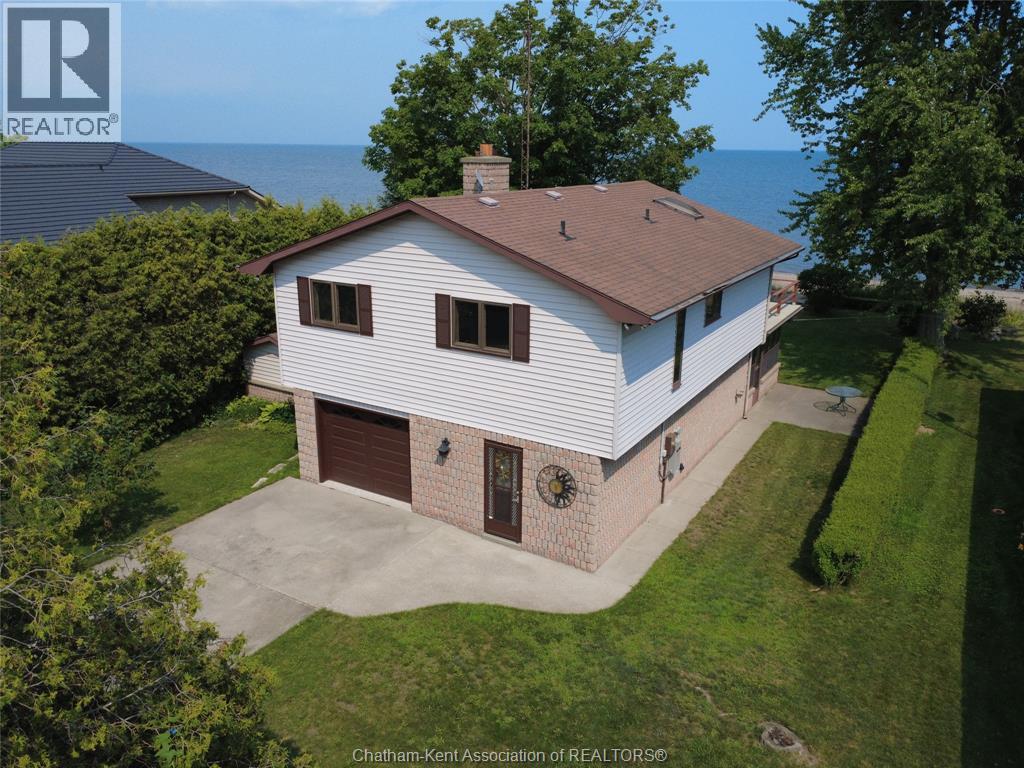
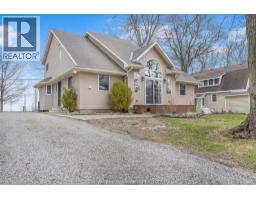
Beautiful Rondeau sandy beach waterfront property on the shore of Lake Erie. Wonderful opportunity for a year round retreat on a 62 x 200 + deep lot. This is not leased land or an association. Built in 1986 this one owner home is a testament to the area. Unique design common for resort areas, with the main living area on the upper level to take full advantage of the waterfront view, sunrise and sunsets! 2 bedrooms, 3pc bath, kitchen with room for a small table opens to the living room with stone fireplace and patio doors to the 16 x 24 upper level balcony. Ground level has the attached garage, foyer front entry, laundry, convenient 3pc bath, family room with gas freestanding fireplace and the 13.3 x 24.8 sunporch perfect for summer lunches and cool shade. Concrete drive, two sheds, Generac generator for backup, municipal water and natural gas are all positive features. Built slab on grade eliminates the worry of basement and or crawl space issues. Only 5 km to Rondeau Provincial Park for local amenities, 1 hour to London or Windsor and 3 hours from the GTA and not a 7 hour hike north. This truly is a hidden gem, peaceful and would be an exceptional summer home and/or year round residence. Forced air gas furnace, central air and 2 fireplaces. Beautiful view in all seasons and as a summer retreat there are few areas with the quality of Rondeau Beaches and sandy shore swimming and boating. (id:56071). Get more information on 12040 Rose Beach Line
Property Features
Appliances: Central Vacuum, Dishwasher, Dryer, Microwave, Refrigerator, Stove, Washer, Oven Features: Concrete Driveway, Front Driveway Rental Equipment: Fireplace: Wood,Gas Conventional,Free Standing Metal Directions: South on Kent Bridge Road, turn left at stop sign onto Rose Beach Line. Zoning Description: RLR Lot (Approximate): 62 X irregular / 0.298 AC|0.25- 0.50 acre 62 X irregular / 0.298 AC Exterior Finish: Aluminum/Vinyl, Brick Flooring: Carpeted, Ceramic/Porcelain, Laminate Water: , Septic System Heating / Cooling: Natural gas / Central air conditioning, Fully air conditioned Age (Approximate): 1986 Foundation: Concrete Constructed Date: 1986 Basement:
Rooms & Sizes
(Approximate)
Bedroom Second level 9 ft ,10 in x 11 ft
Living room/Fireplace Second level 12 ft x 24 ft
Kitchen Second level 11 ft x 16 ft
Bedroom Second level 10 ft ,2 in x 11 ft
3pc Bathroom Second level 7 ft ,10 in x 12 ft ,3 in
Foyer Main level 9 ft x 7 ft ,6 in
Laundry room Main level 5 ft ,4 in x 8 ft ,3 in
3pc Bathroom Main level 5 ft ,5 in x 8 ft ,2 in
Family room Main level 11 ft ,9 in x 24 ft ,1 in
Enclosed porch Main level 13 ft ,3 in x 24 ft ,8 in
Found a property your're looking for? Schedule a showing with our team. We're here to answer your questions and help you get a closer look.
Get More Property Info!
John DiRenzo
Sales Representative RE/MAX Centre City John DiRenzo Team Brokerage
Direct Phone: (519) 857-3490
Brokered by: O BRIEN ROBERTSON REALTY INC. Brokerage
John DiRenzo, Salesperson. Cell: (519) 857-3490. RE/MAX Centre City John DiRenzo Team Brokerage.
Terms Of Use
This website is operated by RE/MAX Centre City John DiRenzo Team Brokerage, a brokerage who is a member of The Canadian Real Estate Association (CREA). The content on this website is owned or controlled by CREA. By accessing this website, the user agrees to be bound by these terms of use as amended from time to time, and agrees that these terms of use constitute a binding contract between the user, RE/MAX Centre City John DiRenzo Team Brokerage, and CREA.
The content on this website is protected by copyright and other laws, and is intended solely for the private, non-commercial use by individuals. Any other reproduction, distribution or use of the content, in whole or in part, is specifically prohibited. Prohibited uses include commercial use, "screen scraping", "database scraping", and any other activity intended to collect, store, reorganize or manipulate the content of this website.
Trademarks:
REALTOR®, REALTORS®, and the REALTOR® logo are certification marks that are owned by REALTOR® Canada Inc. and licensed exclusively to The Canadian Real Estate Association (CREA). These certification marks identify real estate professionals who are members of CREA and who must abide by CREA's By-Laws, Rules, and the REALTOR® Code. The MLS® trademark and the MLS® logo are owned by CREA and identify the professional real estate services provided by members of CREA. The data provided is for informational purposes only and should not be relied upon without verification.

 FOR SALE







 FOR SALE
 FOR SALE
 FOR SALE
 FOR SALE