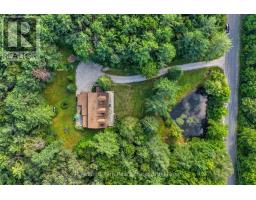
Address: 1212 KIRK LINE E, Bracebridge (Macaulay) FOR SALE Postal Code: P1L0A1 Style: Detached Type: Single Family House Bedrooms: 3 Bathrooms: 3 Bedrooms Aboveground: 3 Parking: Carport Garage: Carport Lot Size (Approximate): 325 ft x 525 ft Property Size (Approximate): 325 x 525 FT Stories: 2
About 1212 Kirk Line E

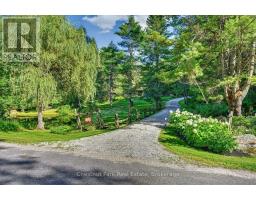
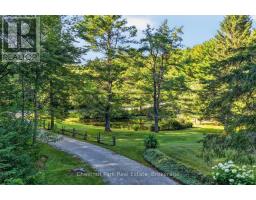
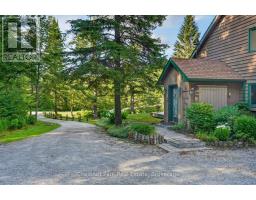
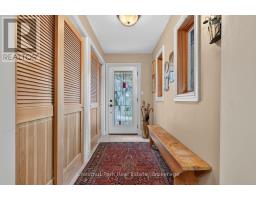
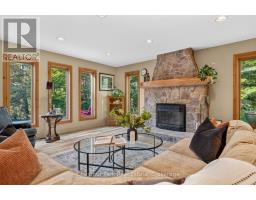
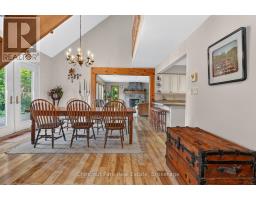
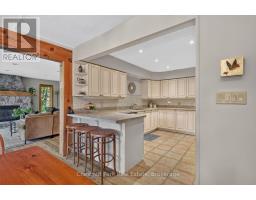
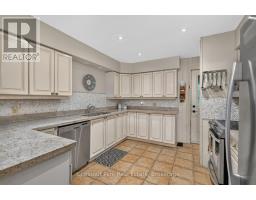
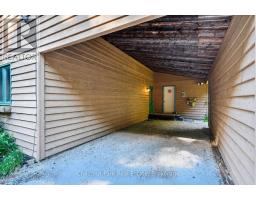
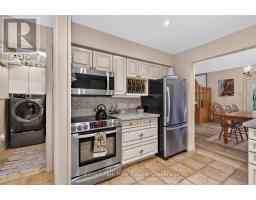
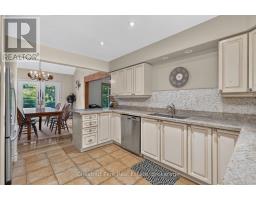
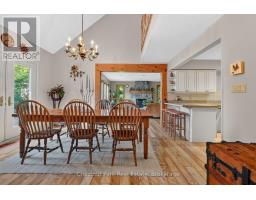
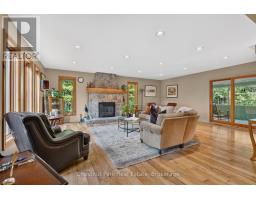
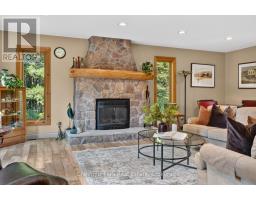
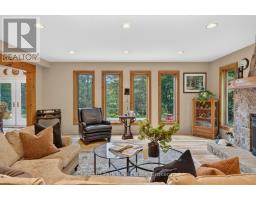
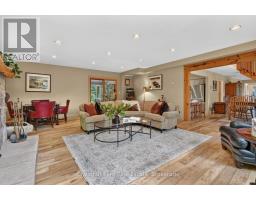
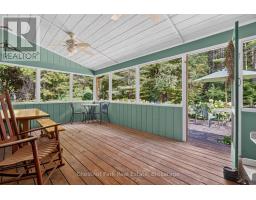
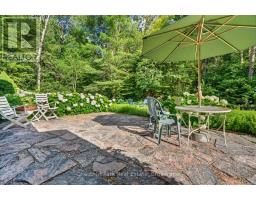
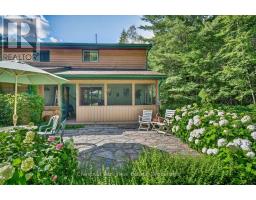
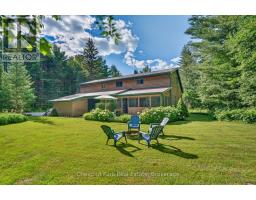
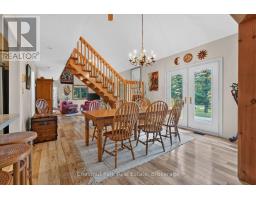
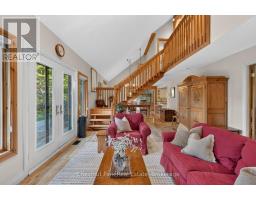
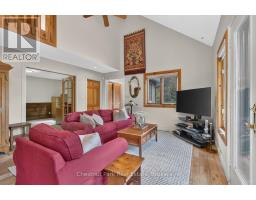
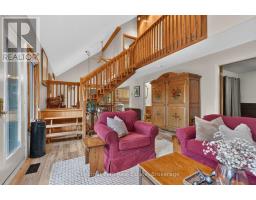
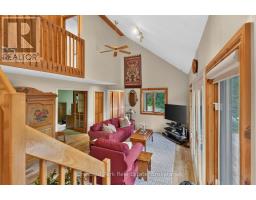
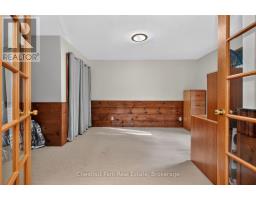
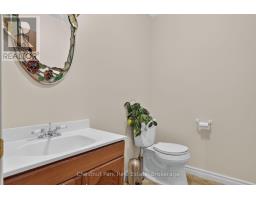
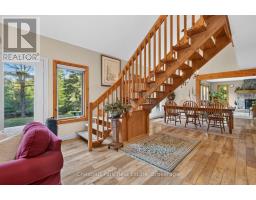
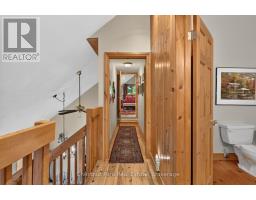
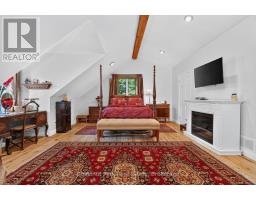
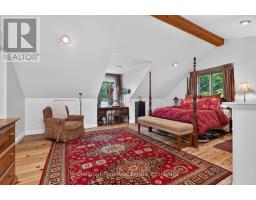
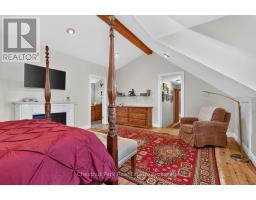
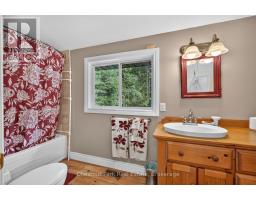
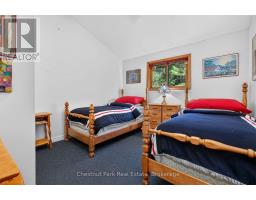
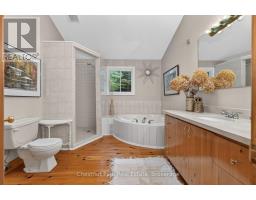
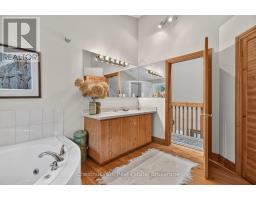
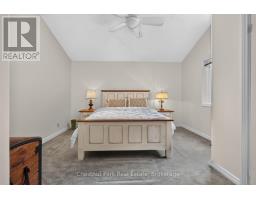
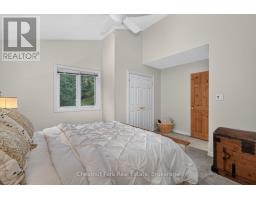
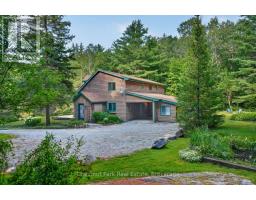
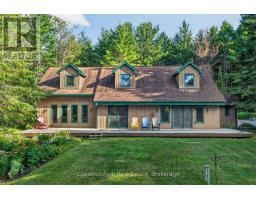
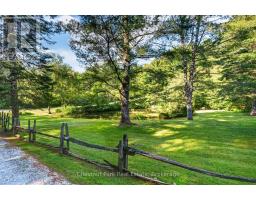
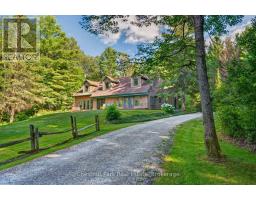
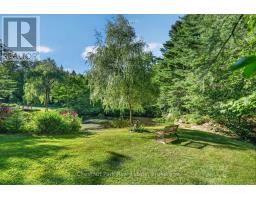
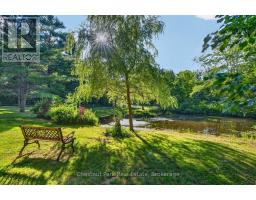
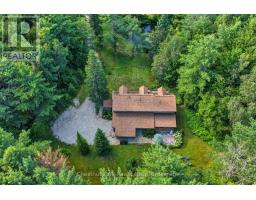
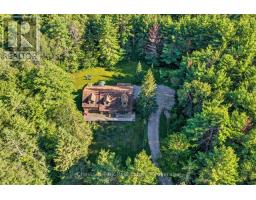
Warm, welcoming and filled with character, this immaculate country home sits on just under four beautifully maintained acres, only minutes from Bracebridge and the conveniences of town. A cedar-lined drive creates a storybook approach, while extensive landscaping, mature trees, lush gardens and a picturesque pond establish a private and serene setting. Inside, cathedral ceilings, warm birch flooring and natural light create an open and airy atmosphere with a effortless connection to the outdoors. Two distinct sitting areas provide room to spread out, including the spacious family room added in 02. Anchored by an impressive floor-to-ceiling stone fireplace with a Napoleon propane insert, this inviting space overlooks the surrounding woodlands and flows into the screened Muskoka room and out to an expansive stone patio.The practical main level also offers open living and dining areas, convenient laundry, a powder room and a flexible home office. Multiple walkouts allow family life to move effortlessly between indoors and out. Upstairs, the freshly painted primary suite feels like a private escape, featuring a four-piece ensuite, walk-in closet, built-in makeup area and two additional storage cubbies. Two generously sized bedrooms and a spacious four-piece family bathroom complete the upper level. A full-width front deck, screened Muskoka room and stone patio provide several places to enjoy the changing seasons. An electric dog fence, two storage outbuildings and an oversized covered carport directly off the kitchen add everyday convenience. The property is approximately five minutes from the Taylor Road shopping area, downtown Bracebridge and Highway 11. The nearby Bracebridge Resource Management Centre offers extensive trails for hiking, mountain biking, cross-country skiing and snowshoeing. Proudly maintained and thoughtfully designed, this is a true family home-comfortable, spacious and surrounded by nature, with room to gather, grow and create lasting memories. (id:56071). Get more information on 1212 Kirk Line E
Property Features
Appliances: Garburator, Dryer, Freezer, Microwave, Oven, Washer, Refrigerator Features: Wooded area Landscape: Landscaped Rental Equipment: None Fireplace Total: 1 Directions: Cross Streets: Kirk Line and Rosewarne. ** Directions: Hwy 11 N to Kirk Line E to SOP. Zoning Description: RR2 Interior Size (Approximate): 2500 - 3000 sqft Community Features: Community Centre Amenities: Fireplace(s) Lot (Approximate): 325 x 525 FT|2 - 4.99 acres 325 x 525 FT Exterior Finish: Wood Water: Drilled Well, Septic System Heating / Cooling: Propane / Central air conditioning Age (Approximate): Foundation: Block Basement: Crawl space
Rooms & Sizes
(Approximate)
Found a property your're looking for? Schedule a showing with our team. We're here to answer your questions and help you get a closer look.
Get More Property Info!
John DiRenzo
Sales Representative RE/MAX Centre City John DiRenzo Team Brokerage
Direct Phone: (519) 857-3490
John DiRenzo, Salesperson. Cell: (519) 857-3490. RE/MAX Centre City John DiRenzo Team Brokerage.
Terms Of Use
This website is operated by RE/MAX Centre City John DiRenzo Team Brokerage, a brokerage who is a member of The Canadian Real Estate Association (CREA). The content on this website is owned or controlled by CREA. By accessing this website, the user agrees to be bound by these terms of use as amended from time to time, and agrees that these terms of use constitute a binding contract between the user, RE/MAX Centre City John DiRenzo Team Brokerage, and CREA.
The content on this website is protected by copyright and other laws, and is intended solely for the private, non-commercial use by individuals. Any other reproduction, distribution or use of the content, in whole or in part, is specifically prohibited. Prohibited uses include commercial use, "screen scraping", "database scraping", and any other activity intended to collect, store, reorganize or manipulate the content of this website.
Trademarks:
REALTOR®, REALTORS®, and the REALTOR® logo are certification marks that are owned by REALTOR® Canada Inc. and licensed exclusively to The Canadian Real Estate Association (CREA). These certification marks identify real estate professionals who are members of CREA and who must abide by CREA's By-Laws, Rules, and the REALTOR® Code. The MLS® trademark and the MLS® logo are owned by CREA and identify the professional real estate services provided by members of CREA. The data provided is for informational purposes only and should not be relied upon without verification.

 NEW LISTING

 FOR SALE
 FOR SALE
 FOR SALE
 NEW LISTING