Address: 1213 W CONCESSION 5 Road W, Waterdown FOR SALE Subdivision: 460 - Waterdown West Postal Code: L8B1L3 Style: Detached Bungalow Type: Single Family House Bedrooms: 3 Bathrooms: 2 Bedrooms Aboveground: 3 Bedrooms Belowground: 0 Parking: Detached Garage Garage: Detached Garage Lot Size (Approximate): 404 ft x 300 ft Property Size (Approximate): 2.82 Stories: 1
About 1213 W Concession 5 Road W
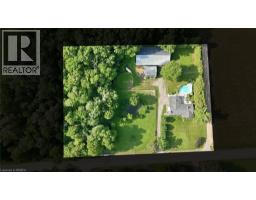
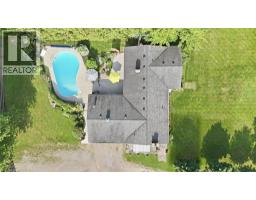
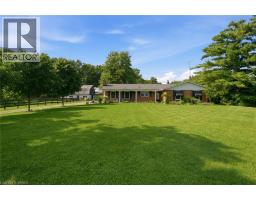
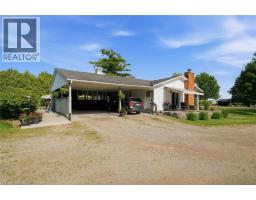
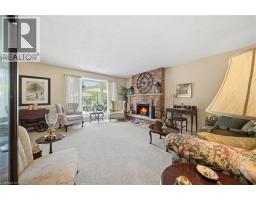
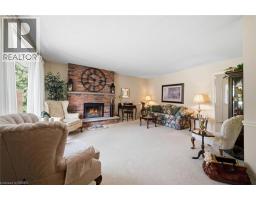
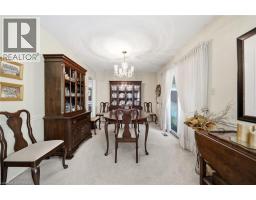
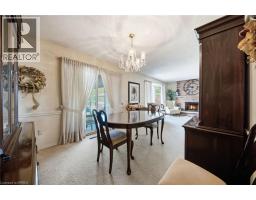
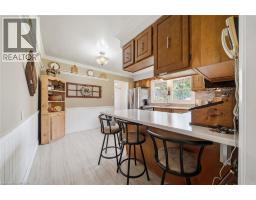
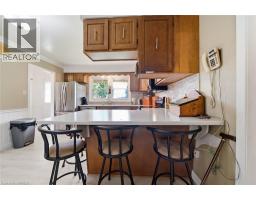
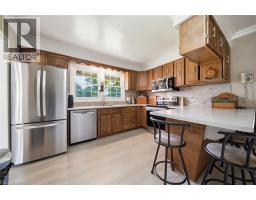
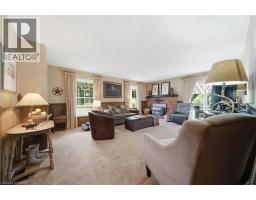
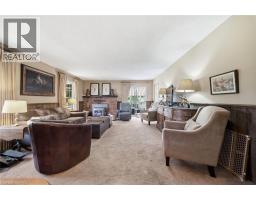
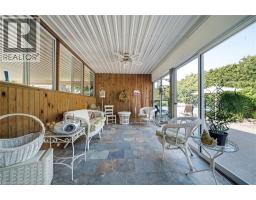
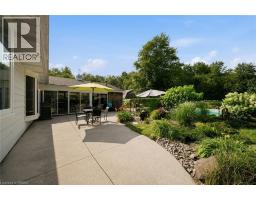
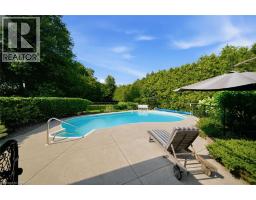
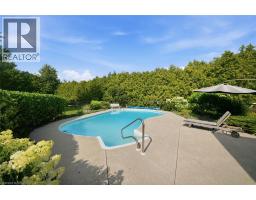
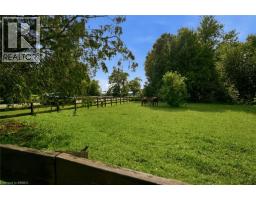
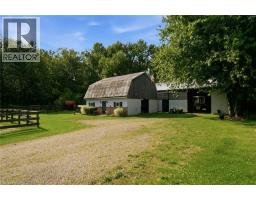
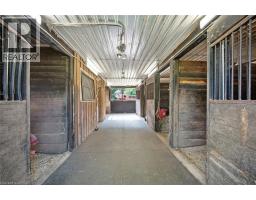
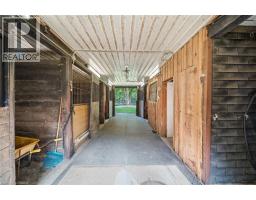
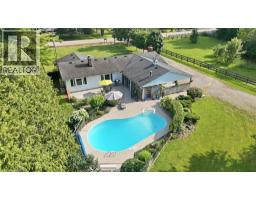
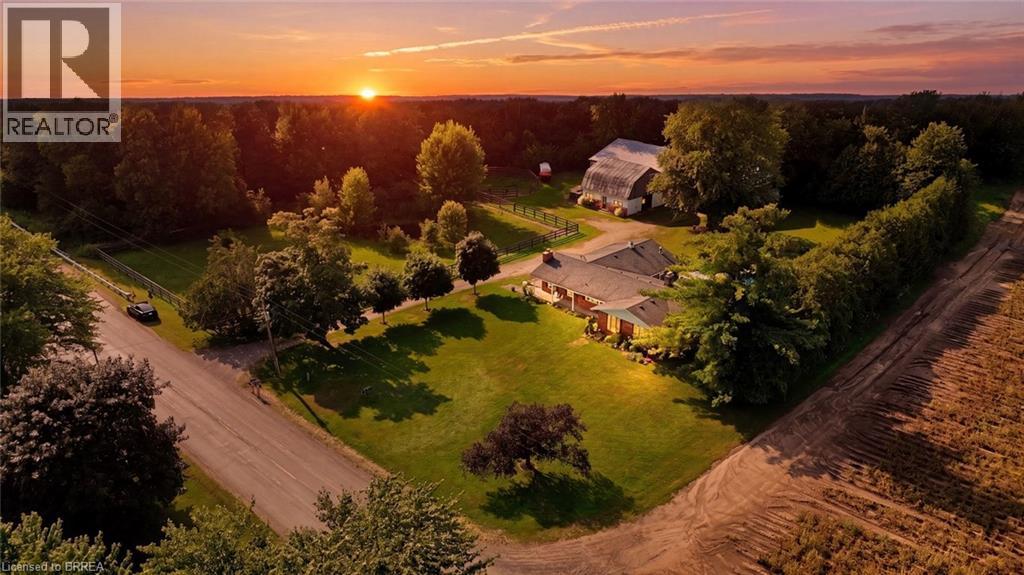
2.8 Acres! Being offered for the first time in 51 years , this is a perfect property for a family who are serious horse people who want to have their horses at home with both a barn and an indoor arena. Or a good choice for the family who want a big workshop and barn. Two fenced paddocks. Pond. Lovely custom build brick home offers living room with bay window and fireplace and dining room, kitchen, big main floor family room with fireplace. Three bedrooms, lovely sunroom looking out over the inground pool, separately fenced and nicely landscaped with flowering shrubs and fountain. Main floor laundry. side and front decks, awning over to front windows add to this home s curb appeal. Long board fenced drive leads to the 4 stall barn with tack and feed room. Water and hydro. Hay loft above. Indoor arena with sand footing . some trees on the property. A little piece of heaven close to shopping, highway access and city amenities. (id:56071). Get more information on 1213 W Concession 5 Road W
Property Features
Appliances: Dishwasher, Dryer, Refrigerator, Stove, Washer, Hood Fan Features: Crushed stone driveway, Country residential Rental Equipment: Fireplace Total: 2 Directions: Concession Rd No.5 just East of Westover Road Zoning Description: A1. P8 Interior Size (Approximate): 1827 sqft Fixture: Ceiling fans Lot (Approximate): 2.82 ac|2 - 4.99 acres 2.82 Exterior Finish: Brick Veneer Water: Dug Well, Septic System Heating / Cooling: Propane / Central air conditioning Age (Approximate): 1975 Constructed Date: 1975 Basement: Crawl space (Unfinished) Unfinished
Rooms & Sizes
(Approximate)
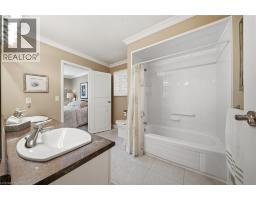
3pc Bathroom Main level Measurements not available
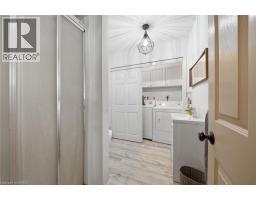
Laundry room Main level Measurements not available
Family room Main level 20 0 x 14 10
Bedroom Main level 11 10 x 12 5
Bedroom Main level 12 0 x 12 5
4pc Bathroom Main level Measurements not available
Primary Bedroom Main level 15 3 x 16 11
Eat in kitchen Main level 12 1 x 13 8
Dining room Main level 12 5 x 9 11
Living room Main level 15 0 x 16 11
Found a property your're looking for? Schedule a showing with our team. We're here to answer your questions and help you get a closer look.
Get More Property Info!
John DiRenzo
Sales Representative RE/MAX Centre City John DiRenzo Team Brokerage
Direct Phone: (519) 857-3490
John DiRenzo, Salesperson. Cell: (519) 857-3490. RE/MAX Centre City John DiRenzo Team Brokerage.
Terms Of Use
This website is operated by RE/MAX Centre City John DiRenzo Team Brokerage, a brokerage who is a member of The Canadian Real Estate Association (CREA). The content on this website is owned or controlled by CREA. By accessing this website, the user agrees to be bound by these terms of use as amended from time to time, and agrees that these terms of use constitute a binding contract between the user, RE/MAX Centre City John DiRenzo Team Brokerage, and CREA.
The content on this website is protected by copyright and other laws, and is intended solely for the private, non-commercial use by individuals. Any other reproduction, distribution or use of the content, in whole or in part, is specifically prohibited. Prohibited uses include commercial use, "screen scraping", "database scraping", and any other activity intended to collect, store, reorganize or manipulate the content of this website.
Trademarks:
REALTOR®, REALTORS®, and the REALTOR® logo are certification marks that are owned by REALTOR® Canada Inc. and licensed exclusively to The Canadian Real Estate Association (CREA). These certification marks identify real estate professionals who are members of CREA and who must abide by CREA's By-Laws, Rules, and the REALTOR® Code. The MLS® trademark and the MLS® logo are owned by CREA and identify the professional real estate services provided by members of CREA. The data provided is for informational purposes only and should not be relied upon without verification.