122 BRANDON Avenue, Kitchener NEW LISTING

Brokered by: Royal LePage Wolle Realty

MLS®: 40878323 (Freehold)

Price: $669,900.00

Address: 122 BRANDON Avenue, Kitchener
FOR SALE
Subdivision: 415 - Uptown Waterloo/Westmount
Postal Code: N2M2J5
Style: Detached Bungalow
Type: Single Family House
Bedrooms: 3
Bathrooms: 2
Bedrooms Aboveground:  3
Bedrooms Belowground:  0
Parking:  Detached Garage
Garage: Detached Garage
Lot Size (Approximate):   54 ft x 127 ft
Property Size (Approximate):  0.154
Stories:  1


About 122 Brandon Avenue

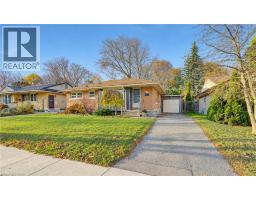
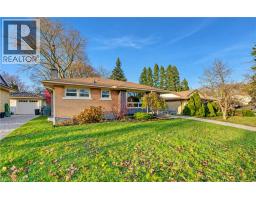
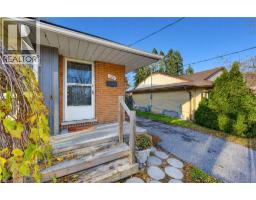
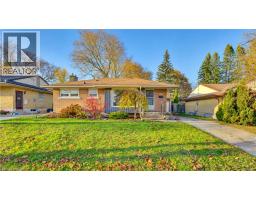
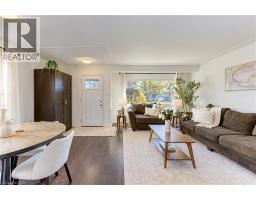
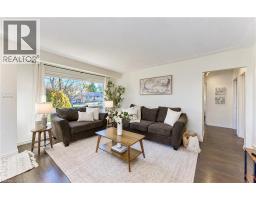
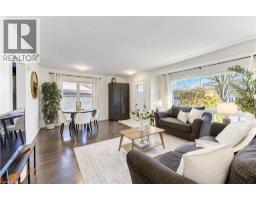
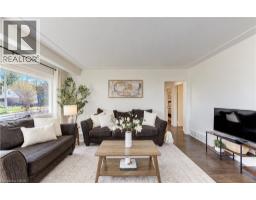
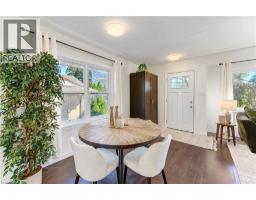
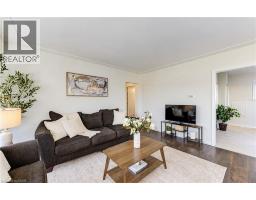
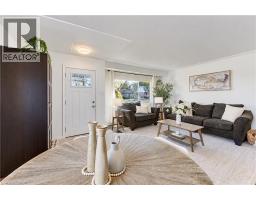
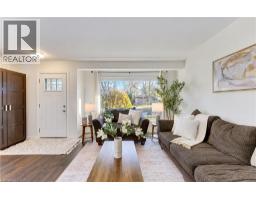
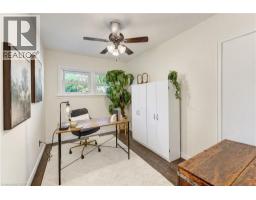
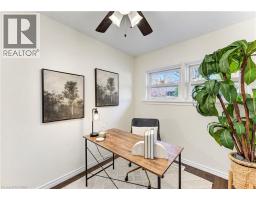
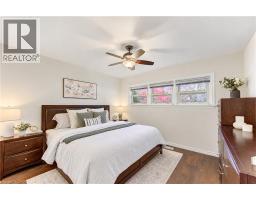
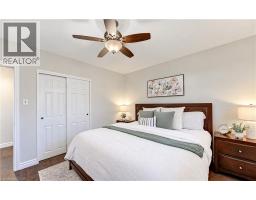
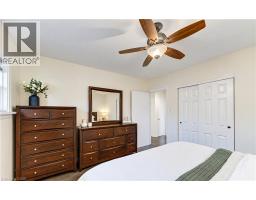
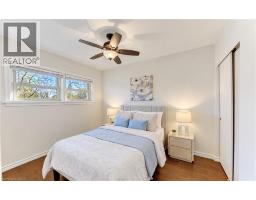
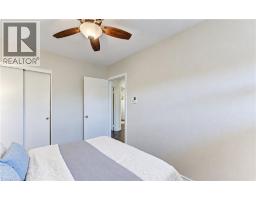
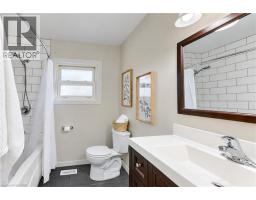
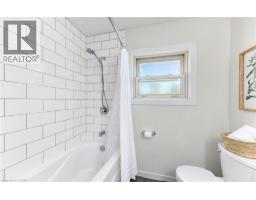
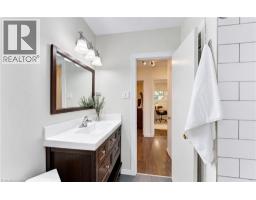
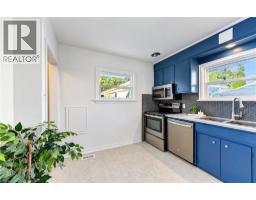
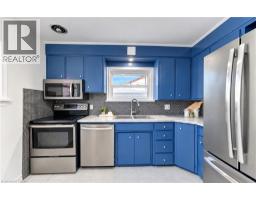
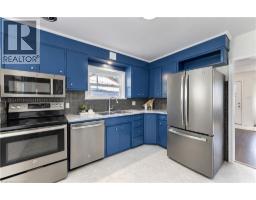
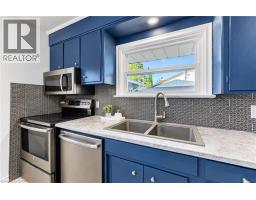
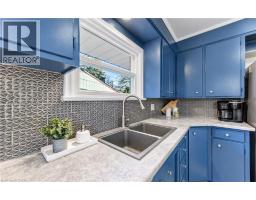
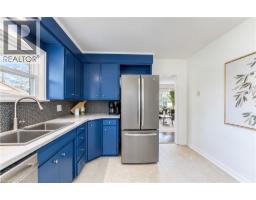
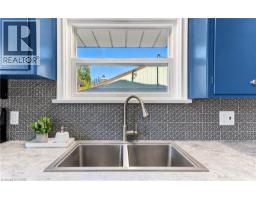
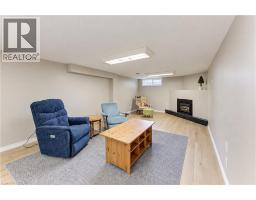
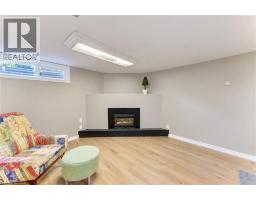
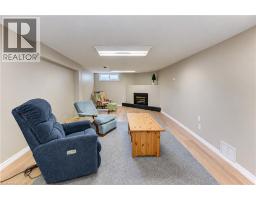
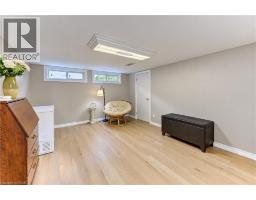
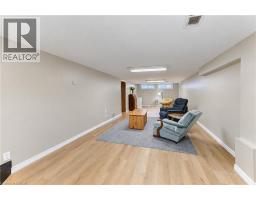
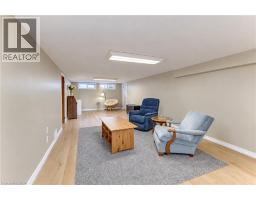
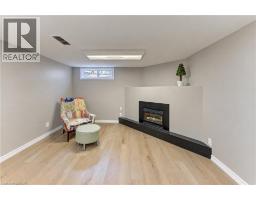
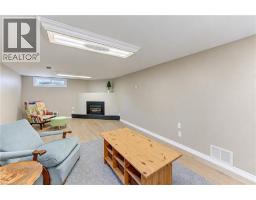
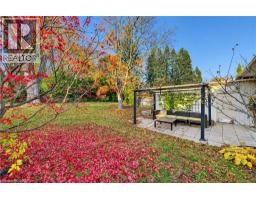
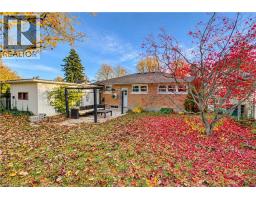
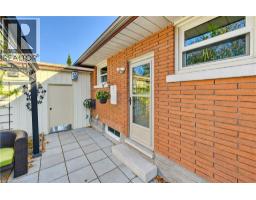
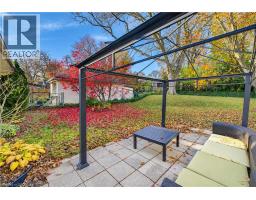
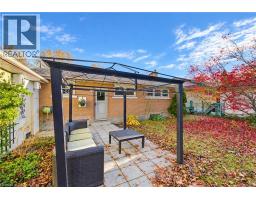
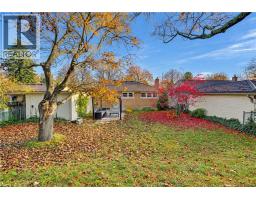
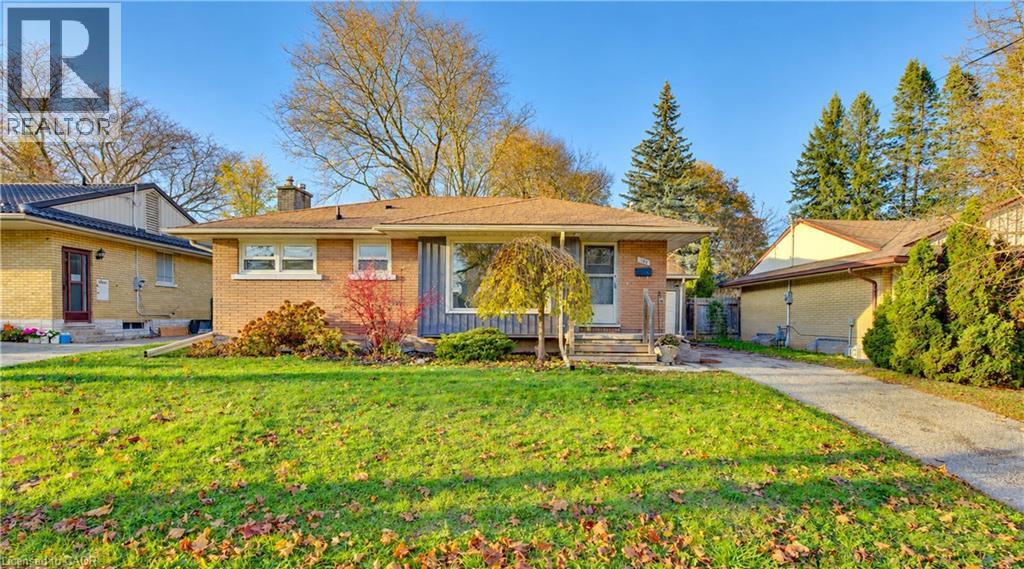
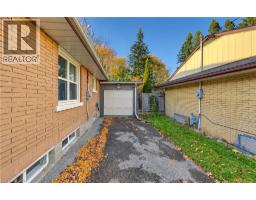
There s something special about living in a neighbourhood where favourite cafés, local shops, restaurants and beautiful walking trails are all part of your everyday surroundings. Located just steps from the heart of Belmont Village, 122 Brandon Avenue offers that lifestyle along with the comfort and convenience of a solid brick bungalow on a mature, landscaped lot. With approximately 1,000 square feet on the main level, this three-bedroom home offers a practical, comfortable layout with bright living spaces, an efficient kitchen and an updated four-piece bathroom. The finished lower level extends the living space with a generous recreation room, ample storage and an older three-piece bathroom, offering flexibility for a variety of uses. The outdoor setting is equally appealing, with a fully fenced backyard, established gardens, and a stone patio that provides a welcoming space for outdoor dining, entertaining or simply enjoying some quiet time. A detached garage offers additional storage and everyday convenience. Beyond the property itself, the location is a standout. Enjoy easy access to the Iron Horse Trail, nearby parks, schools, public transit and St. Mary s General Hospital, along with the independent businesses and neighbourhood favourites that make Belmont Village such a popular destination. Combining the ease of one-floor living, additional finished space downstairs, and a wonderful walkable location, 122 Brandon Avenue offers a great opportunity to settle into one of Kitchener s most established and desirable neighbourhoods. (id:56071). Get more information on 122 Brandon Avenue

Property Features

Appliances:  Dishwasher, Refrigerator, Stove, Washer, Microwave Built-in
Features:  Cul-de-sac
Rental Equipment:  Water Heater
Fireplace Total:  1
Directions:  Glasgow to Dunbar to Brandon
Zoning Description:  R2A
Interior Size (Approximate):  1074 sqft
Fence:  Fence
View:  City view
Access:  Road access
Lot (Approximate):  0.154 ac|under 1/2 acre 0.154
Exterior Finish:  Aluminum siding, Brick, Vinyl siding
Water:  Municipal water, Municipal sewage system
Heating / Cooling:   Natural gas / Central air conditioning
Age (Approximate):  1961
Constructed Date:  1961
Basement:  Full (Partially finished) Partially finished

Rooms & Sizes

(Approximate)

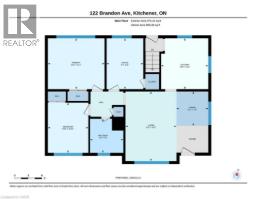
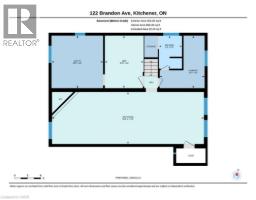
 3pc Bathroom Basement Measurements not available  Storage Basement 12 0 x 8 8  Recreation room Basement 34 8 x 11 10
 4pc Bathroom Main level Measurements not available  Bedroom Main level 10 10 x 8 10  Bedroom Main level 11 2 x 8 0
 Primary Bedroom Main level 11 2 x 12 4  Kitchen Main level 11 2 x 10 5  Dining room Main level 10 3 x 6 11
 Living room Main level 15 3 x 11 2    

Found a property your're looking for? Schedule a showing with our team. We're here to answer your questions and help you get a closer look.

Get More Property Info!

JD

John DiRenzo

Sales Representative
RE/MAX Centre City Realty Inc Brokerage
Direct Phone: (519) 857-3490

* Mandatory fields..
Message has been sent. Thank you
John DiRenzo, Salesperson. Cell: (519) 857-3490. RE/MAX Centre City Realty Inc Brokerage.