122 EAST Avenue S, Hamilton NEW LISTING

Brokered by: Royal LePage State Realty Inc.

MLS®: 40854783 (Freehold)

Price: $929,000.00

Address: 122 EAST Avenue S, Hamilton
FOR SALE
Subdivision: 143 - Stinson
Postal Code: L8N2T7
Style: Detached
Type: Single Family House
Bedrooms: 4
Bathrooms: 3
Bedrooms Aboveground:  4
Bedrooms Belowground:  0
Lot Size (Approximate):   25 ft x 122 ft
Stories:  2.5


About 122 East Avenue S

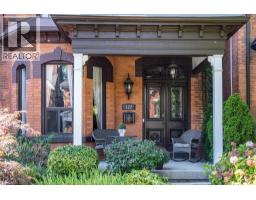
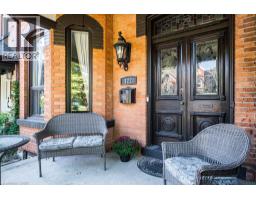
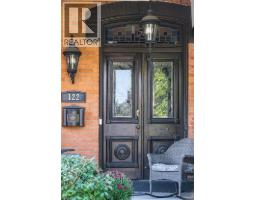
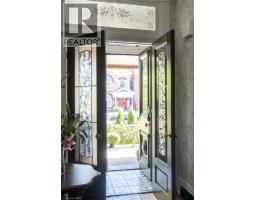
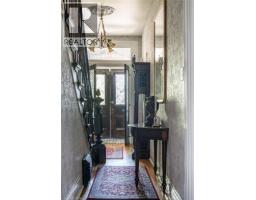
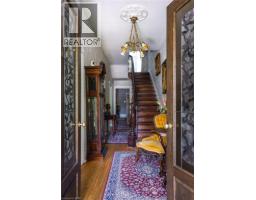
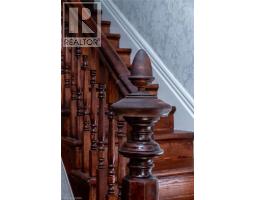
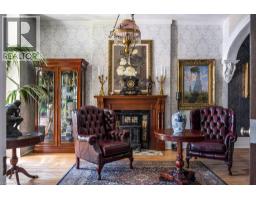
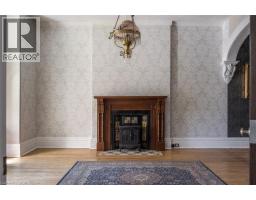
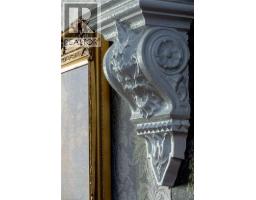
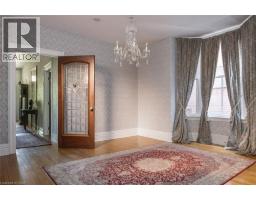
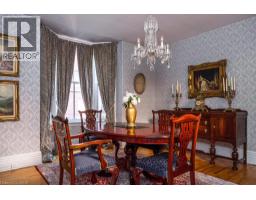
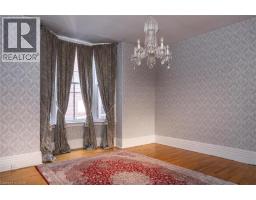
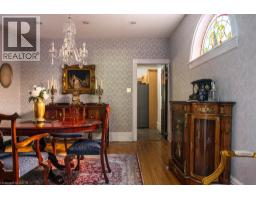
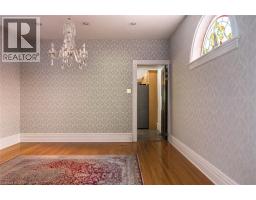
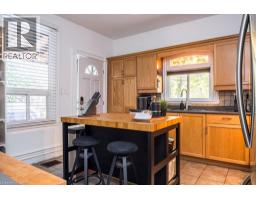
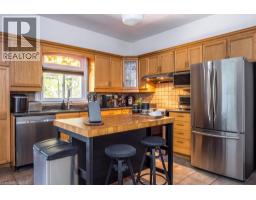
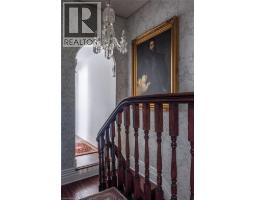
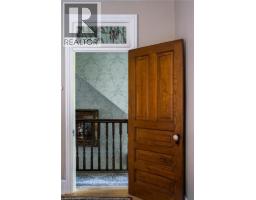
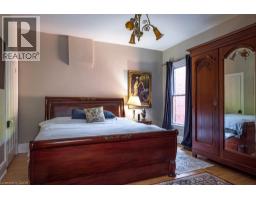
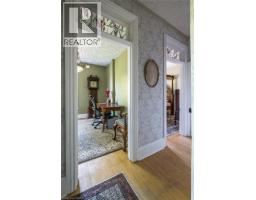
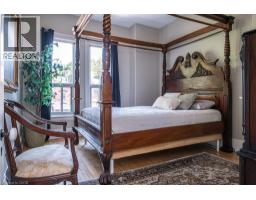
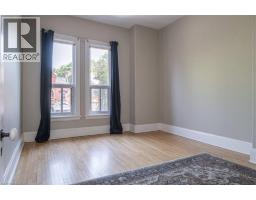
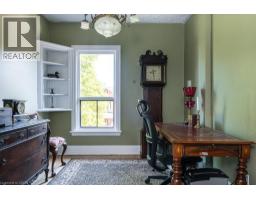

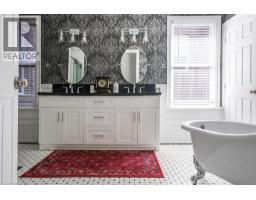
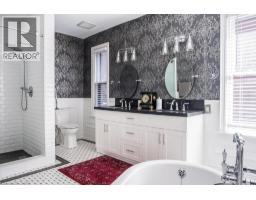
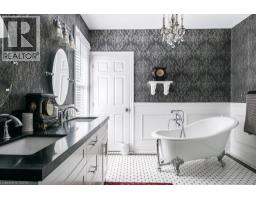
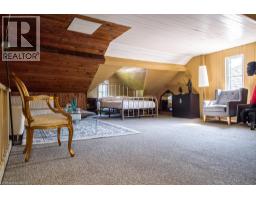
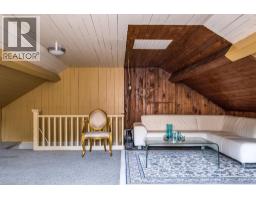
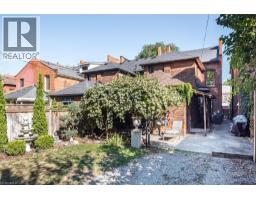
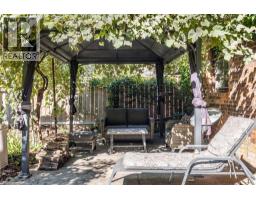
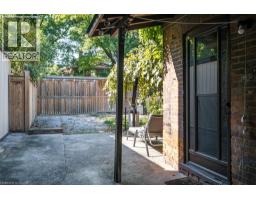
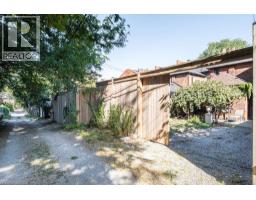
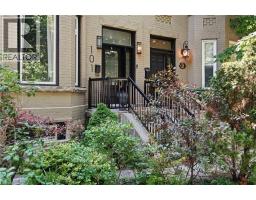
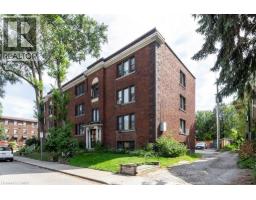
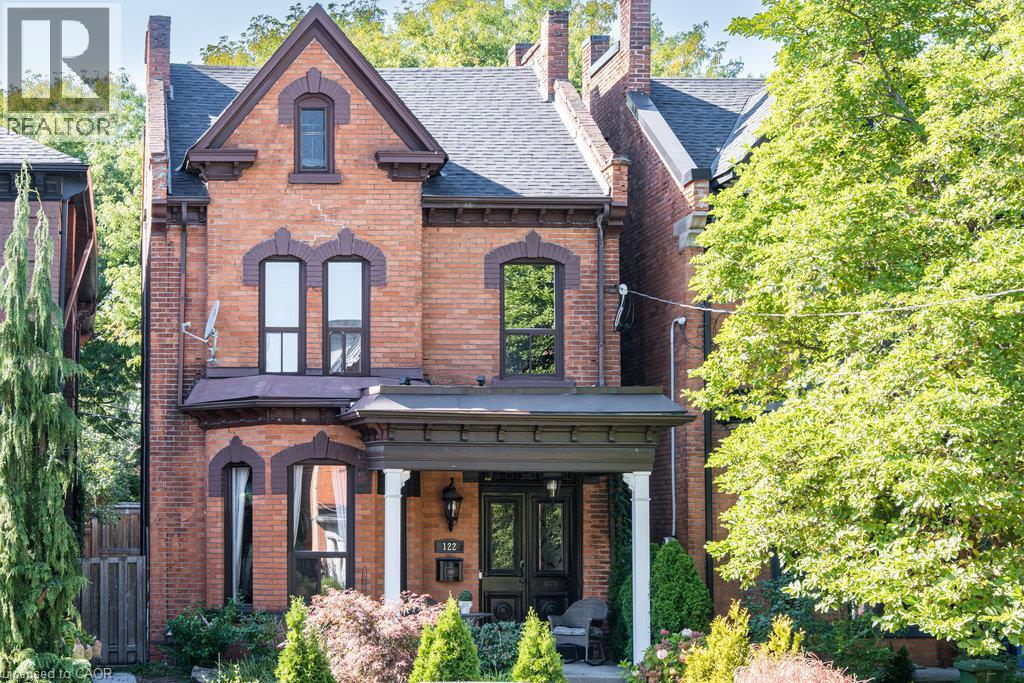
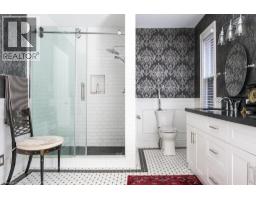
Welcome to 122 East Avenue S in the Desirable Stinson Neighbourhood. This GRAND Victorian, 2.5 Storey, 2600 Sq Ft Home Exudes Historic Charm with its Double Front Doors, Stained Glass, Original Hardwood Floors, Baseboards, Moulding & Trim, Sweeping Staircase, Decorative Fireplace, Ornate Details Including Ceiling Medallions & Corbels, Butlers Door, 2nd Staircase & High Ceilings. The Spacious Main Level Offers a Versatile Floor Plan Offering an Oversized Living Room, Separate Formal Dining Room, 2-Piece Powder Room and Kitchen with Pantry which Leads to the Lovely, Secluded, Fully Fenced Backyard. The 2nd Level Offers 3 Good Sized Bedrooms & Updated Main Bathroom with Double Vanity, Huge Walk-in Shower & Freestanding Claw Foot Bathtub (‘20). The Finished 3rd Level Loft Offers an Additional Bedroom or Living Space. The Basement Features Plenty of Storage, a Roughed-in Full Bathroom & Separate Walk-up Side Entry. Private, 2 Vehicle Tandem Parking is Accessible from the Rear Alley. Roof Shingles & A/C (‘20), Electrical 200 AMP. This is Your Chance to Own a Piece of History in a Vibrant, Family & Commuter Friendly Community. Walking Distance to The Hamilton GO, Parks, Trails, Bike Share, St. Joseph s Hospital, Downtown Restaurants and Amenities. Easy Highway & Hamilton Mountain Access. (id:56071). Get more information on 122 East Avenue S

Property Features

Appliances:  Dishwasher, Dryer, Microwave, Refrigerator, Stove, Water meter, Washer, Hood Fan, Window Coverings
Features:  Private Yard
Rental Equipment:  Water Heater
Fireplace Total:  1
Directions:  South of Main St. E onto East Ave. South
Zoning Description:  D
Interior Size (Approximate):  2603 sqft
Community Features:  Community Centre, School Bus
Lot (Approximate):  under 1/2 acre
Exterior Finish:  Brick
Water:  Municipal water, Municipal sewage system
Heating / Cooling:   Natural gas / Central air conditioning
Age (Approximate): 
Foundation: Stone
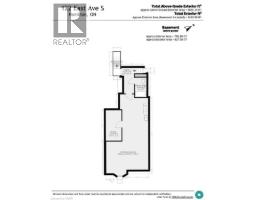
Basement:  Full (Unfinished) Unfinished

Rooms & Sizes

(Approximate)

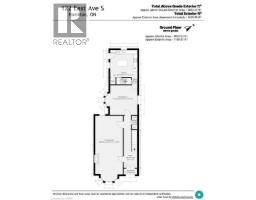
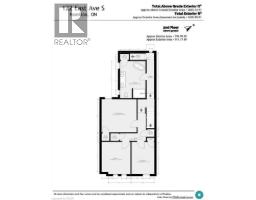
 5pc Bathroom Second level Measurements not available  Bedroom Second level 12 2 x 8 9  Bedroom Second level 12 3 x 11 0
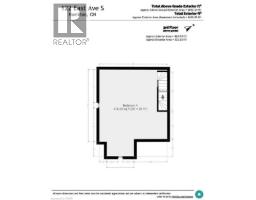
 Primary Bedroom Second level 12 8 x 13 5  Bedroom Third level 25 9 x 20 0  Storage Basement Measurements not available
 4pc Bathroom Basement Measurements not available  Laundry room Basement Measurements not available  2pc Bathroom Main level Measurements not available
 Kitchen Main level 13 1 x 13 1  Dining room Main level 14 4 x 15 5  Living room Main level 31 6 x 13 3
 Foyer Main level Measurements not available    

Found a property your're looking for? Schedule a showing with our team. We're here to answer your questions and help you get a closer look.

Get More Property Info!

JD

John DiRenzo

Sales Representative
RE/MAX Centre City John DiRenzo Team Brokerage
Direct Phone: (519) 857-3490

* Mandatory fields..

Message has been sent. Thank you
John DiRenzo, Salesperson. Cell: (519) 857-3490. RE/MAX Centre City John DiRenzo Team Brokerage.