
 NEW LISTING
Brokered by: RE/MAX A-B Realty Ltd
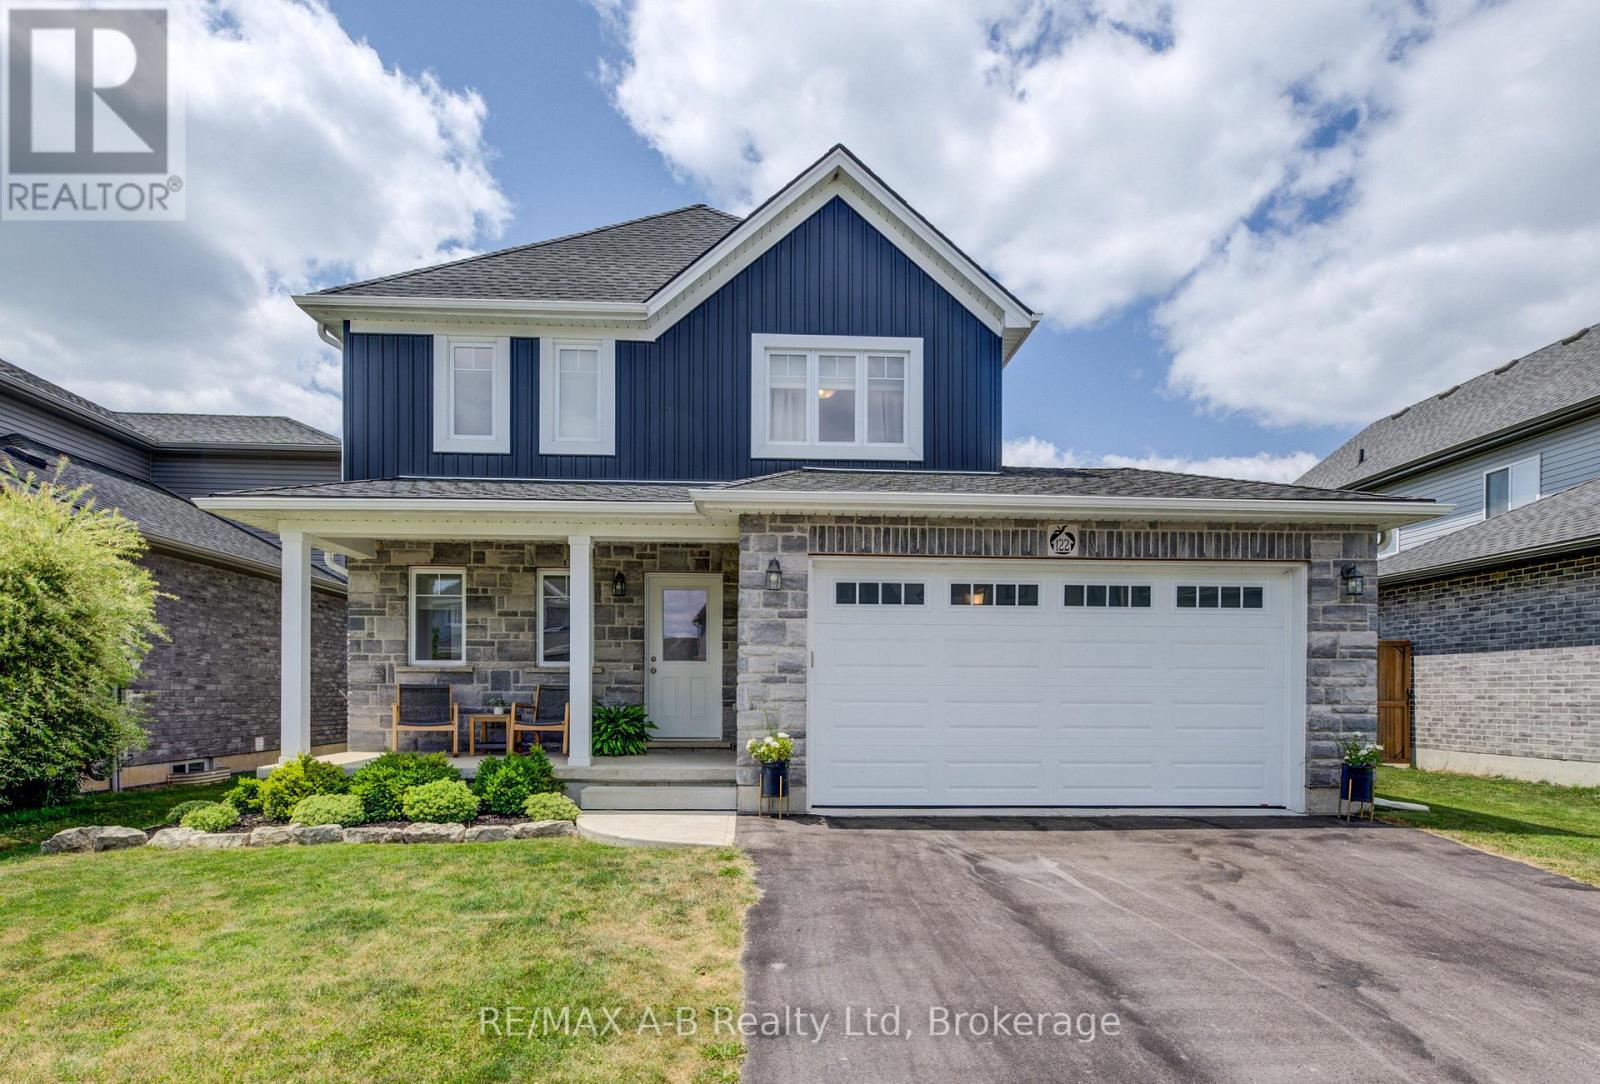
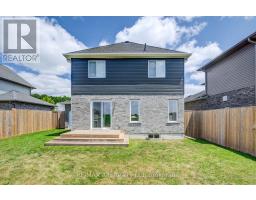
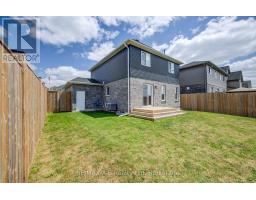
Address: 122 HALLIDAY DRIVE, East Zorra-Tavistock (Tavistock)
FOR SALE
Postal Code: N0B2R0
Style: Detached
Type: Single Family House
Bedrooms: 3
Bathrooms: 3
Bedrooms Aboveground: 3
Parking: Attached Garage
Garage: Attached Garage
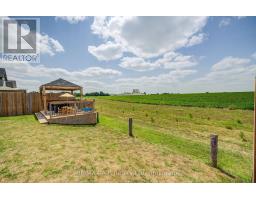
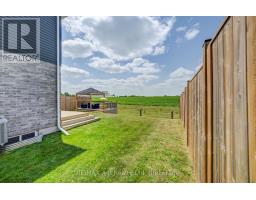
Lot Size (Approximate): 49 ft ,2 in x 98 ft ,4 in
Property Size (Approximate): 49.2 x 98.4 FT
Stories: 2
(Approximate)
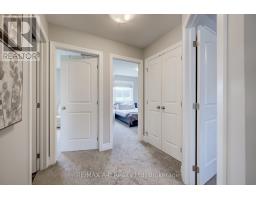
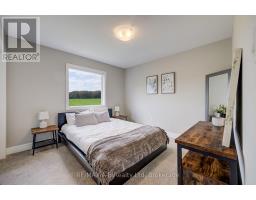
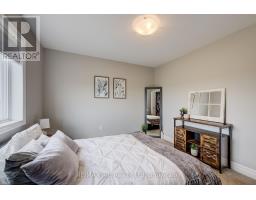
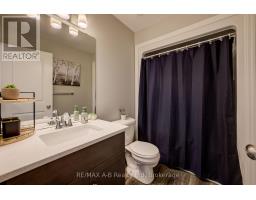
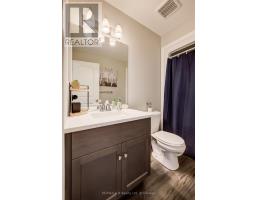
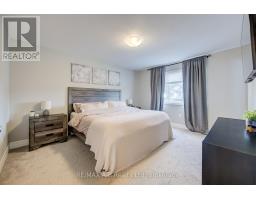
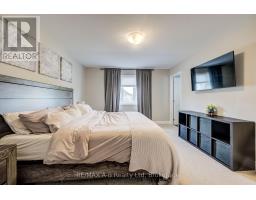
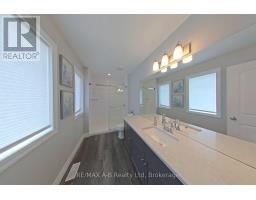
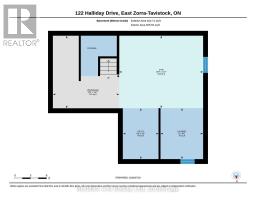
| Bathroom Second level 2.58 m x 1.65 m | Primary Bedroom Second level 4.3 m x 3.63 m | Bedroom Second level 3.67 m x 3.26 m |
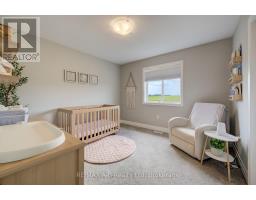
| Bedroom Second level 3.69 m x 3.26 m | Bathroom Second level 3.58 m x 1.72 m | Laundry room Basement 2.91 m x 2.43 m |
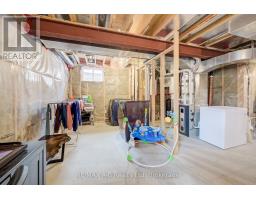
| Utility room Basement 2.91 m x 2.04 m | Exercise room Basement 4.79 m x 4.13 m | Other Basement 4.14 m x 3.76 m |
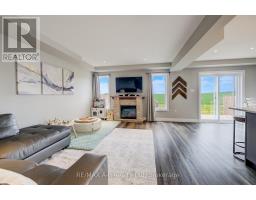
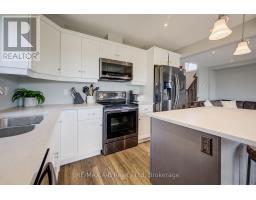
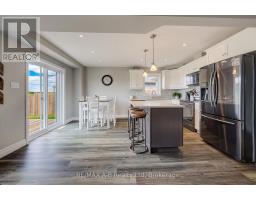
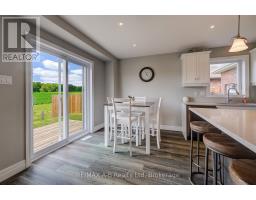
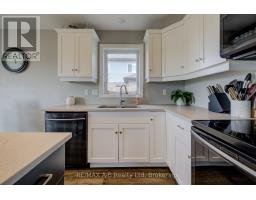
| Foyer Main level 2.84 m x 1.68 m | Kitchen Main level 3.7 m x 2.71 m | Dining room Main level 3.7 m x 2.2 m |
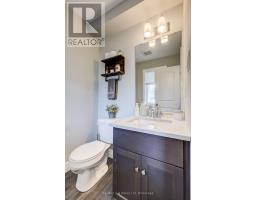
| Living room Main level 5.03 m x 3.54 m | Bathroom Main level 1.62 m x 1.5 m | Other Main level 6.03 m x 5.8 m |

Sales Representative
RE/MAX Centre City John DiRenzo Team Brokerage
Direct Phone: (519) 857-3490
* Mandatory fields..







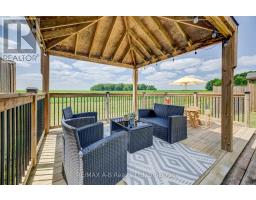


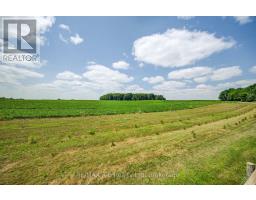

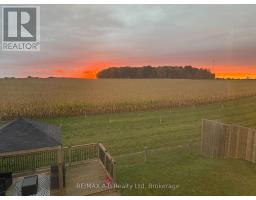

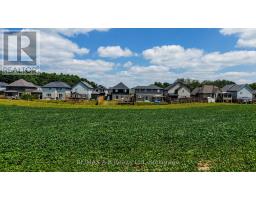



 FOR SALE
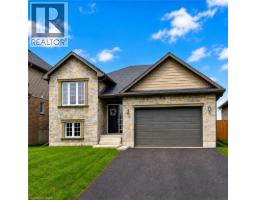
Welcome to this beautifully maintained 2+2 bedroom, 3 full bathroom raised bungalow in the heart of Tavis ..
 FOR SALE
Welcome 4 Centre Rd Located in to Hidden Valley Park. Nestled in a peacefu ..
 FOR SALE
Welcome to this beautifully restored century home, where timeless character meets moder ..
 FOR SALE
Welcome to Tavistock living at its finest. Nestled in the heart ..
John DiRenzo, Salesperson. Cell: (519) 857-3490. RE/MAX Centre City John DiRenzo Team Brokerage.