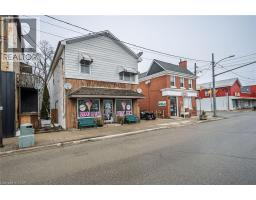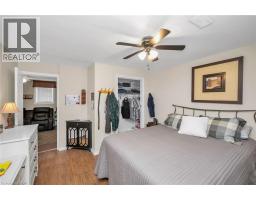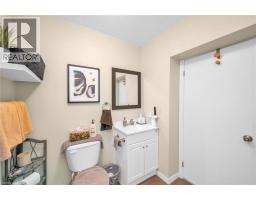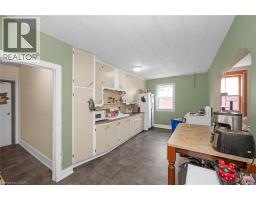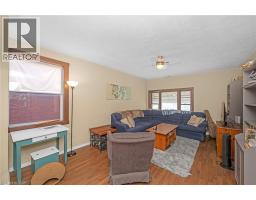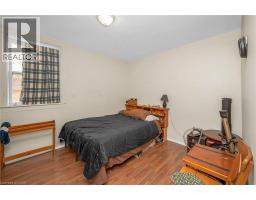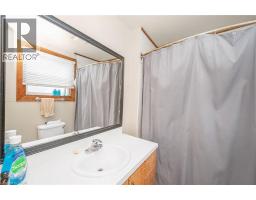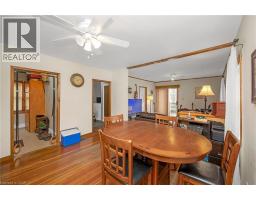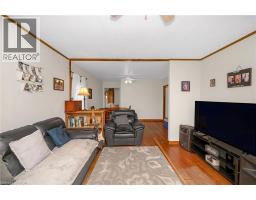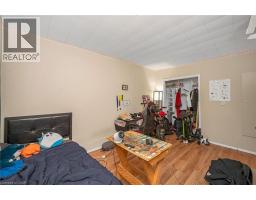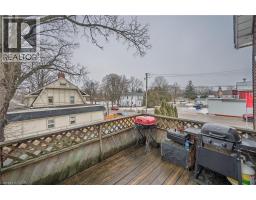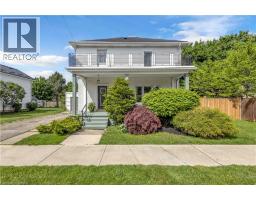
Address: 122 KING Street, Burford FOR SALE Subdivision: 2115 - Burford Postal Code: N0E1A0 Style: Detached Type: Single Family House Bedrooms: 6 Bathrooms: 4 Bedrooms Aboveground: 6 Bedrooms Belowground: 0 Lot Size (Approximate): 36 ft x 88 ft Stories: 2
About 122 King Street
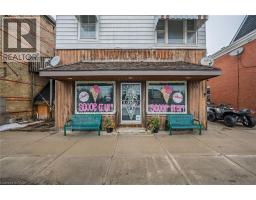
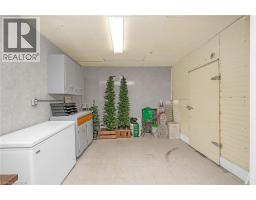
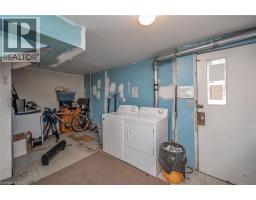
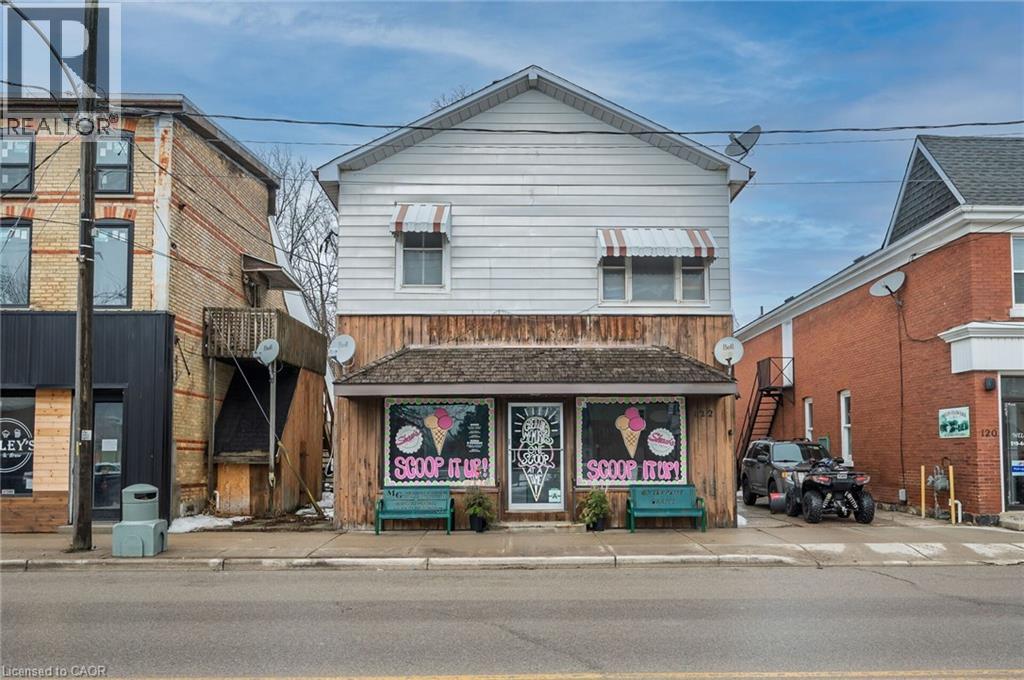
Live, work, and invest - all under one roof in the thriving village of Burford. Offering approximately 4,000 square feet of above-grade space, this well-positioned mixed-use property features a prominent main-floor commercial unit zoned HA-C4 (Hamlet Core Commercial) - supporting a wide range of permitted uses, including retail, restaurant, caf&No.233;, professional office, personal services, bakery, studio space, and more. The commercial unit is just under 1,000 square feet and is currently home to an established ice cream shop, providing stable tenancy and strong visibility along King Street (note business is not for sale). The residential component includes three large 2-bedroom apartments, all fully rented, delivering consistent income from day one. The building also features a main-floor common laundry room plus basement storage and utilities. Four hydro meters are in place, offering the potential to configure separate metering for each unit, providing flexibility for future expense allocation. Located in the heart of Burford, within walking distance to local shops, parks, and Burford District Elementary School, this property appeals to families and long-term tenants alike. Quick access to Highway 403 allows convenient commuting to Brantford, Cambridge, and Hamilton, supporting strong rental demand and long-term growth potential. With established tenants, flexible HA-C4 zoning, multiple income streams, and downtown exposure, this is a rare opportunity to secure a stabilized mixed-use asset in one of Brant County s charming core communities. Position yourself in Burford s main street corridor - opportunities like this don t come along often. (id:56071). Get more information on 122 King Street
Property Features
Features: Country residential Rental Equipment: Water Heater Zoning Description: HA-C4 Interior Size (Approximate): 1900 sqft Community Features: Community Centre, School Bus Lot (Approximate): under 1/2 acre Exterior Finish: Other, Wood Water: , Septic System Heating / Cooling: Natural gas / Central air conditioning Age (Approximate): Foundation: Stone Construction: Wood frame Basement: Partial (Unfinished) Unfinished
Rooms & Sizes
(Approximate)
4pc Bathroom Second level Measurements not available
Bedroom Second level 10 9 x 10 1
Bedroom Second level 14 1 x 10 2
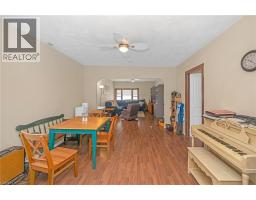
Living room Second level 12 2 x 17 0
Dining room Second level 12 3 x 13 7
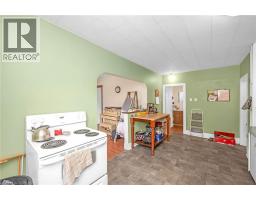
Kitchen Second level 8 3 x 17 0
Bedroom Second level 10 3 x 10 3
Bedroom Second level 10 3 x 10 0
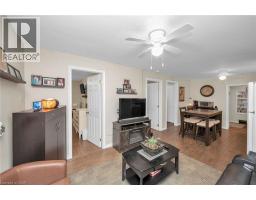
Living room Second level 14 8 x 12 8
Dining room Second level 12 8 x 10 2
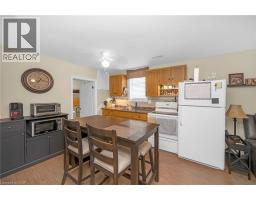
Kitchen Second level 13 3 x 7 8
4pc Bathroom Main level Measurements not available
Bedroom Main level 12 4 x 8 0
Bedroom Main level 12 3 x 11 6
Living room Main level 10 0 x 10 7
Kitchen Main level 10 5 x 11 3
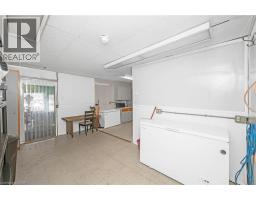
Laundry room Main level 16 10 x 9 4
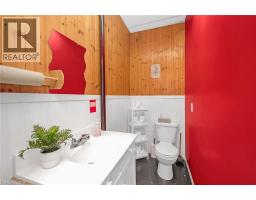
2pc Bathroom Main level Measurements not available
Other Main level 16 5 x 21 0
Found a property your're looking for? Schedule a showing with our team. We're here to answer your questions and help you get a closer look.
Get More Property Info!
John DiRenzo
Sales Representative RE/MAX Centre City John DiRenzo Team Brokerage
Direct Phone: (519) 857-3490
John DiRenzo, Salesperson. Cell: (519) 857-3490. RE/MAX Centre City John DiRenzo Team Brokerage.
Terms Of Use
This website is operated by RE/MAX Centre City John DiRenzo Team Brokerage, a brokerage who is a member of The Canadian Real Estate Association (CREA). The content on this website is owned or controlled by CREA. By accessing this website, the user agrees to be bound by these terms of use as amended from time to time, and agrees that these terms of use constitute a binding contract between the user, RE/MAX Centre City John DiRenzo Team Brokerage, and CREA.
The content on this website is protected by copyright and other laws, and is intended solely for the private, non-commercial use by individuals. Any other reproduction, distribution or use of the content, in whole or in part, is specifically prohibited. Prohibited uses include commercial use, "screen scraping", "database scraping", and any other activity intended to collect, store, reorganize or manipulate the content of this website.
Trademarks:
REALTOR®, REALTORS®, and the REALTOR® logo are certification marks that are owned by REALTOR® Canada Inc. and licensed exclusively to The Canadian Real Estate Association (CREA). These certification marks identify real estate professionals who are members of CREA and who must abide by CREA's By-Laws, Rules, and the REALTOR® Code. The MLS® trademark and the MLS® logo are owned by CREA and identify the professional real estate services provided by members of CREA. The data provided is for informational purposes only and should not be relied upon without verification.