
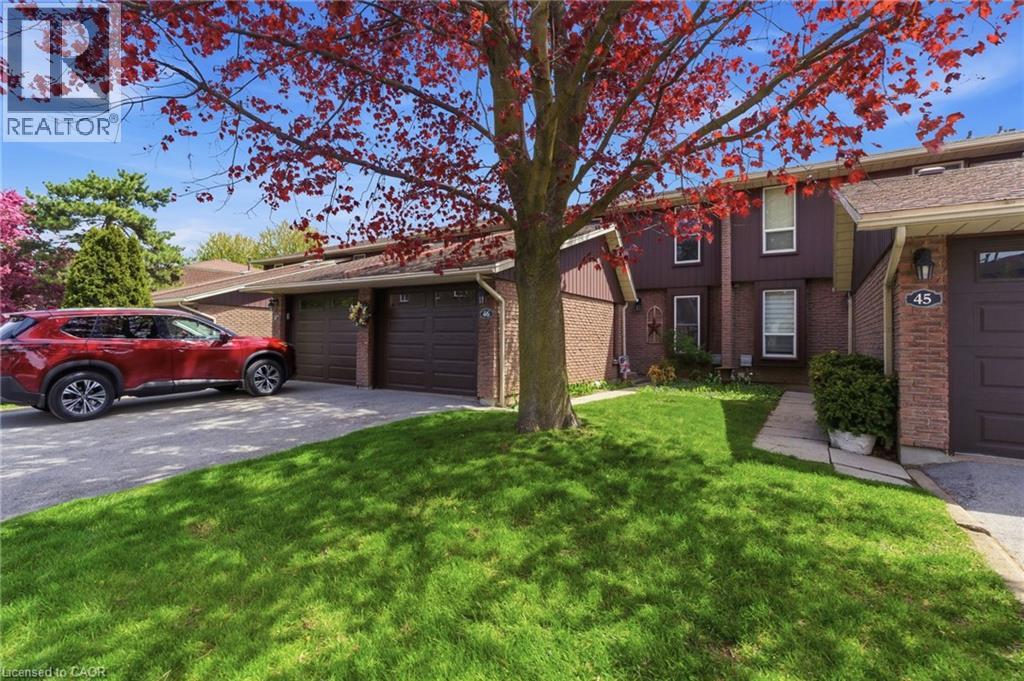
 NEW LISTING [CONDO]
Brokered by: KELLER WILLIAMS INNOVATION REALTY
Address: 122 LAKESHORE Road UnitNo. 46, St. Catharines
FOR SALE
Subdivision: 443 - Lakeport
Postal Code: L2N6N6
Style: Attached
Type: Single Family Row / Townhouse
Maint/Condo. Fee: 450.00
Fee Includes: Monthly Insurance, Cable TV, Common Area Maintenance, Water, Parking
Bedrooms: 3
Bathrooms: 2
Bedrooms Aboveground: 3
Bedrooms Belowground: 0
Parking: Attached Garage
Garage: Attached Garage
Lot Size (Approximate): x
Stories: 2
(Approximate)
| Bedroom Second level 7 8 x 8 11 | Bedroom Second level 8 6 x 14 6 | 4pc Bathroom Second level Measurements not available |
| Primary Bedroom Second level 10 11 x 11 11 | Porch Second level 11 1 x 3 10 | Other Basement 18 4 x 17 8 |
| Family room Basement 18 4 x 11 9 | 2pc Bathroom Main level Measurements not available | Foyer Main level 4 4 x 9 7 |
| Kitchen Main level 10 2 x 9 3 | Dining room Main level 14 10 x 7 4 | Living room Main level 18 4 x 12 10 |

Sales Representative
RE/MAX Centre City John DiRenzo Team Brokerage
Direct Phone: (519) 857-3490
* Mandatory fields..






 NEW LISTING
AWESOME BRICK BUNGALOW BACKING ON THE PARK WITH NO REAR NEIGHBOURS IN THE HEART OF NORTH END ST. CATHARINES! Wake u ..
 FOR SALE
This beautifully cared-for bungalow is situated in a highly desirable, family-friendly north end neighborhood, con ..
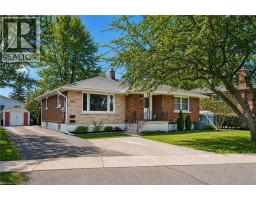 FOR SALE
Welcome to 557 Lake St — a well-kept, income-generating 2-family home in ..
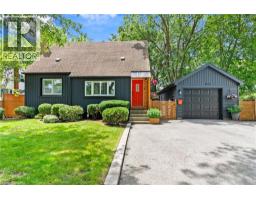 FOR SALE
Welcome to this one-of-a-kind North End St. Catharines property, perfectly situated on an incred ..
John DiRenzo, Salesperson. Cell: (519) 857-3490. RE/MAX Centre City John DiRenzo Team Brokerage.