
 FOR SALE
Brokered by: REMAX PREFERRED REALTY LTD. - 584
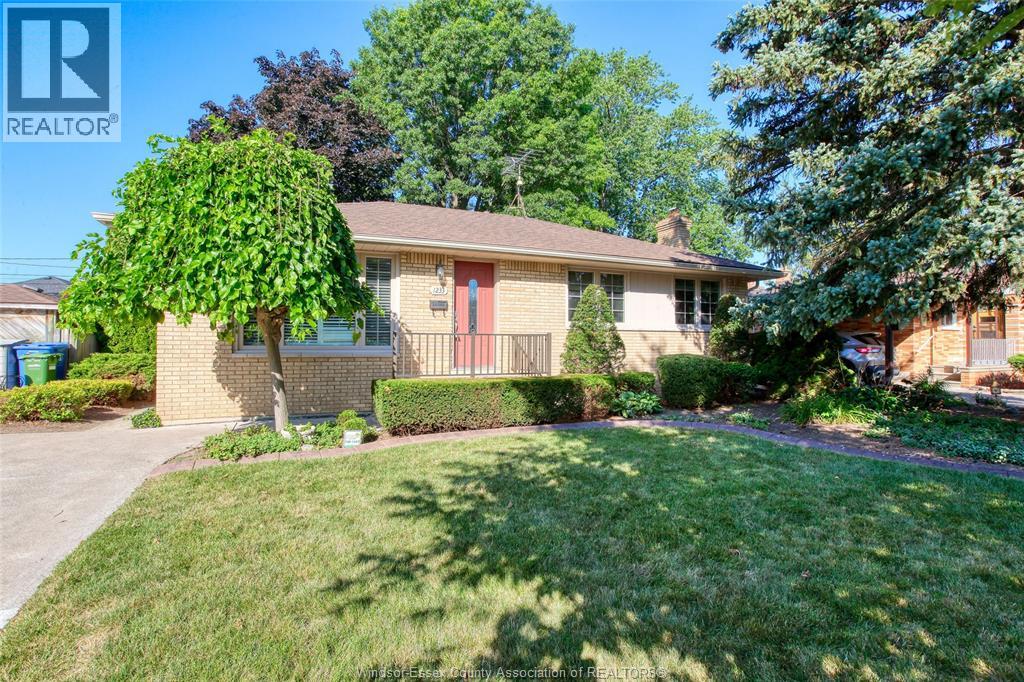
Address: 1233 MATTHEW BRADY BOULEVARD, Windsor
FOR SALE
Postal Code: N8S3K2
Style: Detached Bungalow, Ranch
Type: Single Family House
Bedrooms: 3
Bathrooms: 2
Bedrooms Aboveground: 2
Bedrooms Belowground: 1
Lot Size (Approximate): x
Property Size (Approximate): 54.21 X 104.42 FT
Stories: 1
(Approximate)
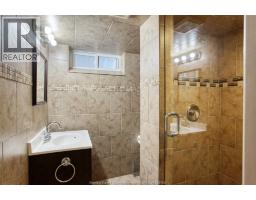
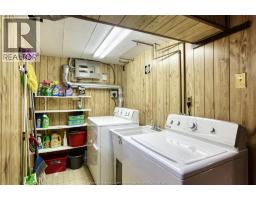
| 3pc Bathroom Basement Measurements not available | Laundry room Basement Measurements not available | Storage Basement Measurements not available |
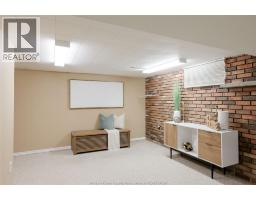
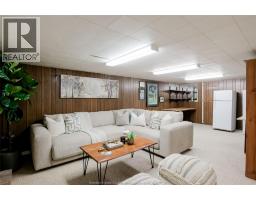
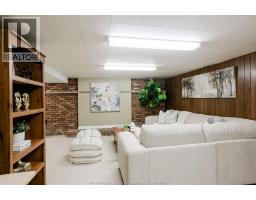
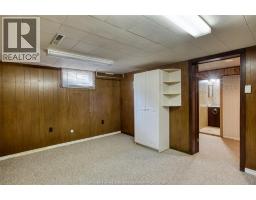
| Recreation room Basement Measurements not available | Family room Basement Measurements not available | Bedroom Basement Measurements not available |
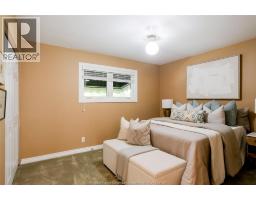
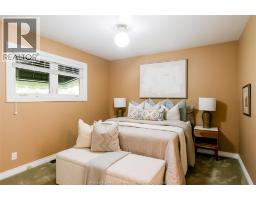
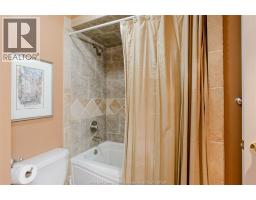
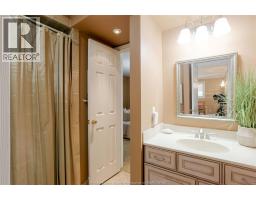
| 4pc Bathroom Main level Measurements not available | Bedroom Main level Measurements not available | Primary Bedroom Main level Measurements not available |
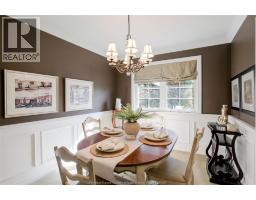
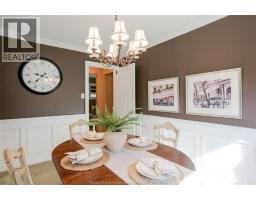
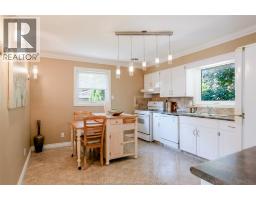
| Eating area Main level Measurements not available | Kitchen Main level Measurements not available | Dining room Main level Measurements not available |
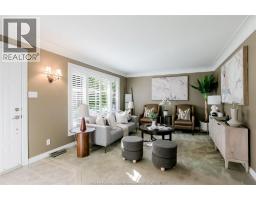
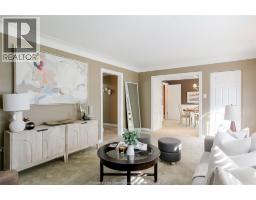
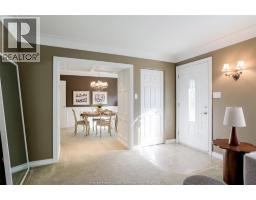
| Living room Main level Measurements not available | Foyer Main level Measurements not available |

Sales Representative
RE/MAX Centre City John DiRenzo Team Brokerage
Direct Phone: (519) 857-3490
* Mandatory fields..











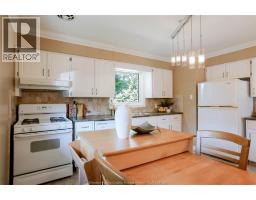
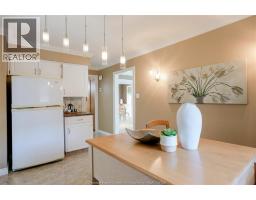
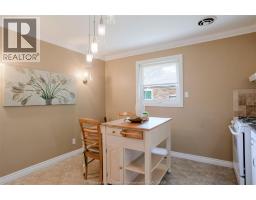


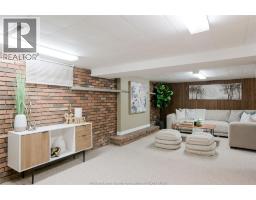





 FOR SALE
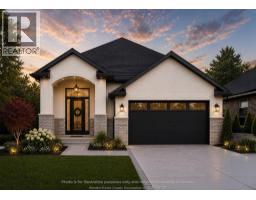
Greystone Building Group presents The Westbrook, an incredible-value new-construction rais ..
 FOR SALE
Fantastic starter home located in great Riverside location. Main floor offers large living room plus 2 generous sized b ..
 FOR SALE
Welcome to 1267 Eastlawn ave, Built in 2018 and located in the heart of East Riverside, thi ..
 FOR SALE
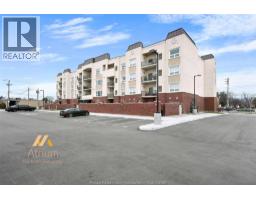
Sharp Riverside Condo! The Edgar by Brotto Development. Well appointed 2 bdrm, ..
John DiRenzo, Salesperson. Cell: (519) 857-3490. RE/MAX Centre City John DiRenzo Team Brokerage.