
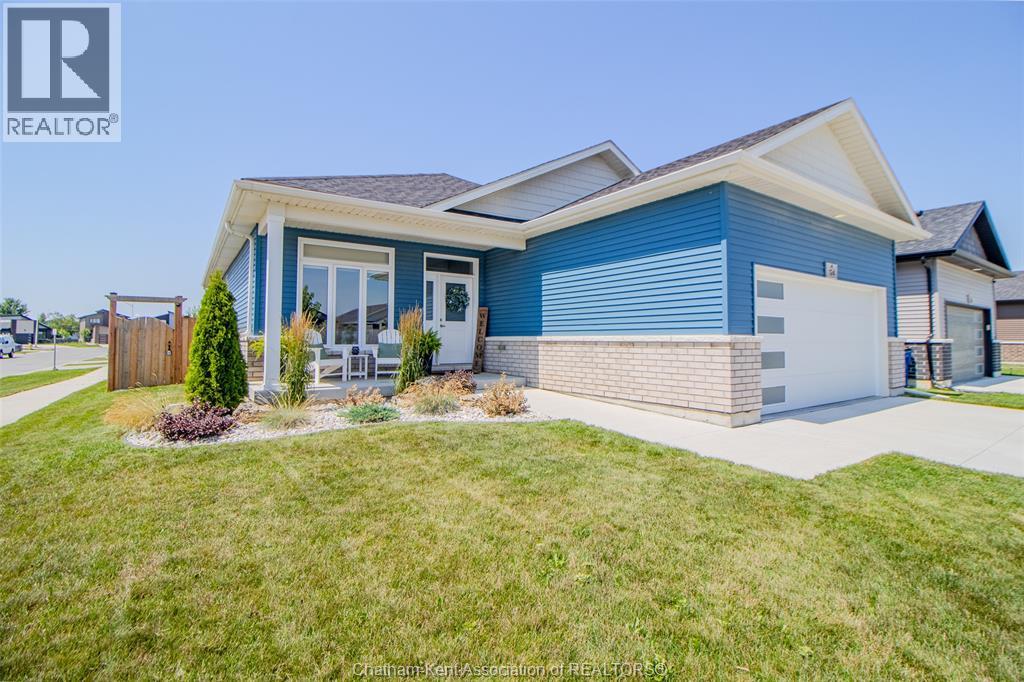
 FOR SALE
Brokered by: REALTY HOUSE INC. Brokerage
Address: 124 Grassland GROVE, Chatham
FOR SALE
Postal Code: N7M0T2
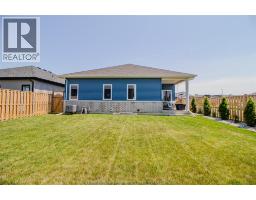
Style: Detached Bungalow, Ranch
Type: Single Family House
Bedrooms: 4
Bathrooms: 3
Bedrooms Aboveground: 3
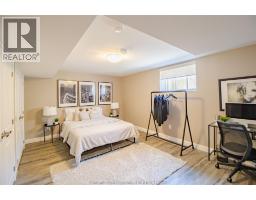
Bedrooms Belowground: 1
Parking: Attached Garage
Garage: Attached Garage
Lot Size (Approximate): x
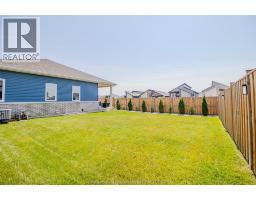
Property Size (Approximate): 49.02 X 125
Stories: 1
(Approximate)
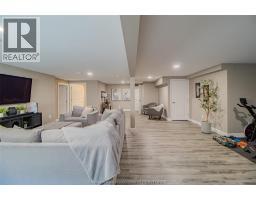
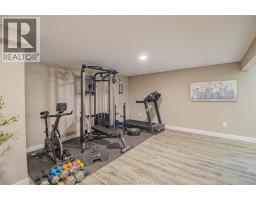
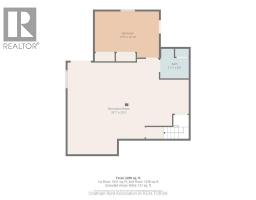
| 3pc Bathroom Lower level 7 ft ,1 in x 8 ft ,2 in | Bedroom Lower level 17 ft ,9 in x 12 ft ,1 in | Recreation room Lower level 33 ft ,7 in x 25 ft ,5 in |
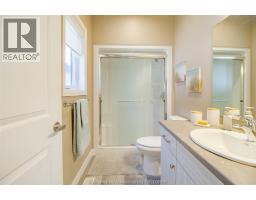
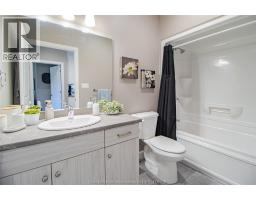
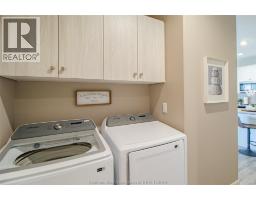
| Laundry room Main level 7 ft ,4 in x 11 ft ,2 in | Bedroom Main level 12 ft ,1 in x 11 ft ,2 in | 4pc Bathroom Main level 4 ft ,1 in x 9 ft ,1 in |
| 3pc Ensuite bath Main level 5 ft ,6 in x 9 ft ,1 in | Primary Bedroom Main level 14 ft ,8 in x 10 ft ,7 in | Bedroom Main level 10 ft x 14 ft ,4 in |
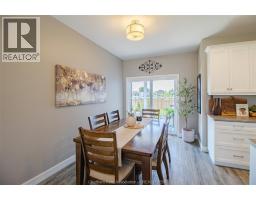
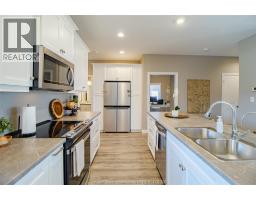
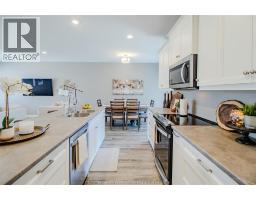
| Kitchen Main level 15 ft ,1 in x 17 ft ,3 in | Dining room Main level 8 ft ,2 in x 16 ft ,1 in | Living room Main level 14 ft ,1 in x 12 ft ,8 in |

Sales Representative
RE/MAX Centre City John DiRenzo Team Brokerage
Direct Phone: (519) 857-3490
* Mandatory fields..











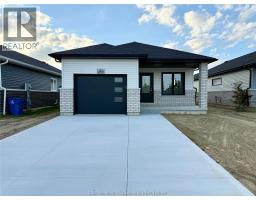 FOR SALE
Move in ready! Welcome to your future brand new home, at an a ..
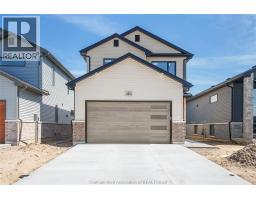 FOR SALE
**To be Built** Are you looking for a quality BRAND NEW construction home? " ..
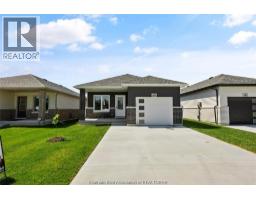 FOR SALE
Secure your brand-new home with anticipated occupancy by October 2026. Visit the model home at 260 Ironw ..
 FOR SALE
Secure your brand-new home with anticipated occupancy by October 2026. Visit the model ho ..
John DiRenzo, Salesperson. Cell: (519) 857-3490. RE/MAX Centre City John DiRenzo Team Brokerage.