
 FOR SALE
Brokered by: REAL BROKER ONTARIO LTD.
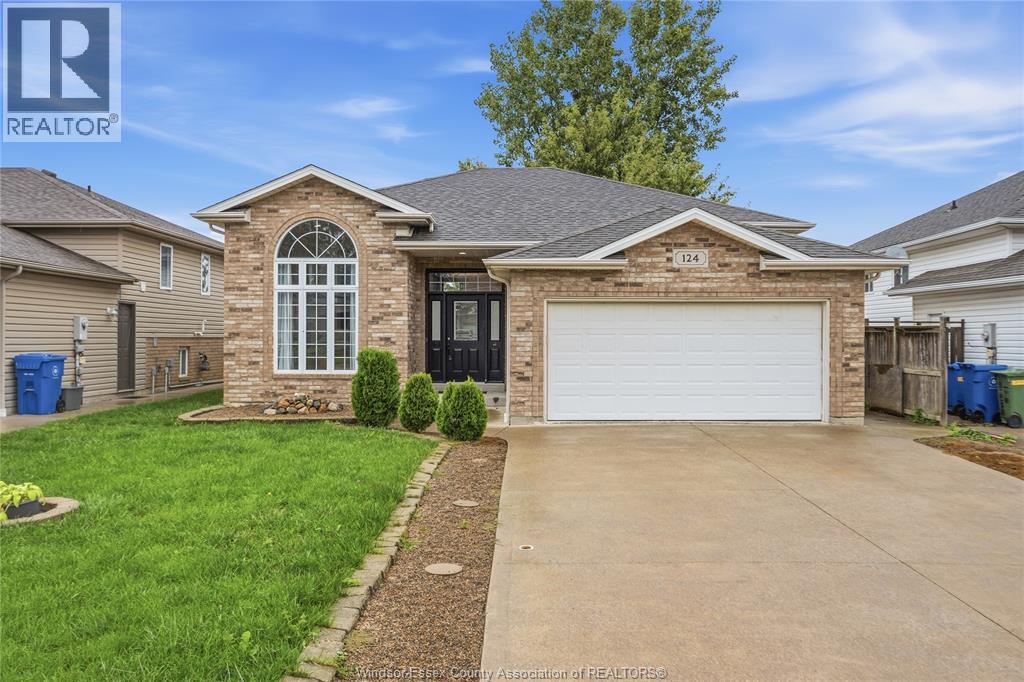
Address: 124 HIGGINS CRESCENT, Amherstburg
FOR SALE
Postal Code: N9V4C6
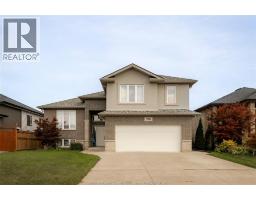
Style: Detached Bi-level, Raised ranch
Type: Single Family House
Bedrooms: 5
Bathrooms: 2
Bedrooms Aboveground: 3
Bedrooms Belowground: 2
Parking: Garage
Garage: Garage
Lot Size (Approximate): x
Property Size (Approximate): 50.22 X 145.63 FT
(Approximate)
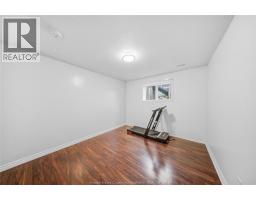
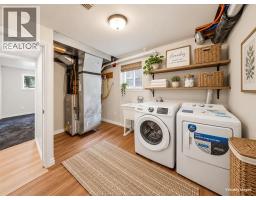
| Laundry room Basement Measurements not available | Bedroom Basement Measurements not available | Bedroom Basement Measurements not available |
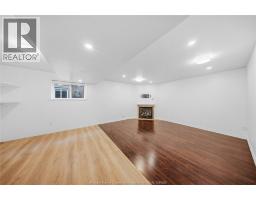
| Bath (No. pieces 1-6) Basement Measurements not available | Family room Basement Measurements not available | Bath (No. pieces 1-6) Main level Measurements not available |
| Bedroom Main level Measurements not available | Bedroom Main level Measurements not available | Bedroom Main level Measurements not available |
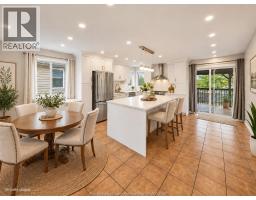
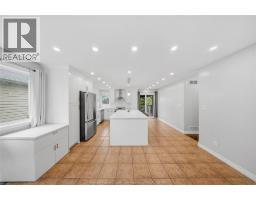
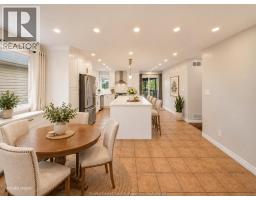
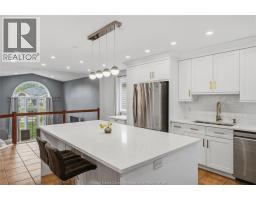
| Kitchen Main level Measurements not available | Dining room Main level Measurements not available | Living room Main level Measurements not available |

Sales Representative
RE/MAX Centre City Realty Inc Brokerage
Direct Phone: (519) 857-3490
* Mandatory fields..


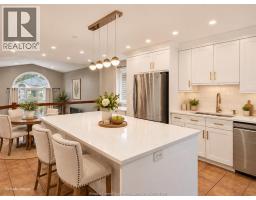

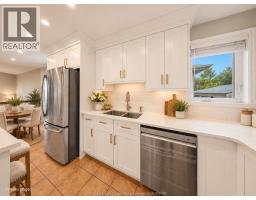
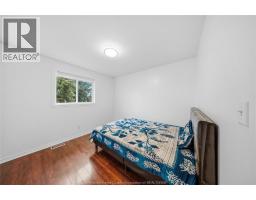


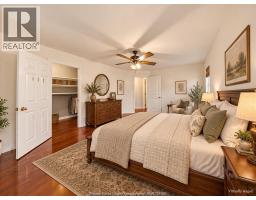

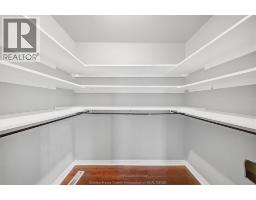
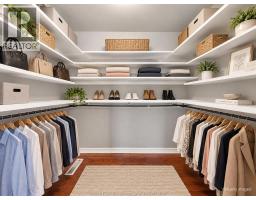
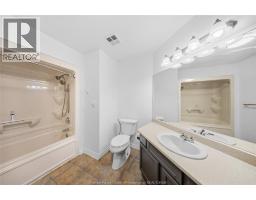
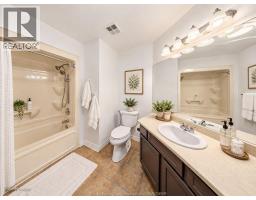









 FOR SALE
Welcome to 24 Landor Street, nestled on a quiet cul-de-sac in Amherstburg’s desirable Kingsbridge subdivision. Situated on ..
 FOR SALE
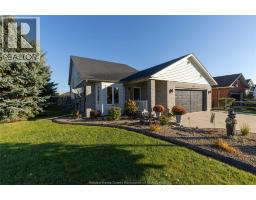
Pre-Inspected and LOADS of valuable maintenance already DONE! Welcome t ..
 FOR SALE
There’s truly nothing left to do but move in and start making memories in this stunning raised ranch, ..
 FOR SALE
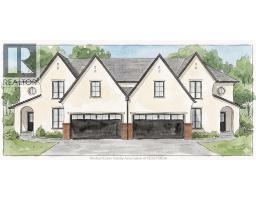
Experience modern living at 115 Erie Isle Court, a beauti ..
John DiRenzo, Salesperson. Cell: (519) 857-3490. RE/MAX Centre City Realty Inc Brokerage.