Address: 124 REGENT STREET, London East (East B) FOR SALE Postal Code: N6A2G4 Style: Detached Type: Single Family House Bedrooms: 5 Bathrooms: 3 Bedrooms Aboveground: 4 Bedrooms Belowground: 1 Parking: Detached Garage Garage: Detached Garage Lot Size: 40 ft x 198 ft Property Size: 40 x 198 FT Stories: 2
About 124 Regent Street
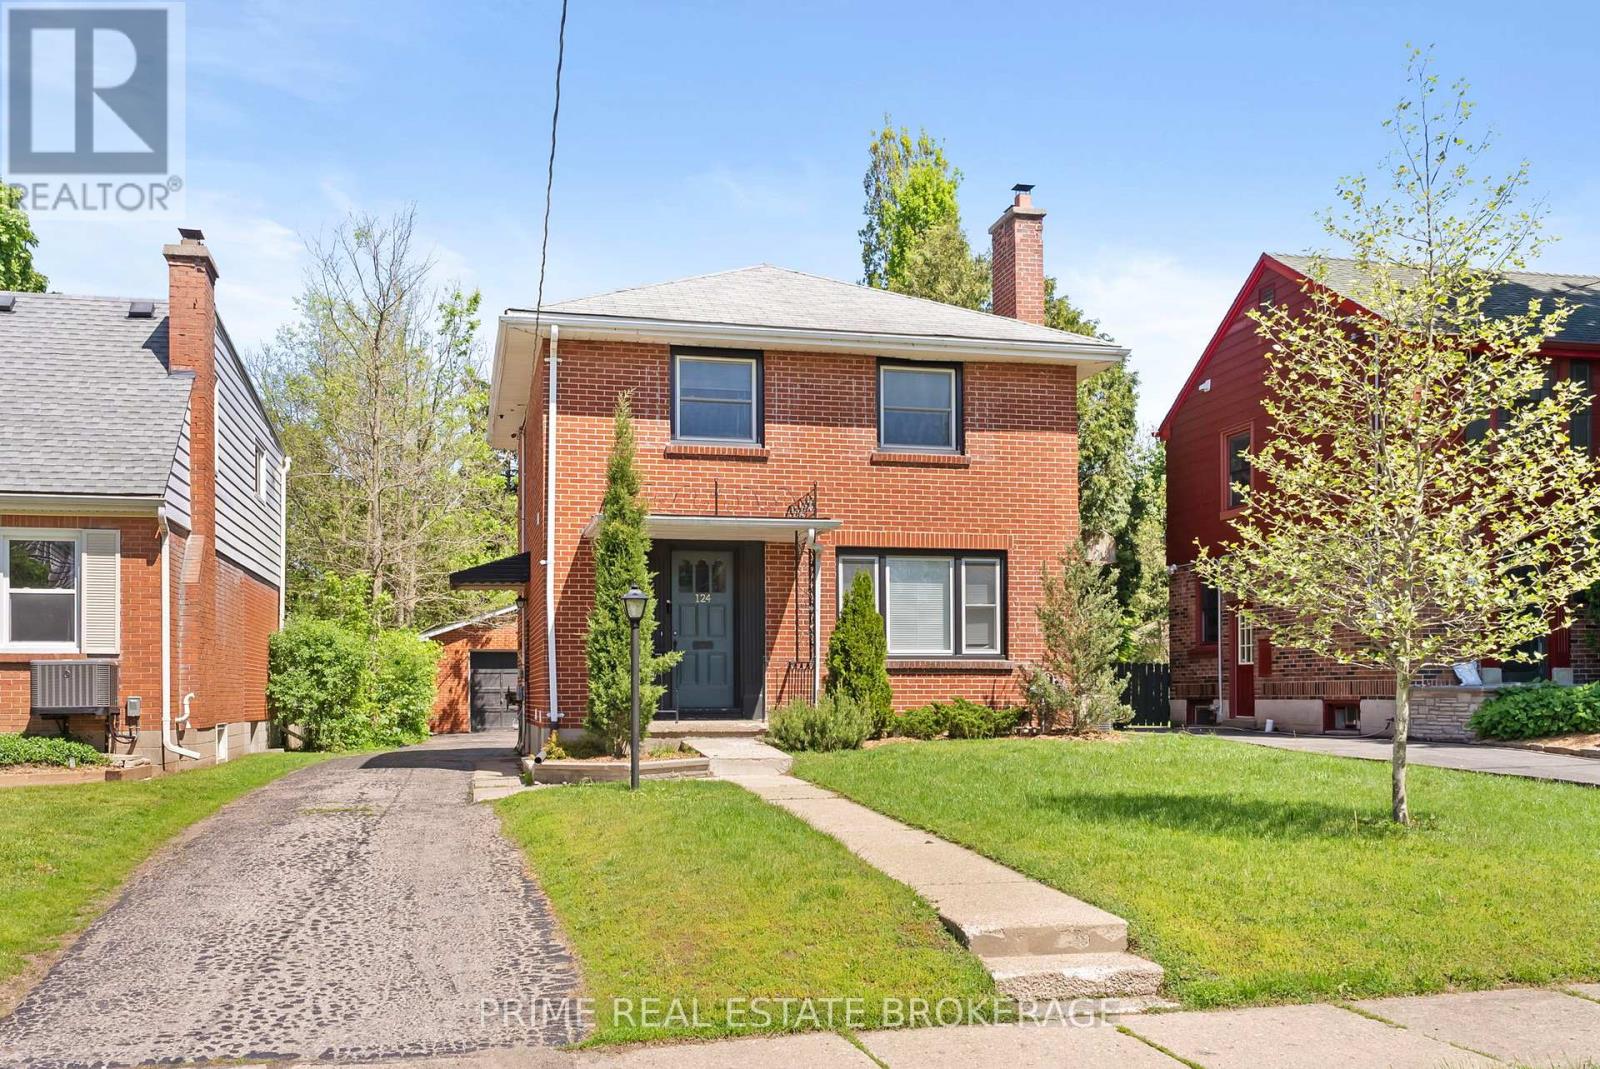
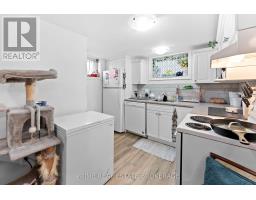
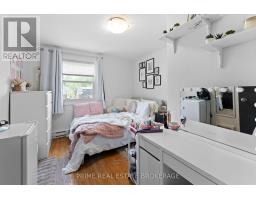
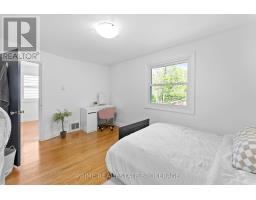
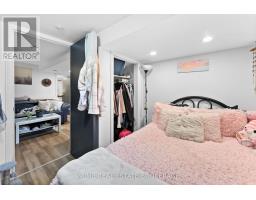
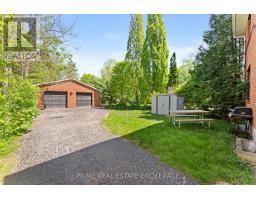
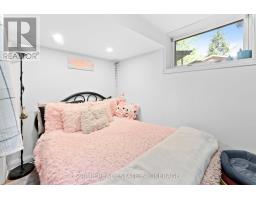
Location, location! Welcome to this premium, turnkey student investment property situated within an prime five-minute walk to the Western University (UWO) gates. This highly optimized property features five- bedrooms of which four are on the main and second floors, alongside a 5th bedroom in the basement fully finished with a kitchen 4 pce bathroom and living room. The building has undergone extensive renovations since 2019, including fully replaced windows, two updated kitchens, fully updated appliances, 2.5 modernized bathrooms, updated light fixtures, and fresh paint. Floors feature a combination of brand-new flooring and refinished, burnished hardwood. Key mechanical upgrades include a newer high-efficiency furnace and an owned water heater. Designed for low-overhead operations, the property features a separate laundry facility, all appliances included, a large detached garage with possible additional income opportunity , and a deep private driveway with ample parking. Fully leased for the upcoming 2026 to 2027 Western academic year, this property generates a strong gross income of $63,036 with a stated net of $46,609. A true turnkey operation in London s most secure rental market. Please inquire further for comprehensive lease and financial details. (id:56071). Get more information on 124 Regent Street
Property Features
Appliances: Water meter Features: In-Law Suite Rental Equipment: Directions: Cross Streets: Richmond. ** Directions: Richmond St to West onto Regent St on the North side. Interior Size: 1100 - 1500 sqft Community Features: School Bus Lot: 40 x 198 FT 40 x 198 FT Exterior Finish: Brick Water: Municipal water, Sanitary sewer Heating / Cooling: Natural gas / Central air conditioning Age: 51 to 99 years Foundation: Poured Concrete Basement: Full (Finished) Finished
Rooms & Sizes
Bedroom 2 Second level 11.97 m x 11.97 m
Bedroom 3 Second level 13.97 m x 9.97 m
Bedroom 4 Second level 11.48 m x 9.97 m
Bedroom 5 Basement Measurements not available
Kitchen Basement Measurements not available
Living room Basement Measurements not available
Kitchen Main level 13.48 m x 9.97 m
Living room Main level 14.99 m x 13.97 m
Bedroom Main level 11.48 m x 9.97 m
Found a property your're looking for? Schedule a showing with our team. We're here to answer your questions and help you get a closer look.
John DiRenzo
Sales Representative RE/MAX Centre City John DiRenzo Team Brokerage
Direct Phone: (519) 857-3490
John DiRenzo, Salesperson. Cell: (519) 857-3490. RE/MAX Centre City John DiRenzo Team Brokerage.
Terms Of Use
This website is operated by RE/MAX Centre City John DiRenzo Team Brokerage, a brokerage who is a member of The Canadian Real Estate Association (CREA). The content on this website is owned or controlled by CREA. By accessing this website, the user agrees to be bound by these terms of use as amended from time to time, and agrees that these terms of use constitute a binding contract between the user, RE/MAX Centre City John DiRenzo Team Brokerage, and CREA.
The content on this website is protected by copyright and other laws, and is intended solely for the private, non-commercial use by individuals. Any other reproduction, distribution or use of the content, in whole or in part, is specifically prohibited. Prohibited uses include commercial use, "screen scraping", "database scraping", and any other activity intended to collect, store, reorganize or manipulate the content of this website.
Trademarks:
REALTOR®, REALTORS®, and the REALTOR® logo are certification marks that are owned by REALTOR® Canada Inc. and licensed exclusively to The Canadian Real Estate Association (CREA). These certification marks identify real estate professionals who are members of CREA and who must abide by CREA's By-Laws, Rules, and the REALTOR® Code. The MLS® trademark and the MLS® logo are owned by CREA and identify the professional real estate services provided by members of CREA. The data provided is for informational purposes only and should not be relied upon without verification.

 NEW LISTING













 FOR SALE
 FOR SALE
 FOR SALE
 FOR SALE