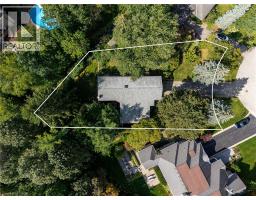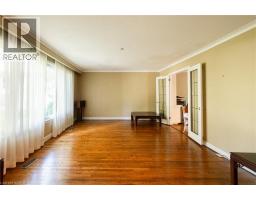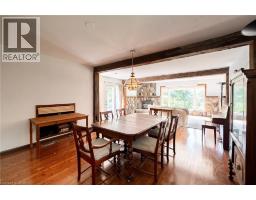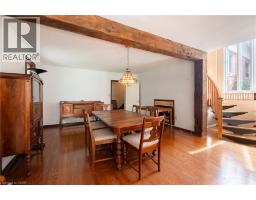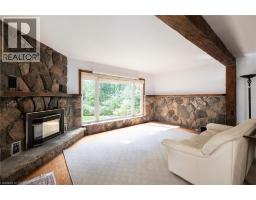
Address: 1242 DONLEA Crescent, Oakville FOR SALE Subdivision: 1011 - MO Morrison Postal Code: L6J1V7 Style: Detached Other Type: Single Family House Bedrooms: 3 Bathrooms: 3 Bedrooms Aboveground: 3 Bedrooms Belowground: 0 Parking: Attached Garage Garage: Attached Garage Lot Size (Approximate): 94 ft x 186 ft Property Size (Approximate): 0.342 Stories: 2
About 1242 Donlea Crescent
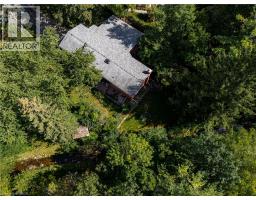
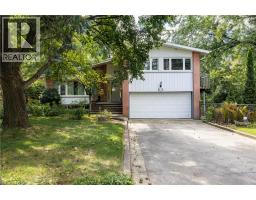
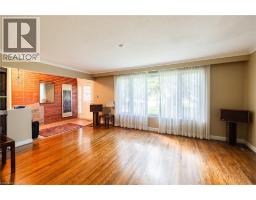
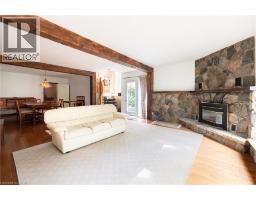
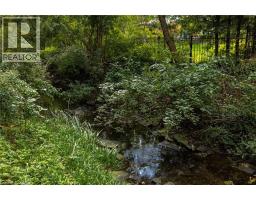
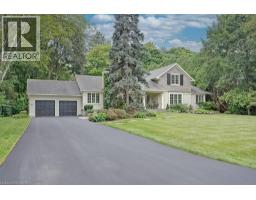
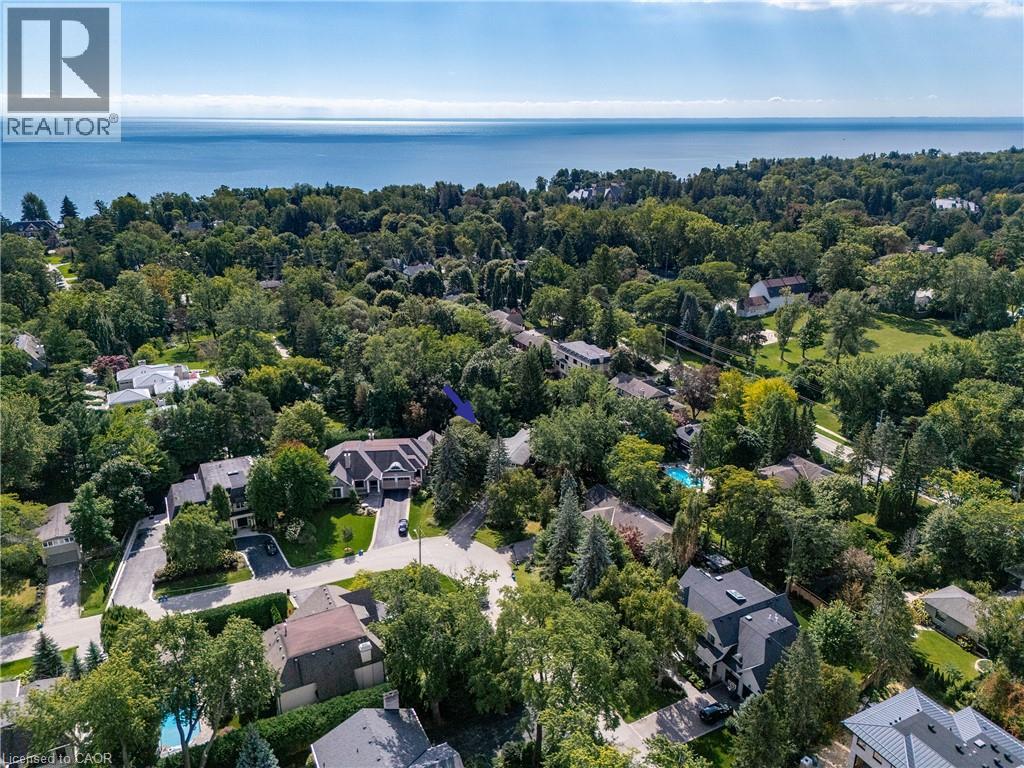
If you’re a buyer looking in Morrison under the $2.5M mark, you may be finding your options to be a little…complicated. At this price point, properties tend to fall somewhere along the axis of land or house. Finding one where you have a compelling case for both is considerably harder. So, first things first. Buy on the best street you can afford. This is where Donlea delivers. A genuinely quiet street, beautiful homes, right at the heart of the neighbourhood and with schools close enough for the children to walk themselves. Frankly put, it’s ideal. Then there’s the land. With a new survey available, this west-backing 93’ x 185’ lot with stream offers the potential to build approximately 5,200 sq. ft. For those looking to create their forever home, it’s a rare opportunity to secure a substantial piece of land in one of Oakville’s premier neighbourhoods. But it would be remiss not to acknowledge that there is also a great deal of house here to love - and renovate. The existing 3,263 sq. ft., four-level side-split is surprisingly generous, with large bedrooms, a double garage and plenty of scope to reimagine the spaces. Think contemporary interiors, wall-to-wall windows and a seamless floorplan, all while retaining the scale and character that make this house work. A fantastic opportunity for those who want to control their budget while creating equity. In other words, you have options. Build new. Renovate. Or simply take your time and decide what makes the most sense for you. With this kind of flexibility, the upside is yours to create. (id:56071). Get more information on 1242 Donlea Crescent
Property Features
Rental Equipment: Fireplace Total: 1 Directions: Morrison to Cleaver Zoning Description: N, RL1-0 Interior Size (Approximate): 3265 sqft View: View of water Community Features: Quiet Area Lot (Approximate): 0.342 ac|under 1/2 acre 0.342 Exterior Finish: Brick Veneer, Metal Water: Municipal water, Municipal sewage system Heating / Cooling: / Central air conditioning Age (Approximate): 1960 Foundation: Unknown Constructed Date: 1960 Basement: Full (Finished) Finished
Rooms & Sizes
(Approximate)
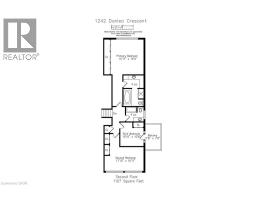
4pc Bathroom Second level Measurements not available
Bedroom Second level 10 10 x 10 8
Bedroom Second level 17 10 x 10 11
4pc Ensuite bath Second level Measurements not available
Primary Bedroom Second level 15 11 x 15 0
Laundry room Basement 27 0 x 11 6
Recreation room Basement 22 6 x 11 11
2pc Bathroom Main level Measurements not available
Dining room Main level 10 8 x 10 4
Living room Main level 17 8 x 13 6
Great room Main level 31 6 x 17 11
Kitchen Main level 16 5 x 10 4
Foyer Main level 11 1 x 4 11
Found a property your're looking for? Schedule a showing with our team. We're here to answer your questions and help you get a closer look.
Get More Property Info!
John DiRenzo
Sales Representative RE/MAX Centre City Realty Inc Brokerage
Direct Phone: (519) 857-3490
John DiRenzo, Salesperson. Cell: (519) 857-3490. RE/MAX Centre City Realty Inc Brokerage.
Terms Of Use
This website is operated by RE/MAX Centre City Realty Inc Brokerage, a brokerage who is a member of The Canadian Real Estate Association (CREA). The content on this website is owned or controlled by CREA. By accessing this website, the user agrees to be bound by these terms of use as amended from time to time, and agrees that these terms of use constitute a binding contract between the user, RE/MAX Centre City Realty Inc Brokerage, and CREA.
The content on this website is protected by copyright and other laws, and is intended solely for the private, non-commercial use by individuals. Any other reproduction, distribution or use of the content, in whole or in part, is specifically prohibited. Prohibited uses include commercial use, "screen scraping", "database scraping", and any other activity intended to collect, store, reorganize or manipulate the content of this website.
Trademarks:
REALTOR®, REALTORS®, and the REALTOR® logo are certification marks that are owned by REALTOR® Canada Inc. and licensed exclusively to The Canadian Real Estate Association (CREA). These certification marks identify real estate professionals who are members of CREA and who must abide by CREA's By-Laws, Rules, and the REALTOR® Code. The MLS® trademark and the MLS® logo are owned by CREA and identify the professional real estate services provided by members of CREA. The data provided is for informational purposes only and should not be relied upon without verification.