Address: 12502 GOLF COURSE LINE, Ridgetown FOR SALE Postal Code: N0P2C0 Style: Detached Bungalow Type: Single Family House Bedrooms: 3 Bathrooms: 2 Bedrooms Aboveground: 3 Bedrooms Belowground: 0 Lot Size (Approximate): x Property Size (Approximate): 462 X 470.25 / 4.99 AC Stories: 1
About 12502 Golf Course Line
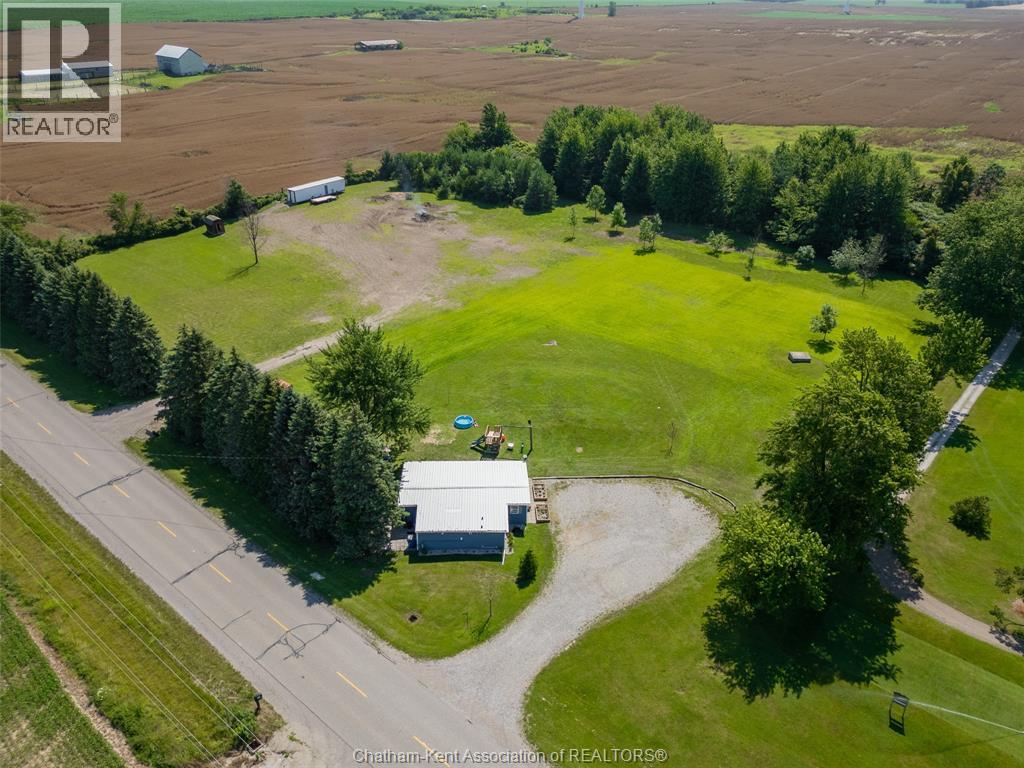
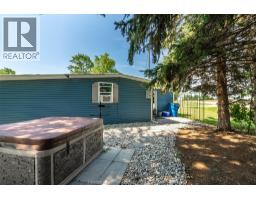
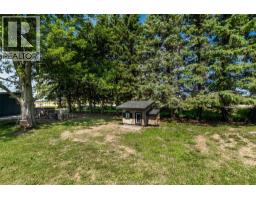
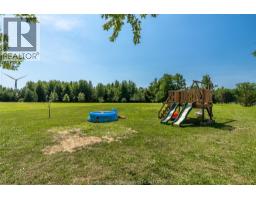
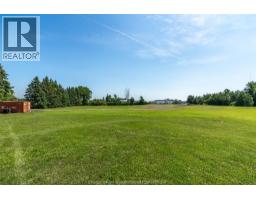
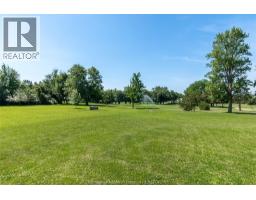
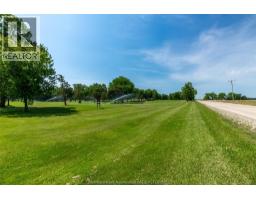
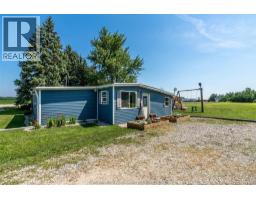
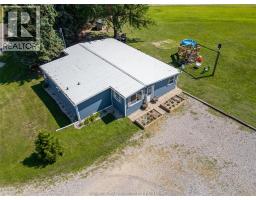
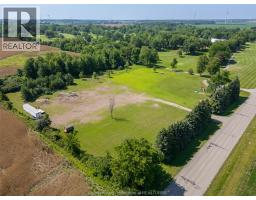
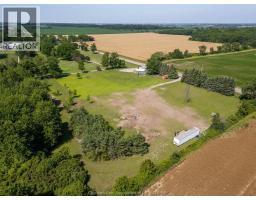
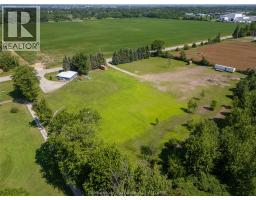
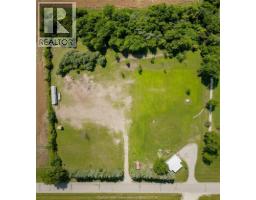
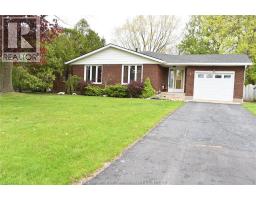
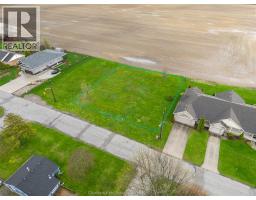
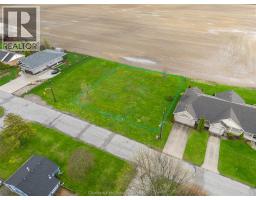
Finding 4.99 acres is one thing. Finding 4.99 acres with municipal water, natural gas, a paved road, mature trees, private walking trails, and the golf course next door? That s an opportunity you don t come across very often. Set beside the Ridgetown Golf & Curling Club, and just 3 minutes from Ridgetown, 10 minutes to the 401, and 25 minutes from Chatham, this unique property offers the perfect balance of country living and everyday convenience. The 3-bedroom, 1.5-bath home offers 1,267 sq. ft. of comfortable living space with updated plumbing and electrical, a steel roof, and new hot water on demand (2026). While the home is move-in ready, it s the land that truly steals the show. Wander the wooded trails, gather around the fire with family and friends, enjoy an evening round of golf just steps away, or simply appreciate having room to spread out, unwind, and enjoy the outdoors. Whether you re dreaming of a hobby farm, a place where the kids can roam, or simply a property with room to grow, this is the kind of place that gives you options. The existing home offers comfortable living today, while the land leaves plenty of room to imagine what s next. (buyer to verify all future uses with the Municipality of Chatham - Kent). The best way to appreciate everything this property has to offer is to experience it for yourself. Come walk the trails, take in the setting, and imagine the possibilities. Call today to No.LoveWhereYouLive. (id:56071). Get more information on 12502 Golf Course Line
Property Features
Features: Hobby farm, Golf course/parkland, Double width or more driveway, Gravel Driveway Landscape: Landscaped Rental Equipment: Zoning Description: A1 Interior Size (Approximate): 1267 sqft Lot (Approximate): 462 X 470.25 / 4.99 AC|4 - 5.99 acres 462 X 470.25 / 4.99 AC Exterior Finish: Aluminum/Vinyl Flooring: Ceramic/Porcelain, Laminate Water: , Septic System Heating / Cooling: Natural gas / Age (Approximate): 1956 Foundation: Concrete Finished Area: 1267 sqft Constructed Date: 1956 Basement:
Rooms & Sizes
(Approximate)
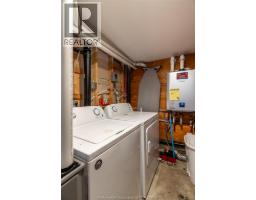
Laundry room Main level 7 ft ,5 in x 7 ft ,5 in
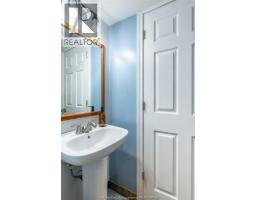
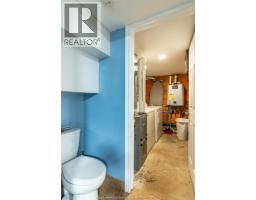
2pc Bathroom Main level Measurements not available
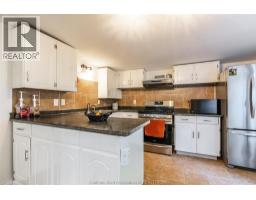
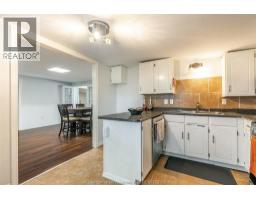
Kitchen Main level 12 ft ,2 in x 11 ft ,2 in
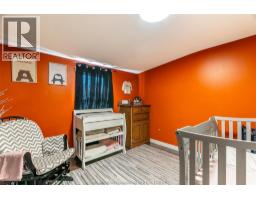
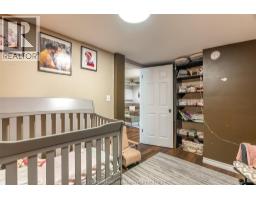
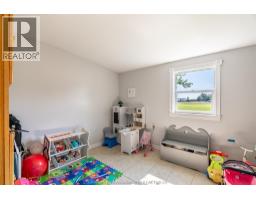
Bedroom Main level 12 ft ,3 in x 9 ft ,5 in
Bedroom Main level 10 ft ,4 in x 9 ft ,6 in
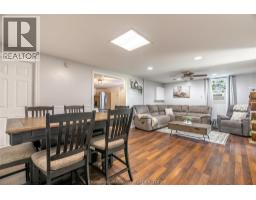
Living room/Dining room Main level 23 ft ,2 in x 13 ft ,2 in
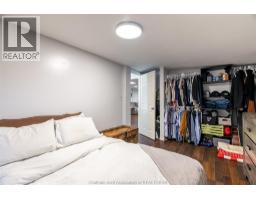
Primary Bedroom Main level 15 ft ,5 in x 9 ft ,5 in
3pc Bathroom Main level Measurements not available
Living room Main level 15 ft ,5 in x 13 ft
Found a property your're looking for? Schedule a showing with our team. We're here to answer your questions and help you get a closer look.
Get More Property Info!
John DiRenzo
Sales Representative RE/MAX Centre City John DiRenzo Team Brokerage
Direct Phone: (519) 857-3490
John DiRenzo, Salesperson. Cell: (519) 857-3490. RE/MAX Centre City John DiRenzo Team Brokerage.
Terms Of Use
This website is operated by RE/MAX Centre City John DiRenzo Team Brokerage, a brokerage who is a member of The Canadian Real Estate Association (CREA). The content on this website is owned or controlled by CREA. By accessing this website, the user agrees to be bound by these terms of use as amended from time to time, and agrees that these terms of use constitute a binding contract between the user, RE/MAX Centre City John DiRenzo Team Brokerage, and CREA.
The content on this website is protected by copyright and other laws, and is intended solely for the private, non-commercial use by individuals. Any other reproduction, distribution or use of the content, in whole or in part, is specifically prohibited. Prohibited uses include commercial use, "screen scraping", "database scraping", and any other activity intended to collect, store, reorganize or manipulate the content of this website.
Trademarks:
REALTOR®, REALTORS®, and the REALTOR® logo are certification marks that are owned by REALTOR® Canada Inc. and licensed exclusively to The Canadian Real Estate Association (CREA). These certification marks identify real estate professionals who are members of CREA and who must abide by CREA's By-Laws, Rules, and the REALTOR® Code. The MLS® trademark and the MLS® logo are owned by CREA and identify the professional real estate services provided by members of CREA. The data provided is for informational purposes only and should not be relied upon without verification.

 FOR SALE









 FOR SALE
 FOR SALE
 FOR SALE
 FOR SALE