
 FOR SALE
Brokered by: Coldwell Banker Southwest Realty
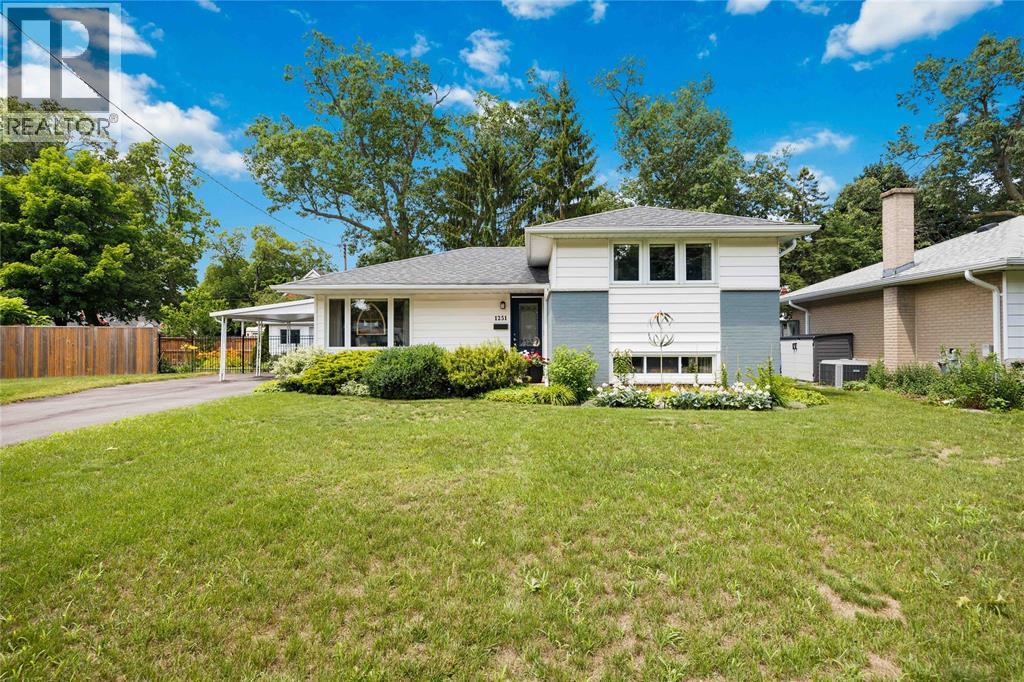
Address: 1251 SWEDEN STREET, Sarnia
FOR SALE
Postal Code: N7V3V7
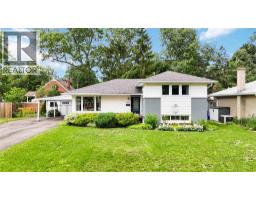
Style: Detached 3 Level
Type: Single Family House
Bedrooms: 3
Bathrooms: 2
Bedrooms Aboveground: 3
Bedrooms Belowground: 0
Parking: Detached Garage
Garage: Detached Garage
Lot Size (Approximate): x
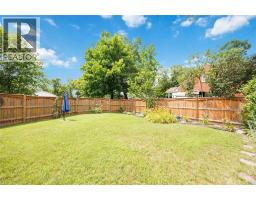
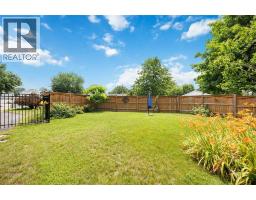
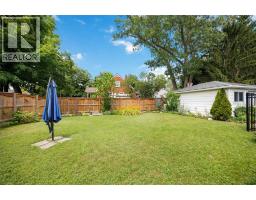
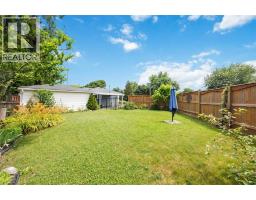
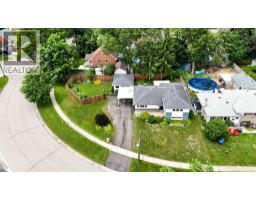
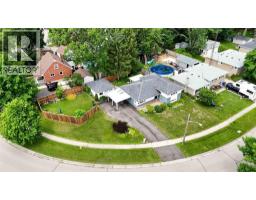
Property Size (Approximate): 169 X 98 / 0.2 AC
(Approximate)
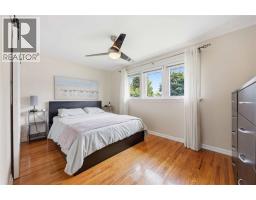
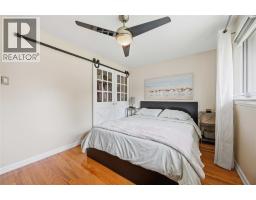
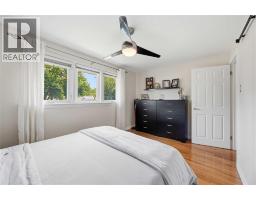
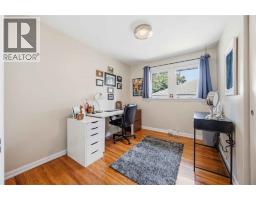
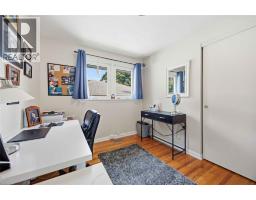
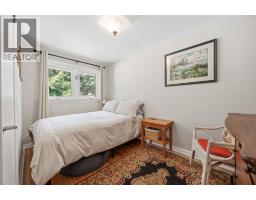
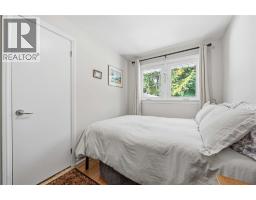
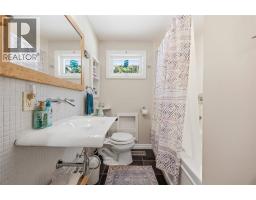
| Bedroom Second level 11.25 x 9.25 | Bedroom Second level 13.33 x 10.83 | 4pc Bathroom Second level Measurements not available |
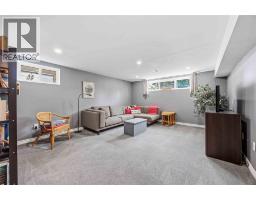
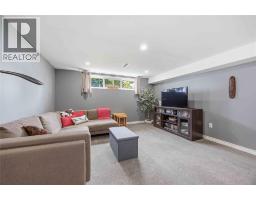
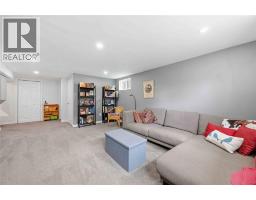
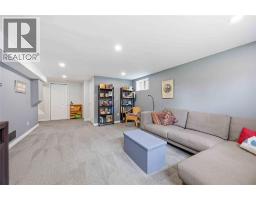
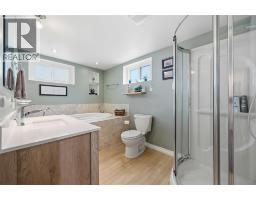
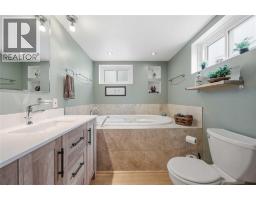
| Primary Bedroom Second level 15.25 x 10.42 | Utility room Basement 7.83 x 5.83 | 4pc Bathroom Basement Measurements not available |
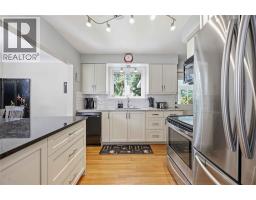
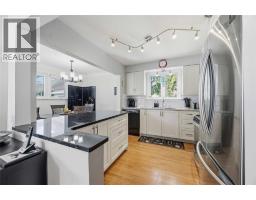
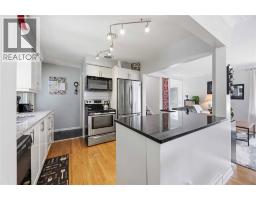
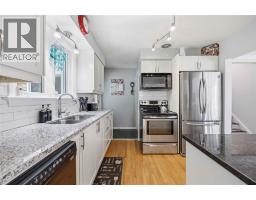
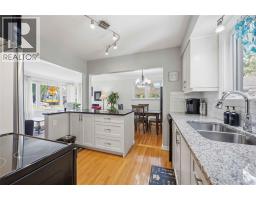
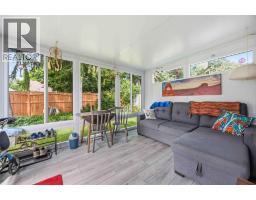
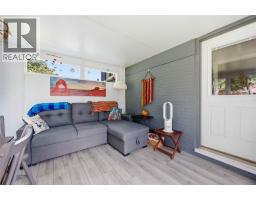
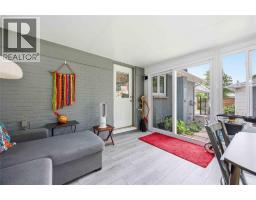
| Recreation room Basement 16.42 x 13.33 | Sunroom Main level 12.67 x 10.58 | Kitchen Main level 11.17 x 9.42 |
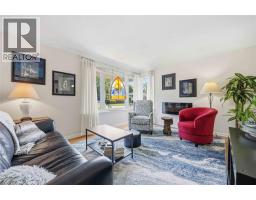
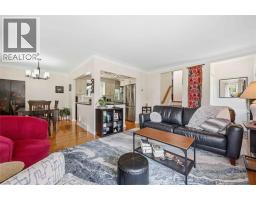
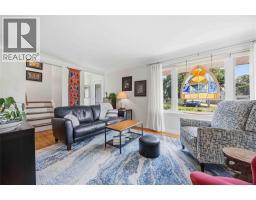
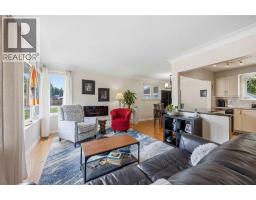
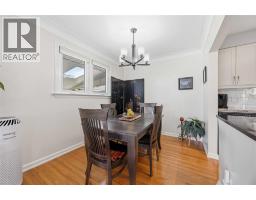
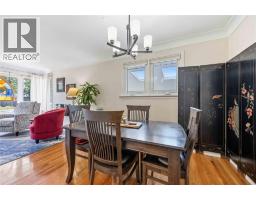
| Dining room Main level 11.17 x 8.33 | Living room Main level 11.83 x 17.75 |

Sales Representative
RE/MAX Centre City John DiRenzo Team Brokerage
Direct Phone: (519) 857-3490
* Mandatory fields..
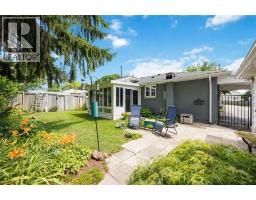
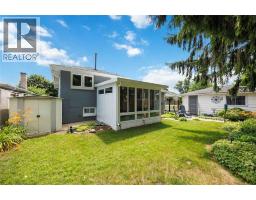
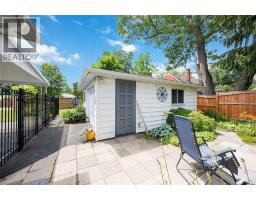
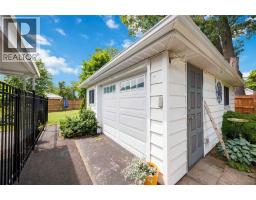
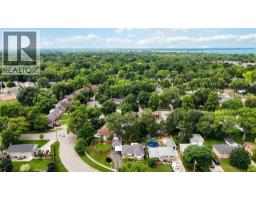
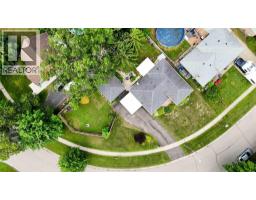
 FOR SALE
Set on a quiet, tree lined street in Sarnia s beloved north end, this well-maintained 2+1 bedroom, 1+1 bathroom bungalow ha ..
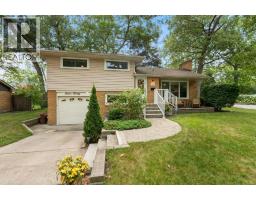 FOR SALE
Welcome home to 1220 Ridgewood Drive. Nestled in one of Sarnia’s most sought-after, family-fr ..
 FOR SALE
Welcome to the perfect blend of location and lifestyle in the heart of Sarnia.This cha ..
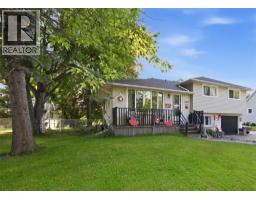 FOR SALE
Welcome to your ultimate family haven in Sarnia’s highly desirable North End! From the moment you ar ..
John DiRenzo, Salesperson. Cell: (519) 857-3490. RE/MAX Centre City John DiRenzo Team Brokerage.