
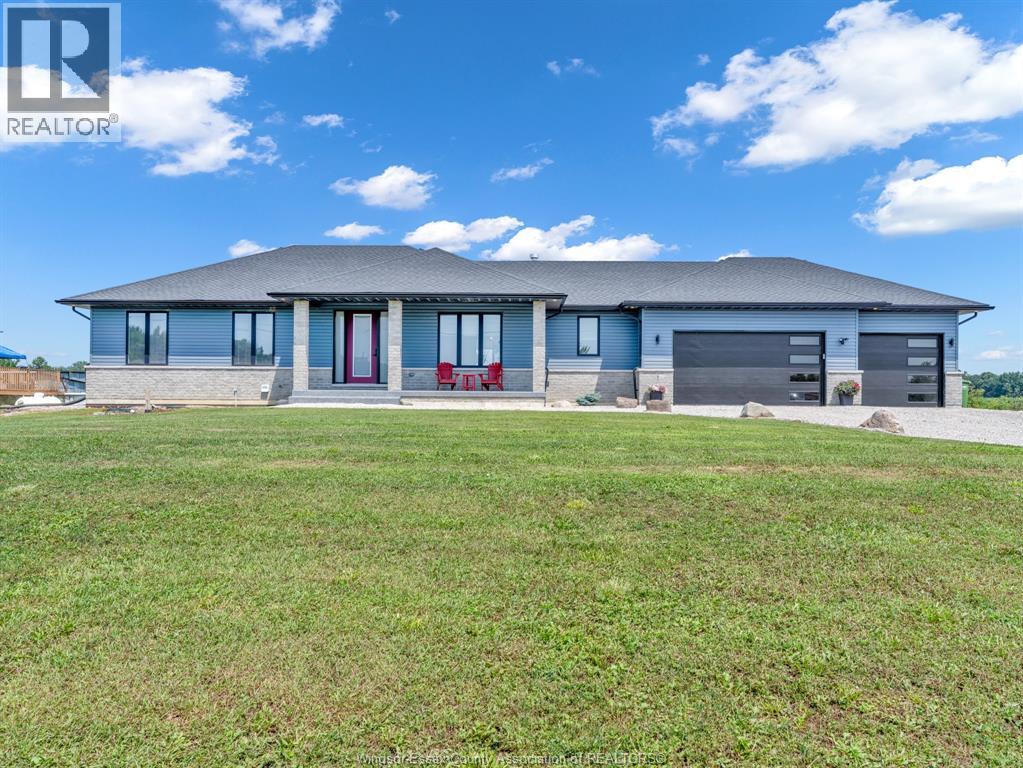
 FOR SALE
Brokered by: REMAX CAPITAL DIAMOND REALTY
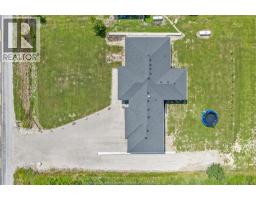
Address: 1252 SOUTH MALDEN ROAD, Essex
FOR SALE
Postal Code: N9V2Y7
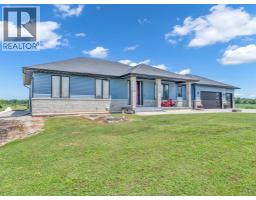
Style: Detached Bungalow, Ranch
Type: Single Family House
Bedrooms: 5
Bathrooms: 4
Bedrooms Aboveground: 3
Bedrooms Belowground: 2
Parking: Attached Garage
Garage: Attached Garage
Lot Size (Approximate): x
Property Size (Approximate): 134.8 X 300 FT / 0.936 AC
Stories: 1
(Approximate)
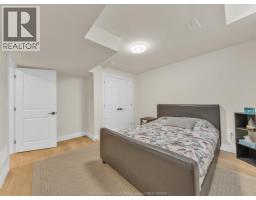
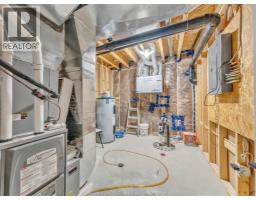
| 3pc Bathroom Basement Measurements not available | Utility room Basement Measurements not available | Bedroom Basement Measurements not available |
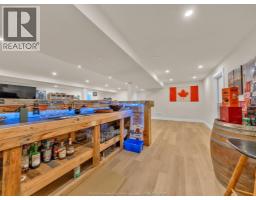
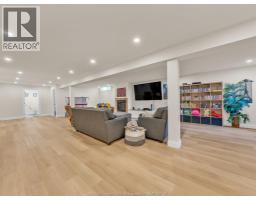
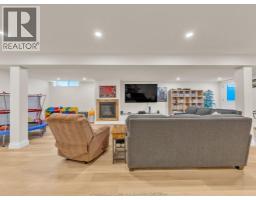
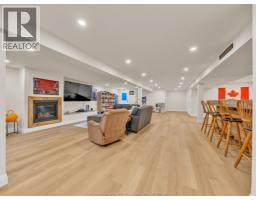
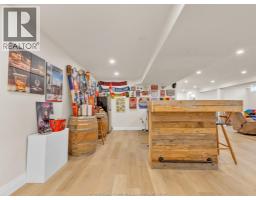
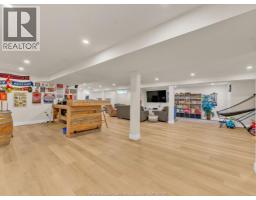
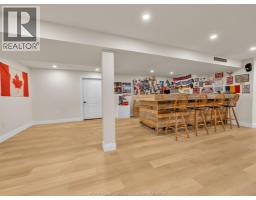
| Bedroom Basement Measurements not available | Family room Basement Measurements not available | 2pc Bathroom Main level Measurements not available |
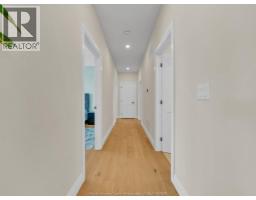
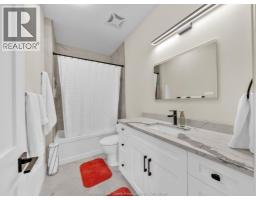
| 4pc Bathroom Main level Measurements not available | 4pc Ensuite bath Main level Measurements not available | Mud room Main level Measurements not available |
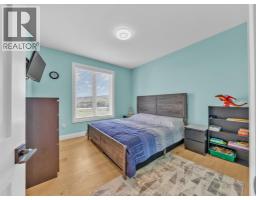
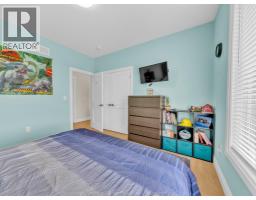
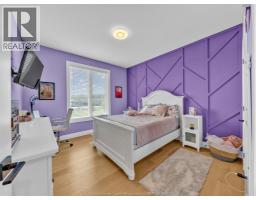
| Laundry room Main level Measurements not available | Bedroom Main level Measurements not available | Bedroom Main level Measurements not available |
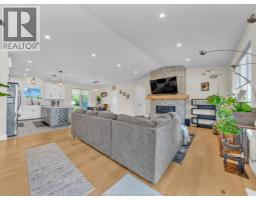
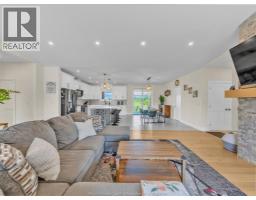
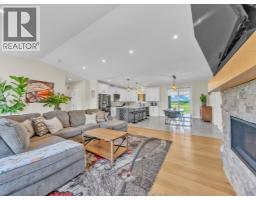
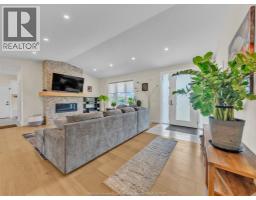
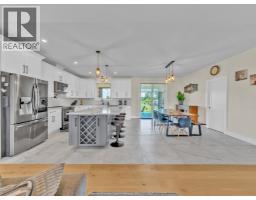
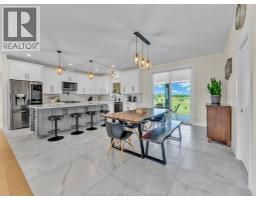
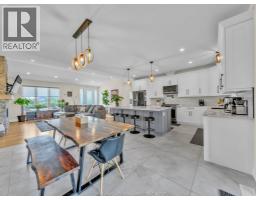
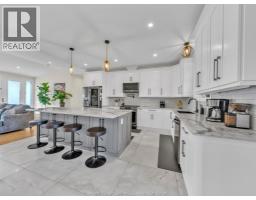
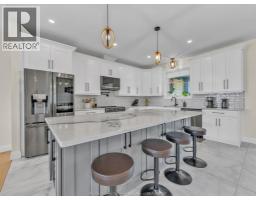
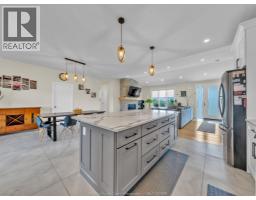
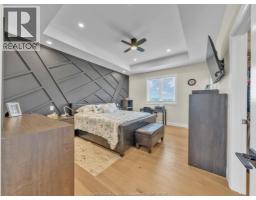
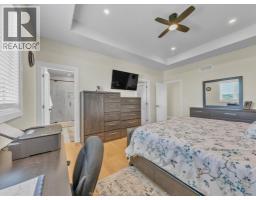
| Primary Bedroom Main level Measurements not available | Kitchen Main level Measurements not available | Dining room Main level Measurements not available |
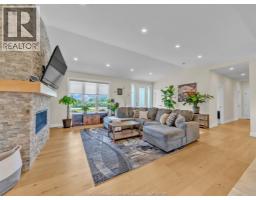
| Living room Main level Measurements not available |

Sales Representative
RE/MAX Centre City John DiRenzo Team Brokerage
Direct Phone: (519) 857-3490
* Mandatory fields..












 FOR SALE
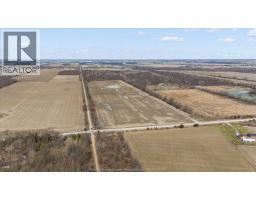
Rare opportunity to own a 49-acre property which allows for a residential build. Situated in a quiet, pe ..
 FOR SALE
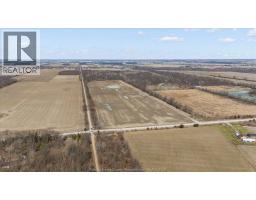
Rare opportunity to own a 49-acre property which allows for a residential build. Situated in a quiet, peaceful setting. ..
 FOR SALE
Prime 50.7-Acre Investment Opportunity in Essex County! Exceptional parcel ideally located beside ..
 FOR SALE
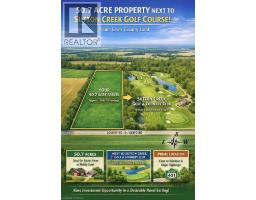
Prime 50.7-Acre Investment Opportunity in Essex County! Exceptional parcel ideally located beside the p ..
John DiRenzo, Salesperson. Cell: (519) 857-3490. RE/MAX Centre City John DiRenzo Team Brokerage.