
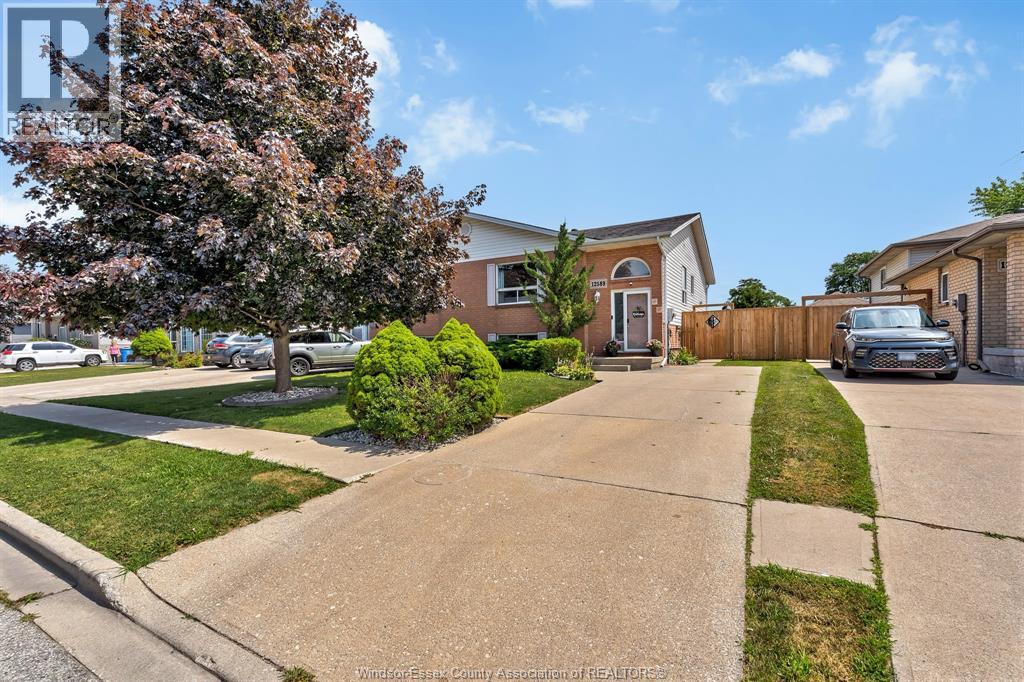
 FOR SALE
Brokered by: CAPITAL WEALTH REALTY INC. BROKERAGE
Address: 12589 HORWOOD CRESCENT, Tecumseh
FOR SALE
Postal Code: N8N4T7
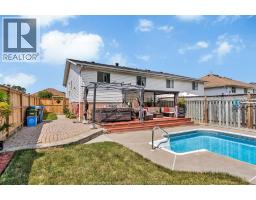
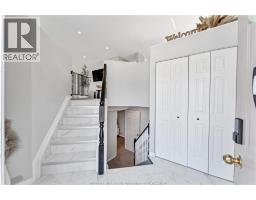
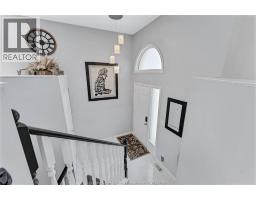
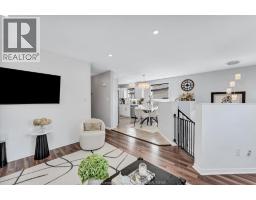
Style: Semi-detached Bi-level, Raised ranch
Type: Single Family House
Bedrooms: 3
Bathrooms: 2
Bedrooms Aboveground: 2
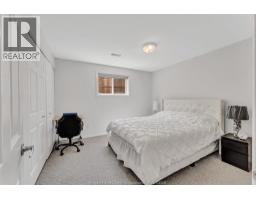
Bedrooms Belowground: 1
Lot Size (Approximate): x
Property Size (Approximate): 34.6 X 121 / 0.098 AC
(Approximate)
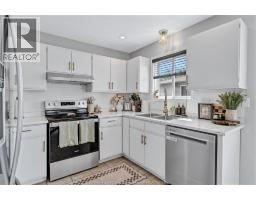
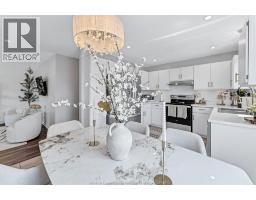
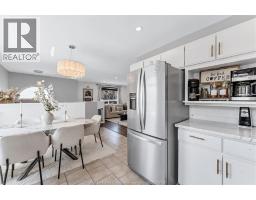
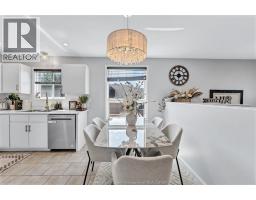
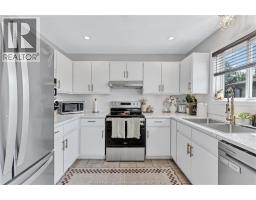
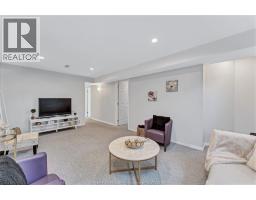
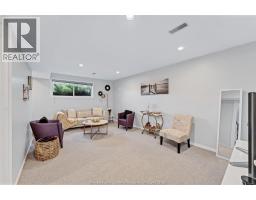
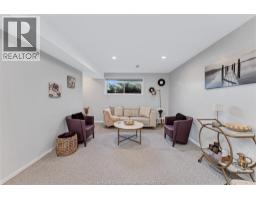
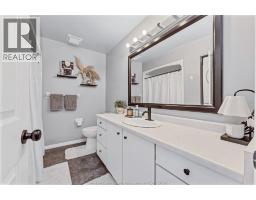
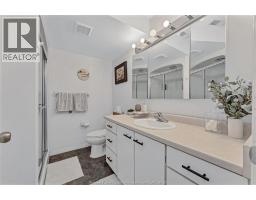
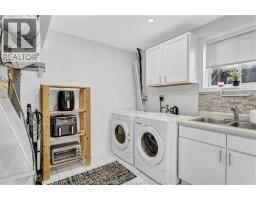
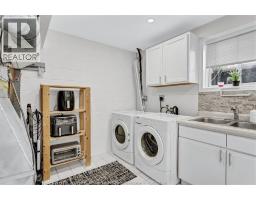
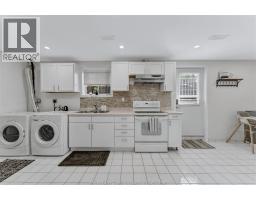
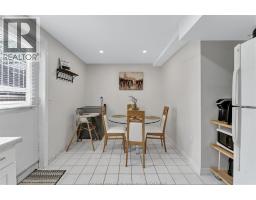
| Laundry room Lower level Measurements not available | 4pc Bathroom Lower level Measurements not available | Kitchen/Dining room Lower level Measurements not available |
| Living room Lower level Measurements not available | Bedroom Lower level Measurements not available | Laundry room Main level Measurements not available |
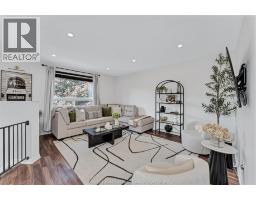
| 4pc Bathroom Main level Measurements not available | Kitchen/Dining room Main level Measurements not available | Living room Main level Measurements not available |
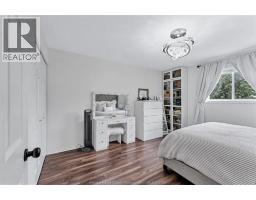
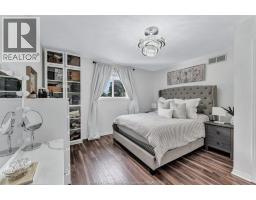
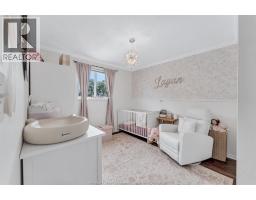
| Bedroom Main level Measurements not available | Bedroom Main level Measurements not available |

Sales Representative
RE/MAX Centre City John DiRenzo Team Brokerage
Direct Phone: (519) 857-3490
* Mandatory fields..
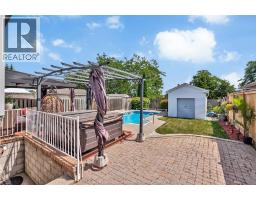
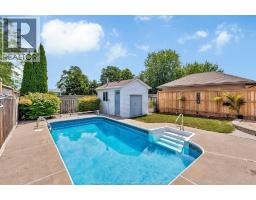
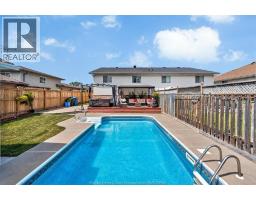
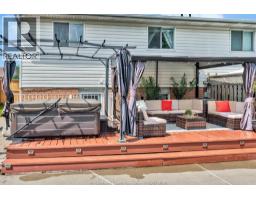
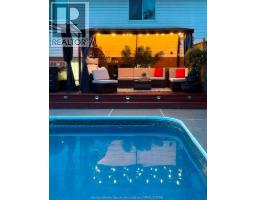
 FOR SALE
The trifecta every buyer is searching for: Location. Turnkey Living. Value. Welcome to 828 Mic ..
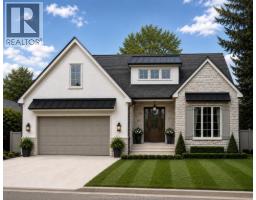 FOR SALE
Sought after Tecumseh location on a beautiful tree lined street, 1 Blk from Ganatchio Trail and Lake St. ..
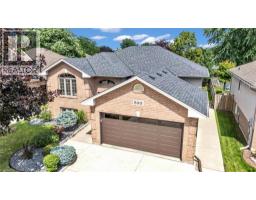 FOR SALE
Welcome to this well-maintained raised ranch in the heart of Te ..
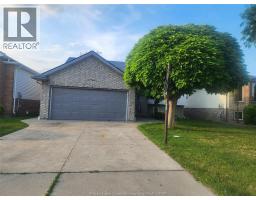 FOR SALE
Raised Ranch Home 3+1 bedrooms, 2 full bath. The main floor features a spacious open concept design, combining the living ..
John DiRenzo, Salesperson. Cell: (519) 857-3490. RE/MAX Centre City John DiRenzo Team Brokerage.