
 NEW LISTING
Brokered by: ROYAL LEPAGE RESULTS REALTY
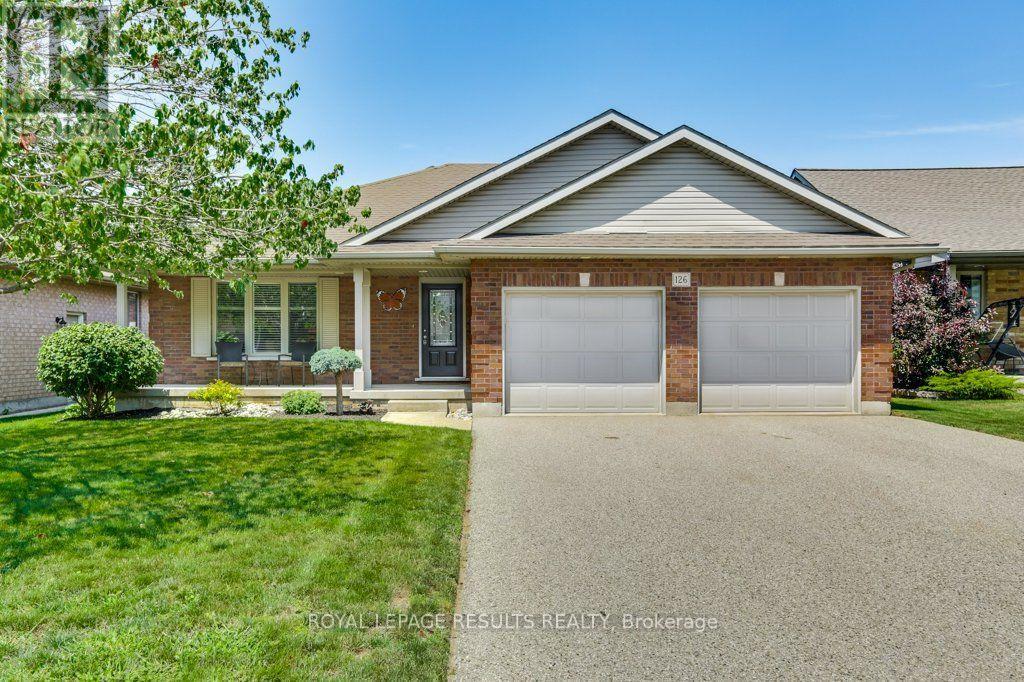
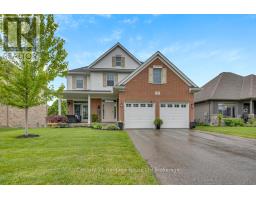
Address: 126 GLENDALE DRIVE, Tillsonburg
FOR SALE
Postal Code: N4G5V9
Style: Detached Bungalow
Type: Single Family House
Bedrooms: 2
Bathrooms: 2
Bedrooms Aboveground: 2
Parking: Attached Garage
Garage: Attached Garage
Lot Size (Approximate): 55 ft ,1 in x 121 ft ,2 in
Property Size (Approximate): 55.1 x 121.2 FT
Stories: 1
(Approximate)
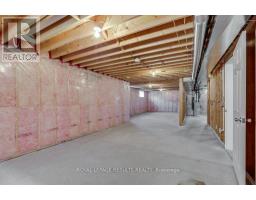
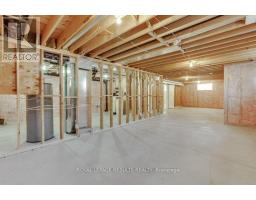
| Utility room Basement 4.52 m x 3.23 m | Other Basement 13.42 m x 5.27 m | Utility room Basement 6.78 m x 3.82 m |
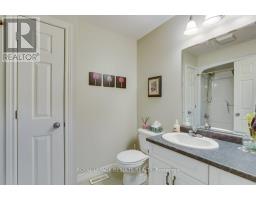
| Recreational, Games room Basement 5.87 m x 5.72 m | Cold room Basement 6.66 m x 2.24 m | Bathroom Main level 3.21 m x 1.81 m |
| Bathroom Main level 2.67 m x 1.79 m | Primary Bedroom Main level 4.87 m x 4.22 m | Bedroom 2 Main level 3.68 m x 3.29 m |
| Dining room Main level 4.45 m x 3.62 m | Kitchen Main level 4.45 m x 3.07 m | Laundry room Main level 2.14 m x 1.58 m |
| Living room Main level 5.58 m x 4.34 m |

Sales Representative
RE/MAX Centre City John DiRenzo Team Brokerage
Direct Phone: (519) 857-3490
* Mandatory fields..













 FOR SALE
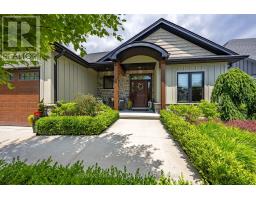
Brookside Subdivision Exclusive! This executive property combines luxury, elegance and comfort. The main level boas ..
 FOR SALE
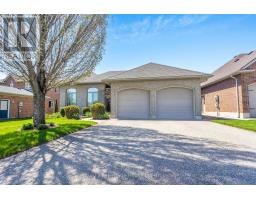
Welcome to 7 Lyndale Road - a move-in-ready bungalow nestled in one of Tillson ..
 FOR SALE
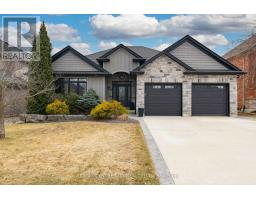
Some homes check all the boxes. This one raises the standard. From the moment you step inside, there s an immedia ..
 FOR SALE
GORGEOUS FAMILY HOME IN ONE OF TILLSONBURG S PREMIER ..
John DiRenzo, Salesperson. Cell: (519) 857-3490. RE/MAX Centre City John DiRenzo Team Brokerage.