Address: 1262 SEVERIN DRIVE South, Sarnia FOR SALE Postal Code: N7S2B8 Style: 4 Level Bedrooms: 3 Bathrooms: 2 Bedrooms Aboveground: 3 Bedrooms Belowground: 0 Lot Size (Approximate): x Property Size (Approximate): 50.1 X 142.01/152.88 / 0 AC
About 1262 Severin Drive South
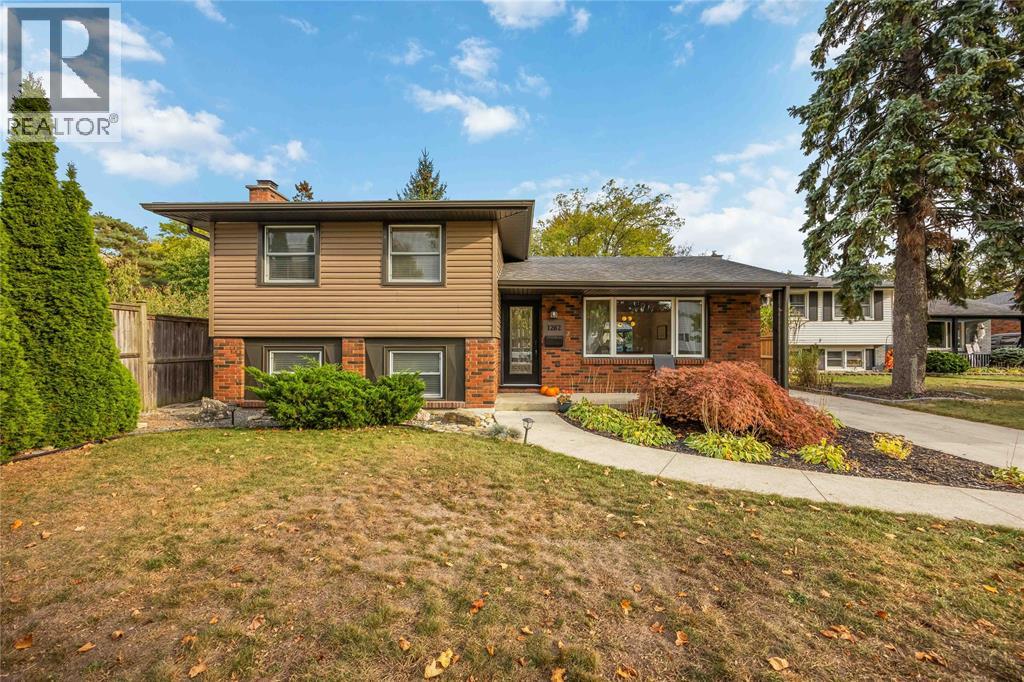
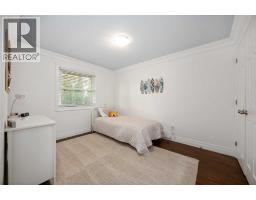
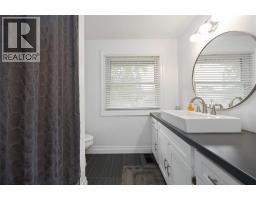
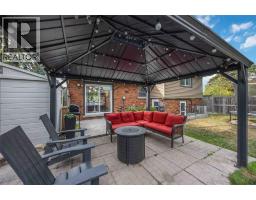
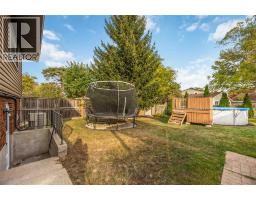
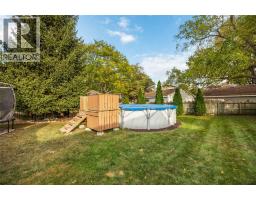
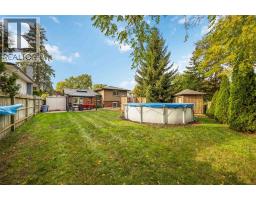
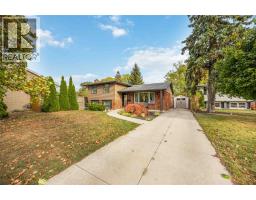
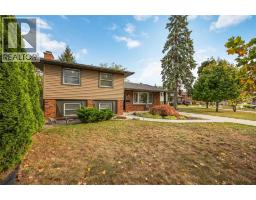
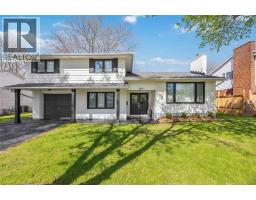
Welcome to this beautifully renovated 4-level side split located on a quiet street in Sarnia’s highly sought-after North End. Perfectly positioned near top-rated schools, parks, and local amenities, this turnkey residence offers an ideal blend of style, comfort, and effortless family living. The main level showcases a spacious, fully updated kitchen complete with modern cabinetry, contemporary finishes, and generous counter space for meal preparation and gathering. Designed to suit a dynamic family lifestyle, the versatile 4-level layout features distinct living areas that allow for both seamless connection and everyday privacy. Upstairs, you will find three sunlit bedrooms alongside an updated bathroom. Outside, the property opens up to an expansive pie-shaped lot with mature trees and exceptional privacy. The magnificent backyard boasts an above-ground pool and plenty of green space for children to play, garden projects, or summer outdoor entertaining. Fully updated from top to bottom and located in one of the area s best school zones, this home is completely move-in ready for its next chapter. (id:56071). Get more information on 1262 Severin Drive South
Property Features
Appliances: Dishwasher, Dryer, Refrigerator, Stove, Washer Features: Paved driveway, Front Driveway Landscape: Landscaped Rental Equipment: Air Conditioner Fireplace: Electric Insert Pool Type: Above ground pool Directions: From Michigan Ave, head North on Giffel Road, turn Right on Severin Drive South Zoning Description: R1 Fence: Fence Lot (Approximate): 50.1 X 142.01/152.88 / 0 AC|0-0.25 acre 50.1 X 142.01/152.88 / 0 AC Exterior Finish: Aluminum/Vinyl, Brick Flooring: Carpeted, Ceramic/Porcelain, Hardwood, Cushion/Lino/Vinyl Water: , Heating / Cooling: Natural gas / Central air conditioning Age (Approximate): 1972 Foundation: Concrete Constructed Date: 1972 Basement:
Rooms & Sizes
(Approximate)
4pc Bathroom Second level Measurements not available
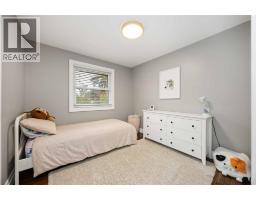
Bedroom Second level 9.0 x 9.0
Bedroom Second level 11.0 x 9.0
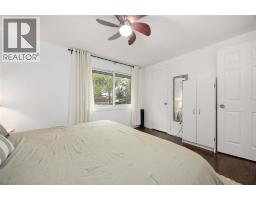
Primary Bedroom Second level 12.7 x 10.1
Utility room Basement 23.0 x 11.0
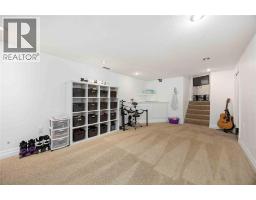
Recreation room Basement 18.0 x 10.1
2pc Bathroom Lower level Measurements not available
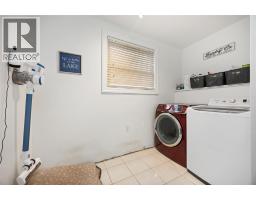
Laundry room Lower level 9.0 x 8.0
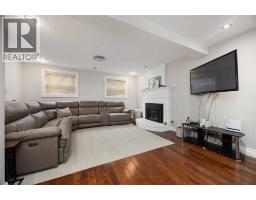
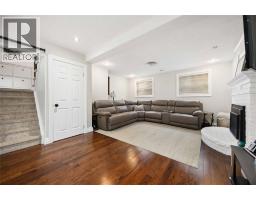
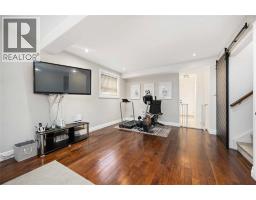
Family room/Fireplace Lower level 22.0 x 15.0IRREG
Dining nook Main level 9.0 x 8.0
Kitchen Main level 15.0 x 9.0
Living room Main level 15.04 x 12.1
Foyer Main level 13.0 x 3.0
Found a property your're looking for? Schedule a showing with our team. We're here to answer your questions and help you get a closer look.
Get More Property Info!
John DiRenzo
Sales Representative RE/MAX Centre City Realty Inc Brokerage
Direct Phone: (519) 857-3490
John DiRenzo, Salesperson. Cell: (519) 857-3490. RE/MAX Centre City Realty Inc Brokerage.
Terms Of Use
This website is operated by RE/MAX Centre City Realty Inc Brokerage, a brokerage who is a member of The Canadian Real Estate Association (CREA). The content on this website is owned or controlled by CREA. By accessing this website, the user agrees to be bound by these terms of use as amended from time to time, and agrees that these terms of use constitute a binding contract between the user, RE/MAX Centre City Realty Inc Brokerage, and CREA.
The content on this website is protected by copyright and other laws, and is intended solely for the private, non-commercial use by individuals. Any other reproduction, distribution or use of the content, in whole or in part, is specifically prohibited. Prohibited uses include commercial use, "screen scraping", "database scraping", and any other activity intended to collect, store, reorganize or manipulate the content of this website.
Trademarks:
REALTOR®, REALTORS®, and the REALTOR® logo are certification marks that are owned by REALTOR® Canada Inc. and licensed exclusively to The Canadian Real Estate Association (CREA). These certification marks identify real estate professionals who are members of CREA and who must abide by CREA's By-Laws, Rules, and the REALTOR® Code. The MLS® trademark and the MLS® logo are owned by CREA and identify the professional real estate services provided by members of CREA. The data provided is for informational purposes only and should not be relied upon without verification.

 FOR SALE









 FOR SALE
 FOR SALE
 FOR SALE
 FOR SALE