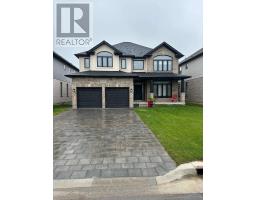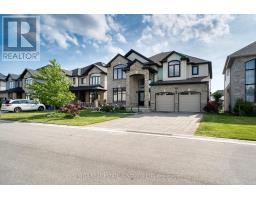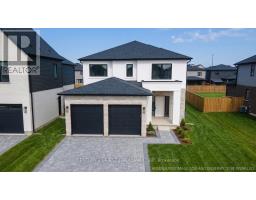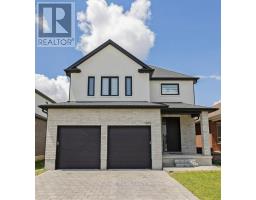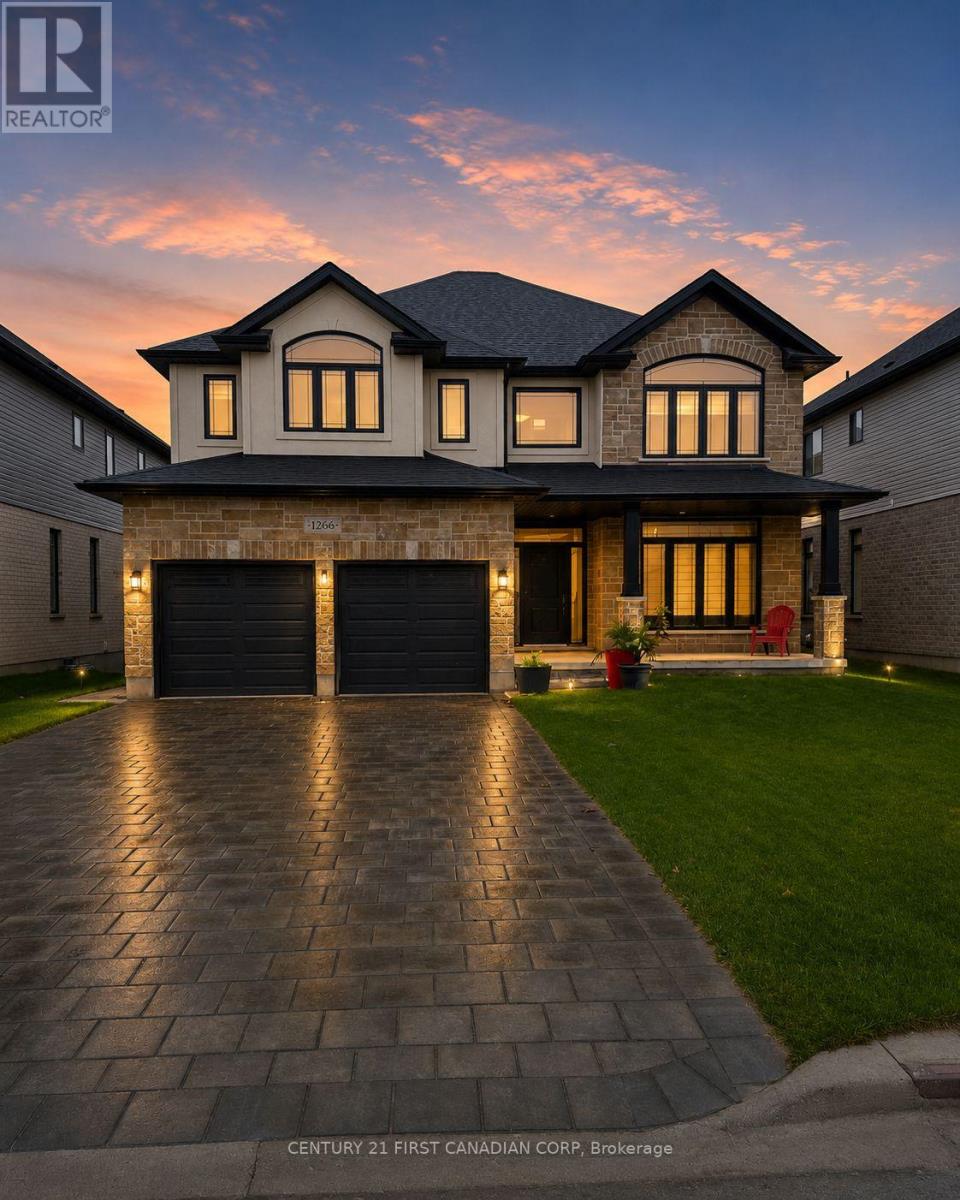
1266 SILVERFOX DRIVE, London North (North S) NEW LISTING

Brokered by: CENTURY 21 FIRST CANADIAN CORP

MLS®: X13584958 (Freehold)

Price: $1,100,000.00

Address: 1266 SILVERFOX DRIVE, London North (North S)
FOR SALE
Postal Code: N6G0V8
Style: Detached
Type: Single Family House
Bedrooms: 6
Bathrooms: 5
Bedrooms Aboveground:  4
Bedrooms Belowground:  2
Parking:  Attached Garage
Garage: Attached Garage
Lot Size (Approximate):   50 ft ,1 in x 105 ft ,9 in
Property Size (Approximate):  50.1 x 105.8 FT ; 50.11 ft x 105.83 ft x 50.11 ft x 105.47
Stories:  2


About 1266 Silverfox Drive

Welcome to this exceptional executive home in one of North London s most desirable communities, offering over 4,000 sq. ft. of beautifully finished living space, including a fully self-contained walk-out secondary dwelling. Backing onto scenic walking trails and surrounded by parks, top-rated schools, and the convenience of Hyde Park shopping and everyday amenities, this property perfectly blends luxury, flexibility, and location. The bright and thoughtfully designed main home features 4 spacious bedrooms, 2.5 bathrooms, and an open-concept layout ideal for modern family living. The main floor offers a dedicated home office/den, an elegant dining area, a welcoming family room, a stylish kitchen with ample cabinetry and workspace, a convenient powder room, and a main-floor laundry room. Upstairs, the impressive primary retreat boasts a spa-inspired 5-piece ensuite and walk-in closet, while three additional generously sized bedrooms and a full bathroom provide plenty of space for the entire family. The fully finished walk-out lower level is a rare bonus, featuring a legal second dwelling with its own private entrance, 2 bedrooms, 2 full bathrooms, a spacious kitchen, separate laundry, and bright open living space. Whether you re looking for multi-generational living, a mortgage helper, or an outstanding investment opportunity, this versatile suite offers endless possibilities. Enjoy the peace of a family-friendly neighbourhood while remaining just minutes from Hyde Park shopping, restaurants, schools, walking trails, parks, Western University, and all the amenities North London has to offer. A rare opportunity to own a modern home that delivers exceptional space, functionality, and income potential in a highly sought-after location. (id:56071). Get more information on 1266 Silverfox Drive

Property Features

Appliances:  Water Heater - Tankless, Water Heater, Water meter, Dishwasher, Dryer, Stove, Washer, Refrigerator
Features:  Irregular lot size, In-Law Suite
Rental Equipment:  
Fireplace Total:  1
Directions:  Cross Streets: Tokala. ** Directions: Head north on Wonderland Road. Turn left on Fanshawe Park Road. Turn right on Foxwood Ave. At the roundabout, take the 3rd exit onto Medway Park Drive. At the next roundabout, take the 1st exit onto Tokala Trail. Turn left onto Silverfox Drive.
Zoning Description:  R1-4
Interior Size (Approximate):  3000 - 3500 sqft
Fence:  Fenced yard
Community Features:  School Bus
Amenities:  Fireplace(s)
Lot (Approximate):  50.1 x 105.8 FT ; 50.11 ft x 105.83 ft x 50.11 ft x 105.47 50.1 x 105.8 FT ; 50.11 ft x 105.83 ft x 50.11 ft x 105.47
Exterior Finish:  Stone, Stucco
Water:  Municipal water, Sanitary sewer
Heating / Cooling:   Natural gas / Central air conditioning, Air exchanger
Age (Approximate): 0 to 5 years
Foundation: Poured Concrete
Basement:  N/A (Finished), Full Finished

Rooms & Sizes

(Approximate)

 Bathroom Second level Measurements not available  Primary Bedroom Second level 5.59 m x 4.47 m  Bedroom 2 Second level 3.73 m x 3.35 m
 Bedroom 3 Second level 3.58 m x 3.81 m  Bedroom 4 Second level 3.58 m x 4.19 m  Bathroom Second level Measurements not available
 Bathroom Basement Measurements not available  Primary Bedroom Basement 3.8 m x 3.96 m  Bedroom Basement 4.11 m x 3.04 m
 Kitchen Basement 3.7 m x 3.7 m  Living room Basement 3.78 m x 3.95 m  Bathroom Basement Measurements not available
 Office Main level 3.35 m x 4.57 m  Kitchen Main level 4.88 m x 4.72 m  Family room Main level 5.03 m x 3.51 m
 Laundry room Main level 3.35 m x 2.52 m  Bathroom Main level Measurements not available  

Found a property your're looking for? Schedule a showing with our team. We're here to answer your questions and help you get a closer look.

Get More Property Info!

JD

John DiRenzo

Sales Representative
RE/MAX Centre City John DiRenzo Team Brokerage
Direct Phone: (519) 857-3490

* Mandatory fields..
Message has been sent. Thank you

John DiRenzo, Salesperson. Cell: (519) 857-3490. RE/MAX Centre City John DiRenzo Team Brokerage.