Address: 127 TRAGINA Avenue S, Hamilton FOR SALE Subdivision: 240 - Bartonville/Glenview Postal Code: L8K2Z7 Style: Detached Type: Single Family House Bedrooms: 2 Bathrooms: 1 Bedrooms Aboveground: 2 Bedrooms Belowground: 0 Parking: Detached Garage Garage: Detached Garage Lot Size (Approximate): 32 ft x Stories: 1
About 127 Tragina Avenue S
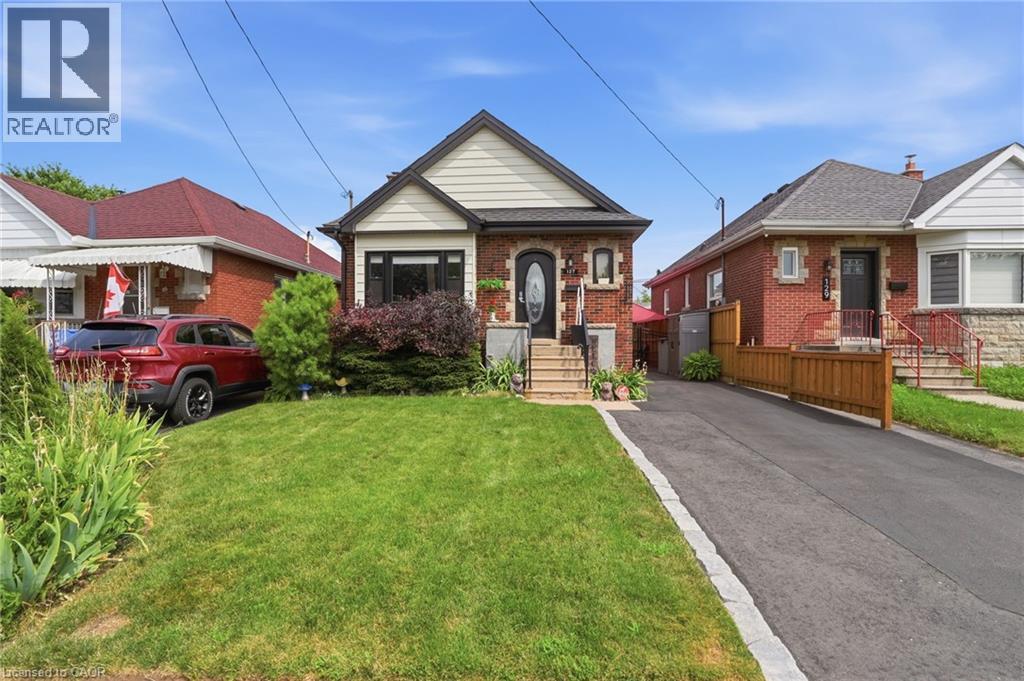
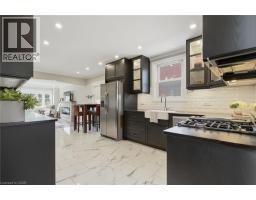
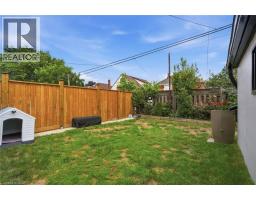
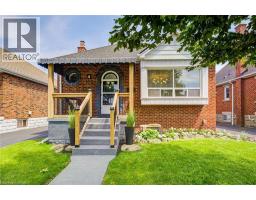
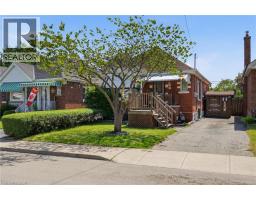
Welcome to 127 Tragina Ave South, a stunning showcase of move-in-ready elegance situated in Hamilton s highly desirable Bartonville neighbourhood. From the moment you arrive, the home s impressive curb appeal and beautifully manicured lot set a warm, inviting tone. Step inside to discover a thoughtfully upgraded interior boasting quality finishes throughout. The heart of the home features a brilliantly updated kitchen designed to blend modern functionality with effortless style, serving as the perfect backdrop for daily family life and weekend entertaining alike. The continuous attention to detail extends into the fully finished basement, which offers valuable extra living space ideal for a recreation room, home theater, or private office space. The updated bathroom features fresh, stylish fixtures that bring a touch of spa-like comfort to your daily routine. Meticulously maintained and entirely turn-key, this property removes all the stress of moving—allowing you to simply unpack, relax, and immediately start enjoying your new home from day one. Outdoors, the property continues to impress with a private, tranquil backyard and a patio built for effortless relaxation. A widened driveway provides generous parking, leading to a detached garage equipped with hydro—a standout feature perfect for a workshop, studio, or additional storage. Unbeatably located in a peaceful area surrounded by lots of parks, great schools, and convenient shopping, along with quick access to major highways, transit routes, and all the vibrant offerings of the city, 127 Tragina Ave South combines low-maintenance luxury with ultimate everyday convenience. (id:56071). Get more information on 127 Tragina Avenue S
Property Features
Appliances: Central Vacuum, Dishwasher, Microwave, Refrigerator, Stove, Window Coverings Rental Equipment: Zoning Description: C Interior Size (Approximate): 844 sqft Community Features: Community Centre Access: Highway access, Highway Nearby Lot (Approximate): under 1/2 acre Exterior Finish: Brick, Vinyl siding Water: Municipal water, Municipal sewage system Heating / Cooling: / Central air conditioning Age (Approximate): Basement: Full (Partially finished) Partially finished
Rooms & Sizes
(Approximate)
Storage Basement 5 10 x 8 6
Laundry room Basement 16 4 x 8 6
Storage Basement 4 7 x 6 5
Utility room Basement 9 6 x 3 1
Other Basement 36 4 x 20 6
Primary Bedroom Main level 11 3 x 9 10
4pc Bathroom Main level 6 5 x 6 5
Bedroom Main level 8 11 x 9 10
Kitchen Main level 11 7 x 17 8
Dining room Main level 9 0 x 10 4
Living room Main level 15 9 x 10 5
Foyer Main level 4 2 x 5 2
Found a property your're looking for? Schedule a showing with our team. We're here to answer your questions and help you get a closer look.
Get More Property Info!
John DiRenzo
Sales Representative RE/MAX Centre City John DiRenzo Team Brokerage
Direct Phone: (519) 857-3490
John DiRenzo, Salesperson. Cell: (519) 857-3490. RE/MAX Centre City John DiRenzo Team Brokerage.
Terms Of Use
This website is operated by RE/MAX Centre City John DiRenzo Team Brokerage, a brokerage who is a member of The Canadian Real Estate Association (CREA). The content on this website is owned or controlled by CREA. By accessing this website, the user agrees to be bound by these terms of use as amended from time to time, and agrees that these terms of use constitute a binding contract between the user, RE/MAX Centre City John DiRenzo Team Brokerage, and CREA.
The content on this website is protected by copyright and other laws, and is intended solely for the private, non-commercial use by individuals. Any other reproduction, distribution or use of the content, in whole or in part, is specifically prohibited. Prohibited uses include commercial use, "screen scraping", "database scraping", and any other activity intended to collect, store, reorganize or manipulate the content of this website.
Trademarks:
REALTOR®, REALTORS®, and the REALTOR® logo are certification marks that are owned by REALTOR® Canada Inc. and licensed exclusively to The Canadian Real Estate Association (CREA). These certification marks identify real estate professionals who are members of CREA and who must abide by CREA's By-Laws, Rules, and the REALTOR® Code. The MLS® trademark and the MLS® logo are owned by CREA and identify the professional real estate services provided by members of CREA. The data provided is for informational purposes only and should not be relied upon without verification.

 NEW LISTING









 FOR SALE
 FOR SALE
 FOR SALE
 NEW LISTING