
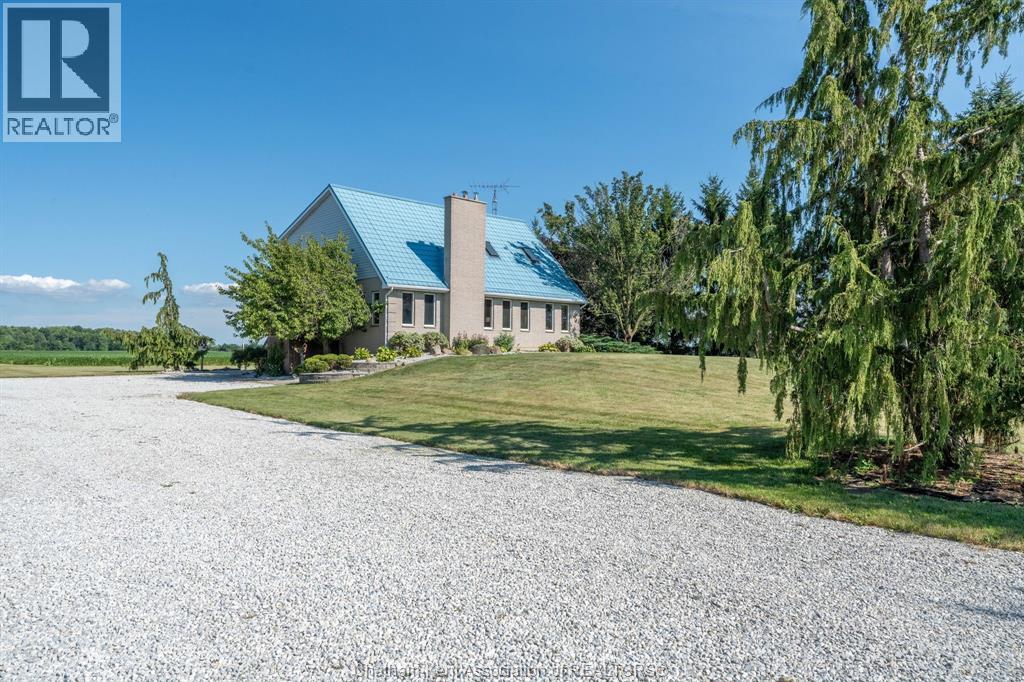
 FOR SALE
Brokered by: MATCH REALTY INC.
Address: 1270 Mandaumin ROAD, Dawn-Euphemia
FOR SALE
Postal Code: N0P2M0
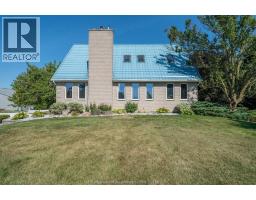
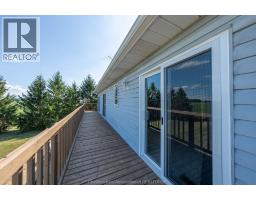
Style: Detached
Type: Single Family House
Bedrooms: 4
Bathrooms: 3
Bedrooms Aboveground: 4
Bedrooms Belowground: 0
Lot Size (Approximate): x
Property Size (Approximate): 296 X 296 / 2 AC
Stories: 1.5
(Approximate)
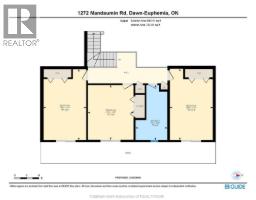
| 3pc Bathroom Second level 4 ft ,9 in x Measurements not available | Bedroom Second level 4 ft ,9 in x 3 ft ,4 in | Bedroom Second level Measurements not available x 3 ft ,2 in |
| Bedroom Second level Measurements not available x 3 ft ,2 in | Workshop Basement 4 ft ,6 in x 1 ft ,7 in | Recreation room Basement 4 ft ,5 in x 9 ft ,4 in |
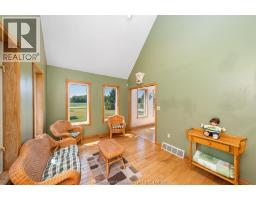
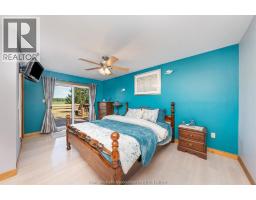
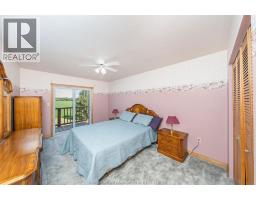
| 3pc Ensuite bath Main level Measurements not available x 7 ft | Primary Bedroom Main level Measurements not available | Sunroom Main level 4 ft ,6 in x 3 ft ,2 in |
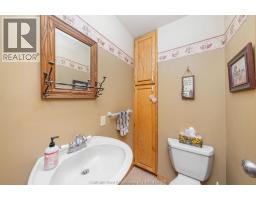
| Laundry room Main level Measurements not available | 2pc Bathroom Main level Measurements not available x 1 ft ,5 in | Living room/Fireplace Main level 4 ft ,7 in x Measurements not available |
| Dining room Main level Measurements not available x 3 ft ,3 in | Kitchen Main level Measurements not available x 3 ft ,5 in |

Sales Representative
RE/MAX Centre City John DiRenzo Team Brokerage
Direct Phone: (519) 857-3490
* Mandatory fields..















 FOR SALE
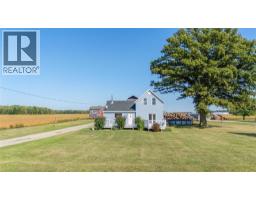
Welcome to your own little slice of country comfort. Nestled on just over half an acre, this invitin ..
 FOR SALE
Introducing an exceptional country estate that captures the essence of luxury l ..
 FOR SALE
Introducing an exceptional country estate that captures the essence of luxury living amid ..
 FOR SALE
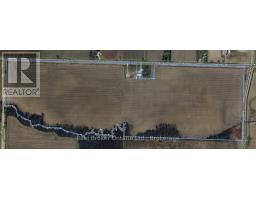
Opportunity to add to your land base! Available for the 2026 cropping season, this ..
John DiRenzo, Salesperson. Cell: (519) 857-3490. RE/MAX Centre City John DiRenzo Team Brokerage.