Address: 12798 EIGHT MILE ROAD, Middlesex Centre (Arva) FOR SALE Postal Code: N0M1C0 Style: Detached Type: Single Family House Bedrooms: 3 Bathrooms: 3 Bedrooms Aboveground: 3 Bedrooms Belowground: 0 Parking: Detached Garage Garage: Detached Garage Lot Size (Approximate): 997 ft ,7 in x 2304 ft ,1 in Property Size (Approximate): 997.6 x 2304.1 FT ; 1,050ft x 2,304ft x 997ft x 2,306ft Stories: 2
About 12798 Eight Mile Road
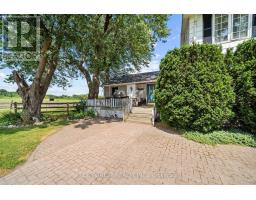
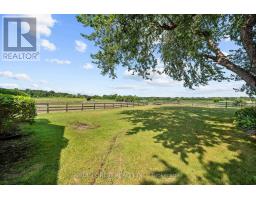
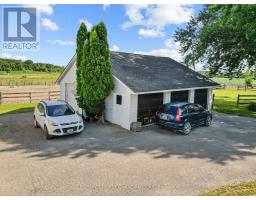
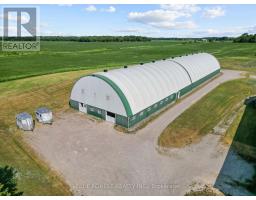
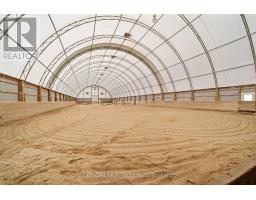
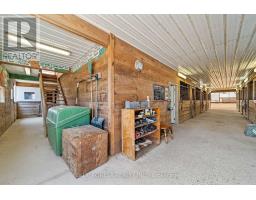
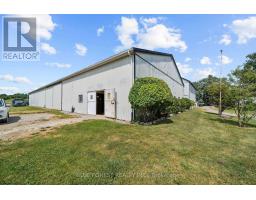
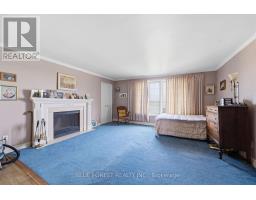
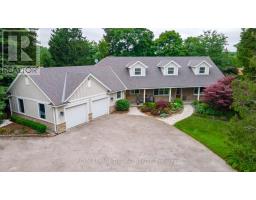
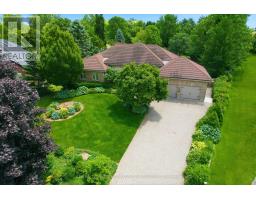
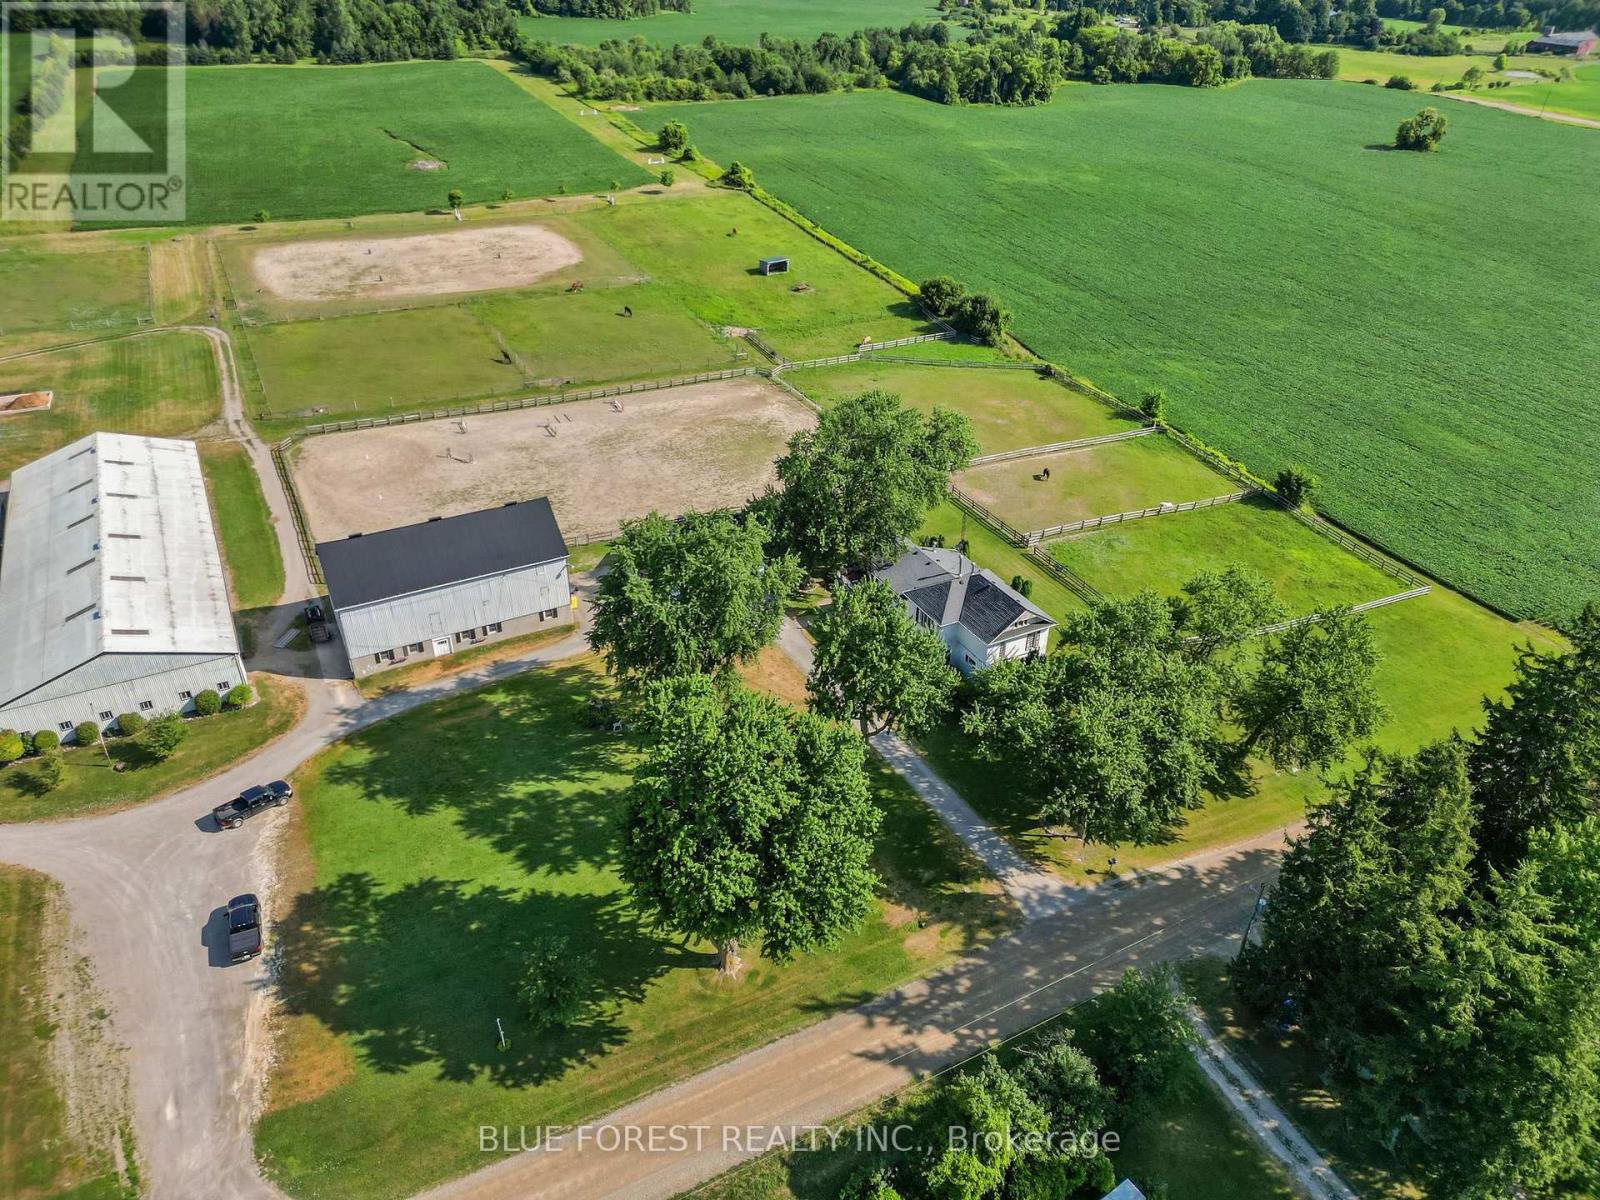
Welcome to an extraordinary 54-acre equestrian estate where passion, lifestyle, and opportunity come together. Ideally located just 10 minutes north of London, this meticulously maintained property offers a rare opportunity to own a premier equestrian facility with multiple income streams and productive farmland. As London continues to grow and expand north, properties of this size and calibre become increasingly scarce, adding to the long-term appeal of this remarkable investment. Designed for serious horse enthusiasts and professionals alike, the property features three well-appointed barns with 40 horse stalls, two impressive indoor riding arenas for year-round training, two outdoor sand rings, nine paddocks, multiple feed and tack rooms, an expansive cross-country course, and groomed trails winding through the wooded areas. Completing this exceptional offering is a timeless century home filled with character and warmth, featuring spacious principal rooms and three beautiful fireplaces that create the perfect setting to relax after a day on the farm. Whether you are looking to operate a thriving equestrian business, enjoy productive farmland, or embrace an exceptional country lifestyle just minutes from the city, this is a truly one-of-a-kind property that rarely comes to market. (id:56071). Get more information on 12798 Eight Mile Road
Property Features
Appliances: Water Heater, Dishwasher, Dryer, Stove, Washer, Refrigerator Rental Equipment: Directions: Cross Streets: Denfield Road. ** Directions: Turn west off Richmond St / ON-4 onto Eight Mile Rd, Drive approximately 5 km crossing over Denfield Rd. Farm is located on the northwest corner of Eight Mile & Denfield Rd. Zoning Description: A1 Interior Size (Approximate): 2500 - 3000 sqft Lot (Approximate): 997.6 x 2304.1 FT ; 1,050ft x 2,304ft x 997ft x 2,306ft|50 - 100 acres 997.6 x 2304.1 FT ; 1,050ft x 2,304ft x 997ft x 2,306ft Exterior Finish: Brick Water: Drilled Well, Septic System Heating / Cooling: Geo Thermal / Age (Approximate): 100+ years Foundation: Block Basement: Full
Rooms & Sizes
(Approximate)
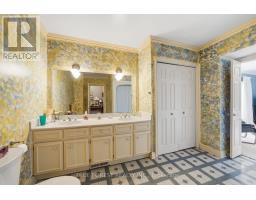
Bathroom Second level 2.77 m x 3.94 m
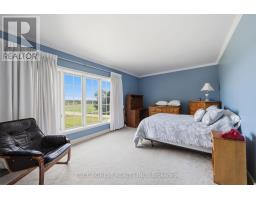
Primary Bedroom Second level 5.66 m x 4.83 m
Bedroom 2 Second level 3.66 m x 5.87 m
Bedroom 3 Second level 3.86 m x 4.47 m
Bathroom Second level 3 m x 2.84 m
Foyer Main level 3.76 m x 1.83 m
Kitchen Main level 4.44 m x 3.71 m
Family room Main level 4.22 m x 3.73 m
Dining room Main level 4.8 m x 5.08 m
Living room Main level 4.7 m x 6.43 m
Bathroom Main level 1.37 m x 1.83 m
Found a property your're looking for? Schedule a showing with our team. We're here to answer your questions and help you get a closer look.
Get More Property Info!
John DiRenzo
Sales Representative RE/MAX Centre City John DiRenzo Team Brokerage
Direct Phone: (519) 857-3490
Brokered by: CENTURY 21 FIRST CANADIAN CORP. DEAN SOUFAN INC.
John DiRenzo, Salesperson. Cell: (519) 857-3490. RE/MAX Centre City John DiRenzo Team Brokerage.
Terms Of Use
This website is operated by RE/MAX Centre City John DiRenzo Team Brokerage, a brokerage who is a member of The Canadian Real Estate Association (CREA). The content on this website is owned or controlled by CREA. By accessing this website, the user agrees to be bound by these terms of use as amended from time to time, and agrees that these terms of use constitute a binding contract between the user, RE/MAX Centre City John DiRenzo Team Brokerage, and CREA.
The content on this website is protected by copyright and other laws, and is intended solely for the private, non-commercial use by individuals. Any other reproduction, distribution or use of the content, in whole or in part, is specifically prohibited. Prohibited uses include commercial use, "screen scraping", "database scraping", and any other activity intended to collect, store, reorganize or manipulate the content of this website.
Trademarks:
REALTOR®, REALTORS®, and the REALTOR® logo are certification marks that are owned by REALTOR® Canada Inc. and licensed exclusively to The Canadian Real Estate Association (CREA). These certification marks identify real estate professionals who are members of CREA and who must abide by CREA's By-Laws, Rules, and the REALTOR® Code. The MLS® trademark and the MLS® logo are owned by CREA and identify the professional real estate services provided by members of CREA. The data provided is for informational purposes only and should not be relied upon without verification.